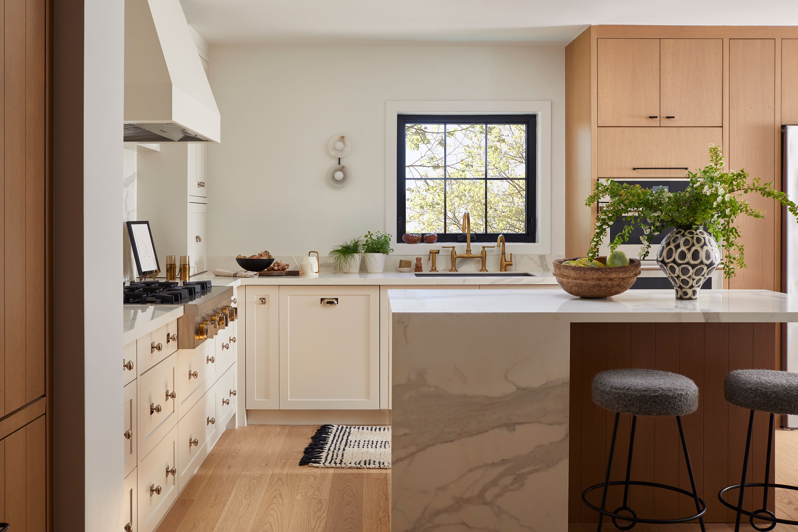
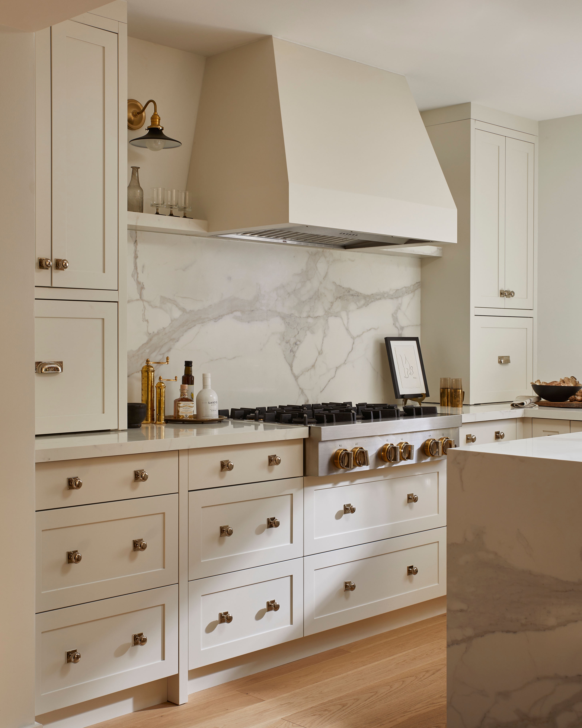
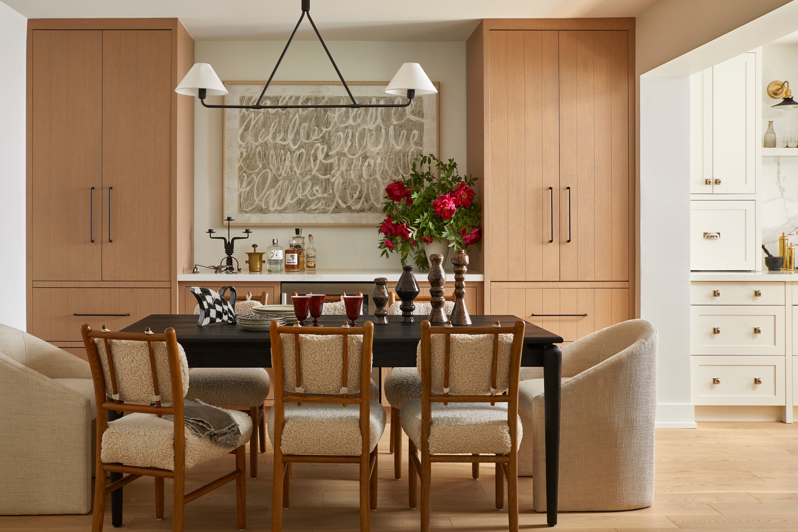
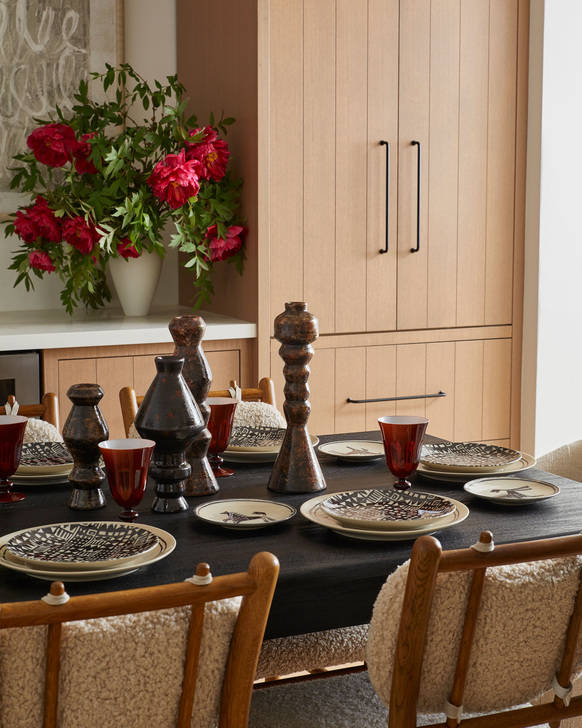
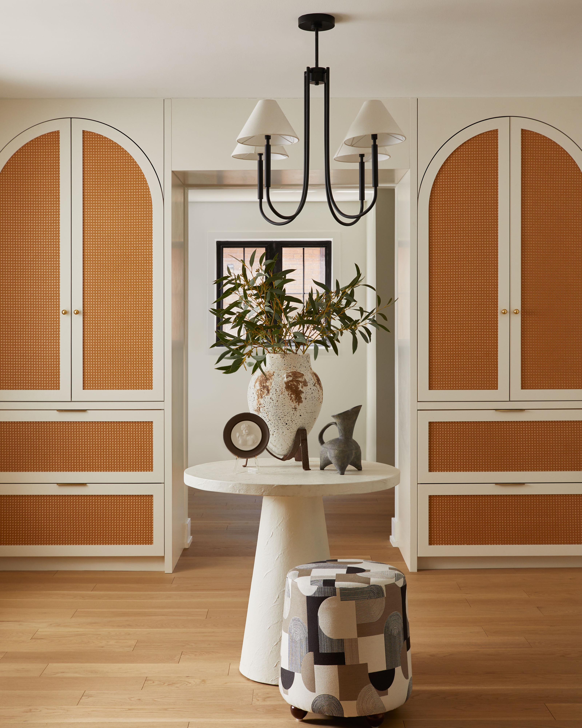
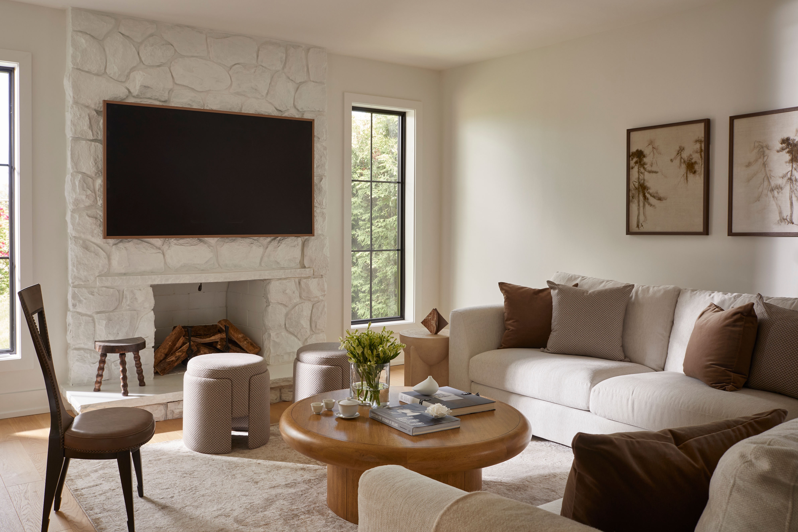
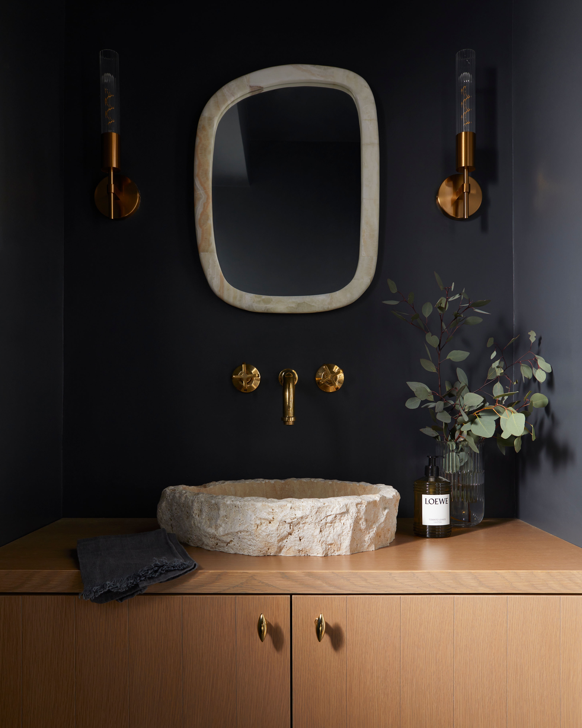
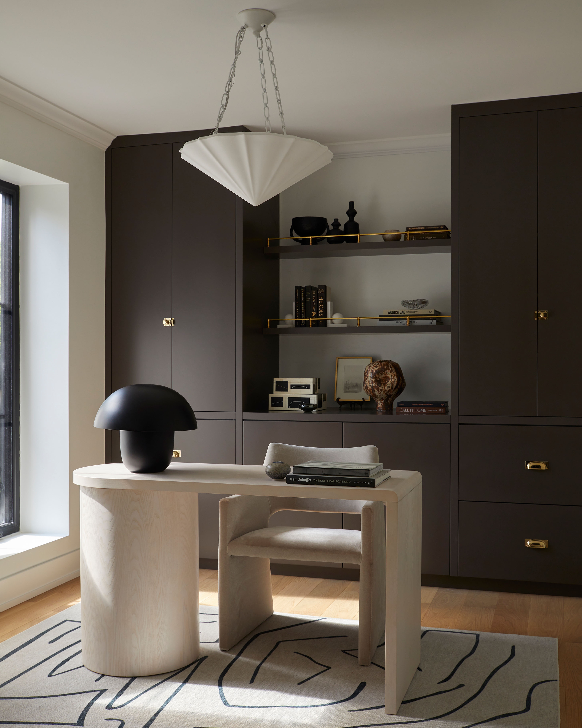
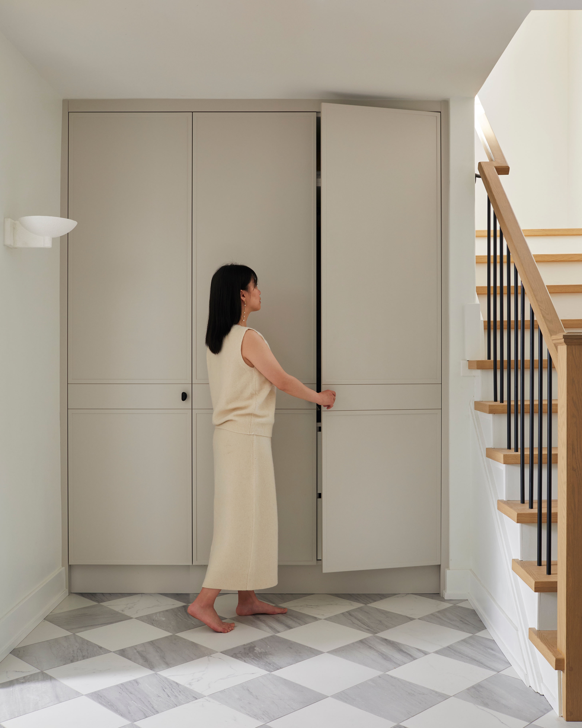
This project reimagines the main floor of a 1970s Toronto home inherited by a young couple preparing to welcome their first child. Rather than treating each room independently, the design reconceived the kitchen, dining, foyer and family room as a connected living experience, strengthening the relationship between cooking, gathering and everyday family life.
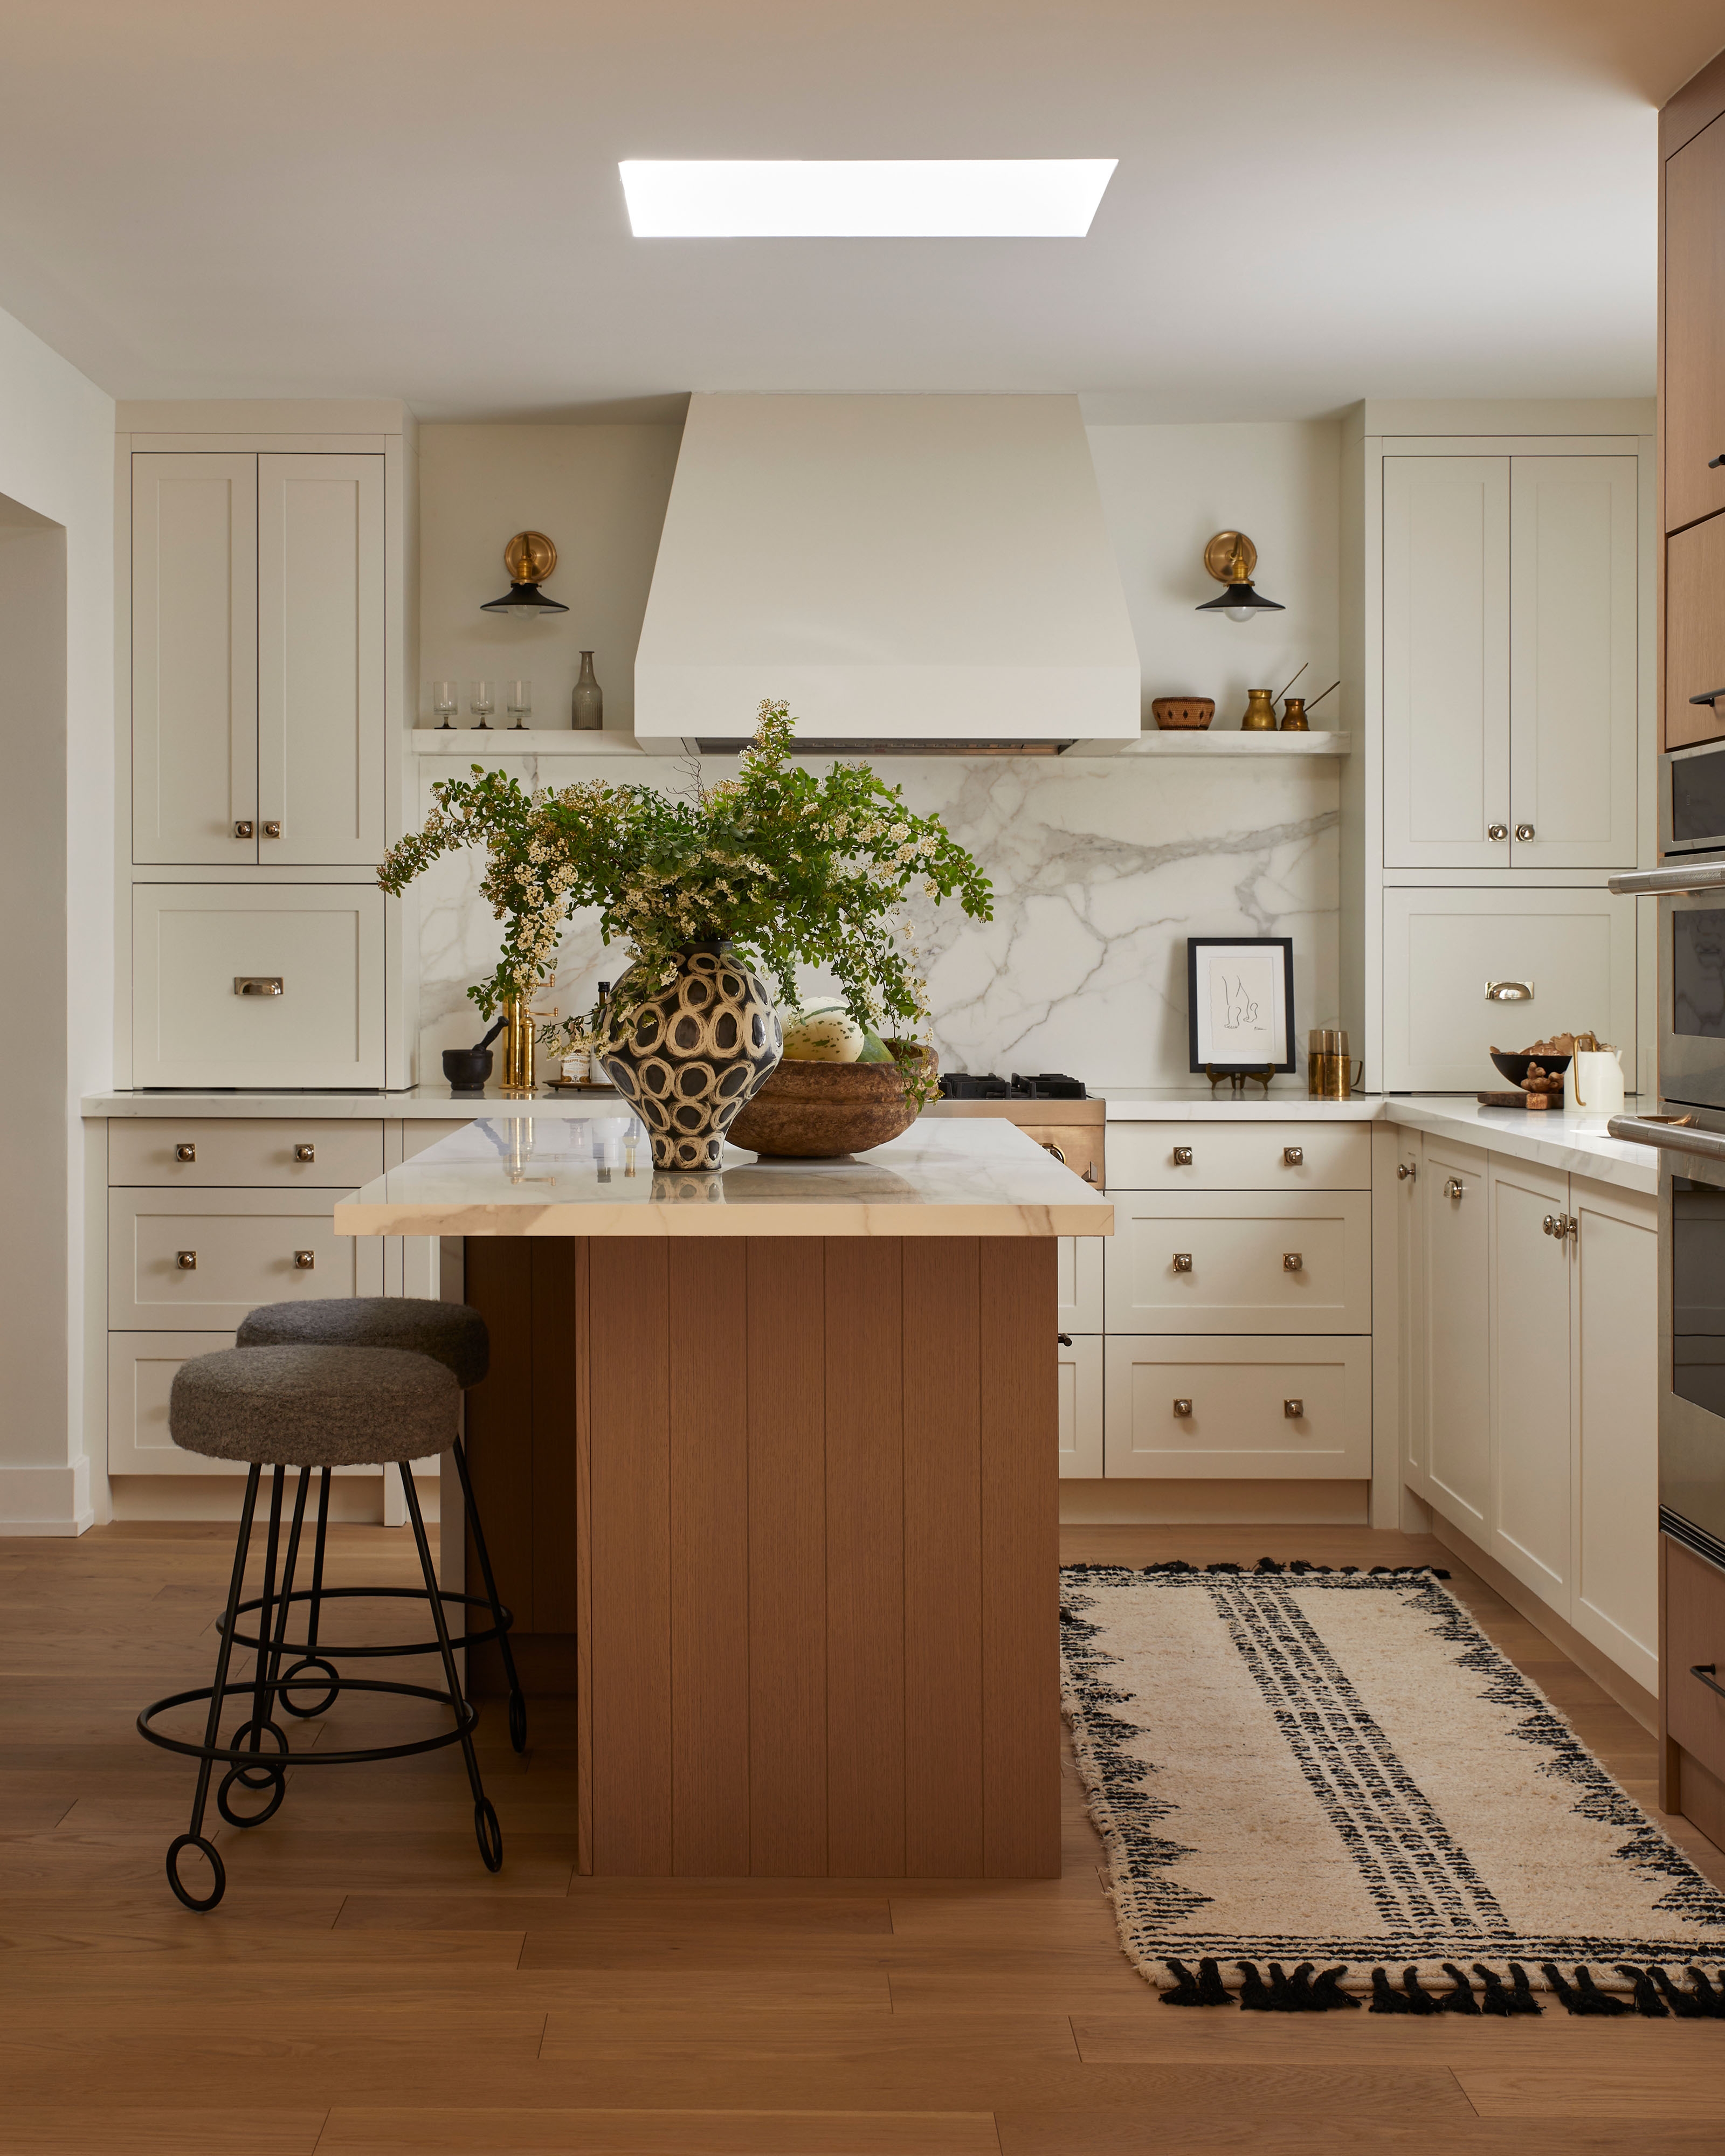
Working within the existing footprint, selective architectural interventions improved circulation, storage and natural light while responding sensitively to the existing architecture. This reorganization allowed the kitchen to become the social anchor of the home, where an expanded L-shaped layout and waterfall island optimize workflow, storage and social interaction without interrupting the cook.
Existing architectural features, including the stone fireplace and skylight, were retained and reinterpreted, while durable, low maintenance materials support the evolving needs of a growing family.
The project explores the idea of belonging. While the house was physically inherited, its meaning continues to evolve, allowing the home to carry both memory and contemporary family life into the next generation.