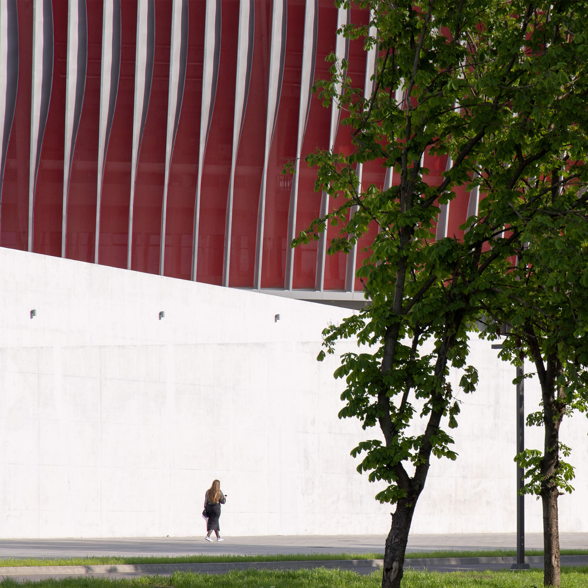
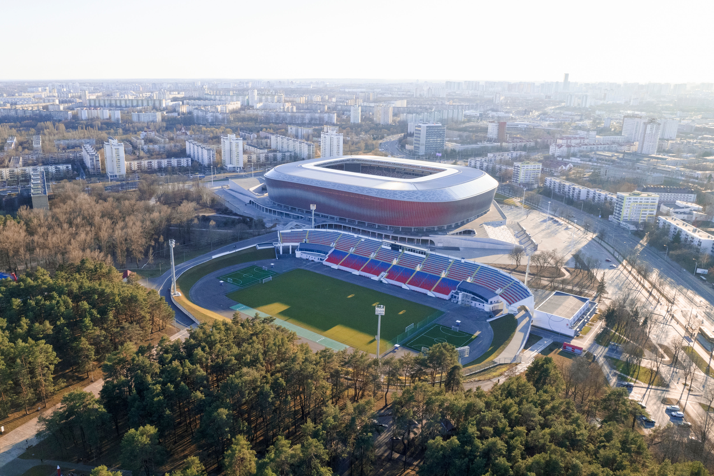
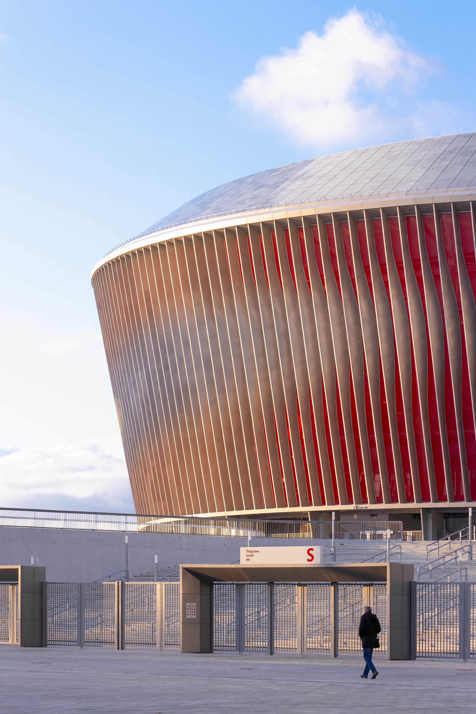
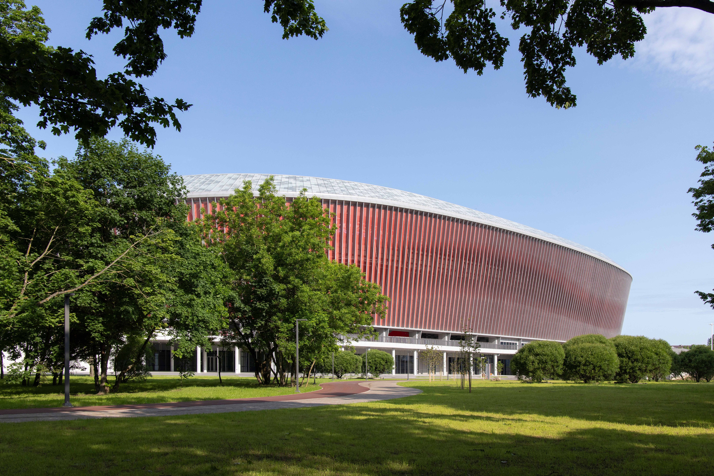
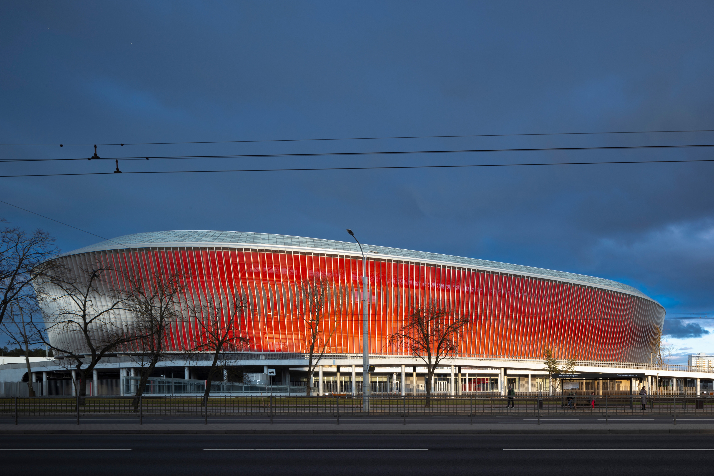
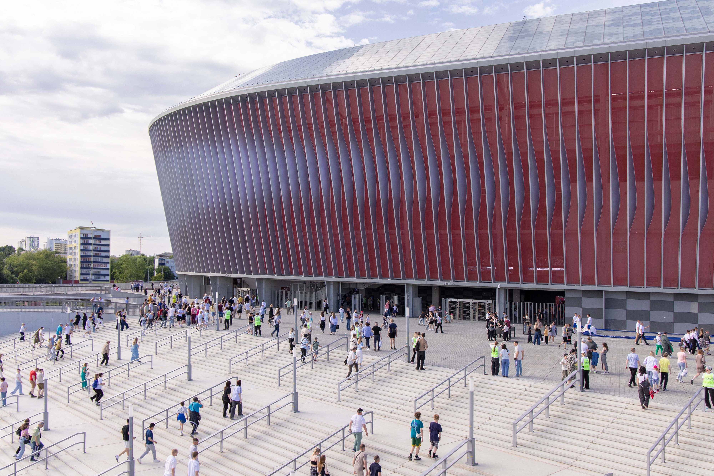
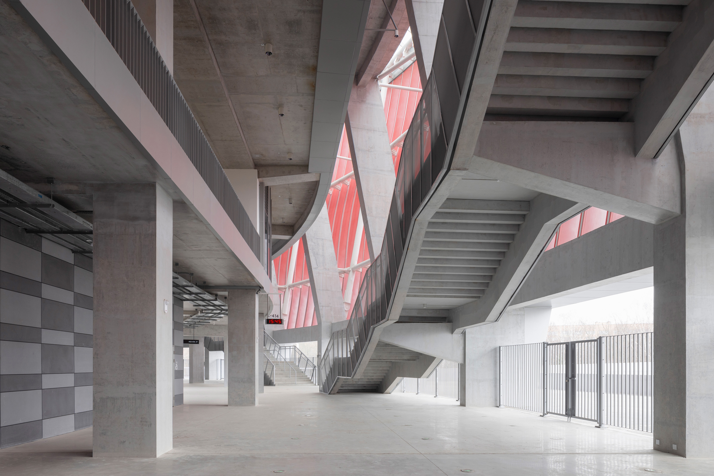
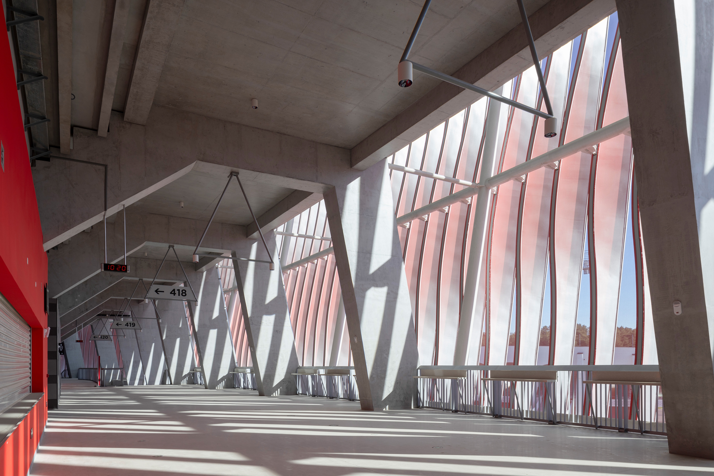
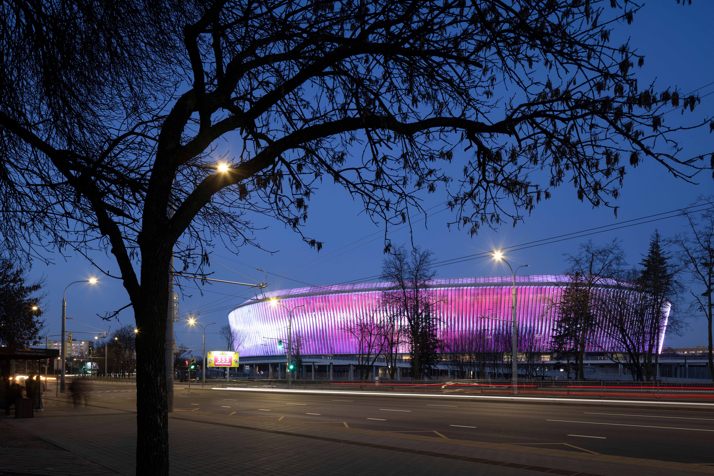
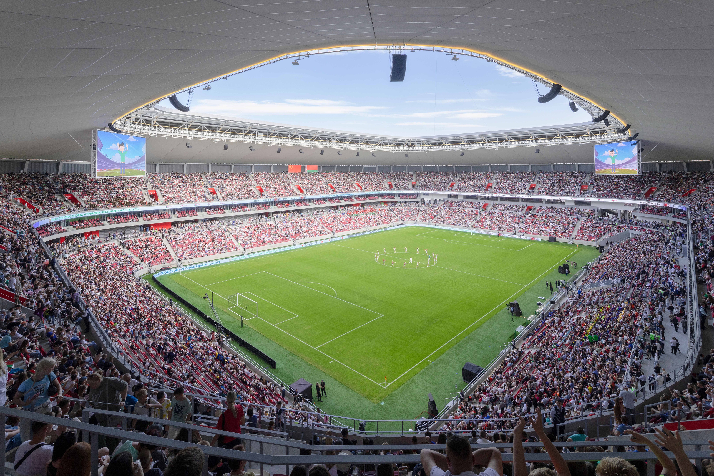
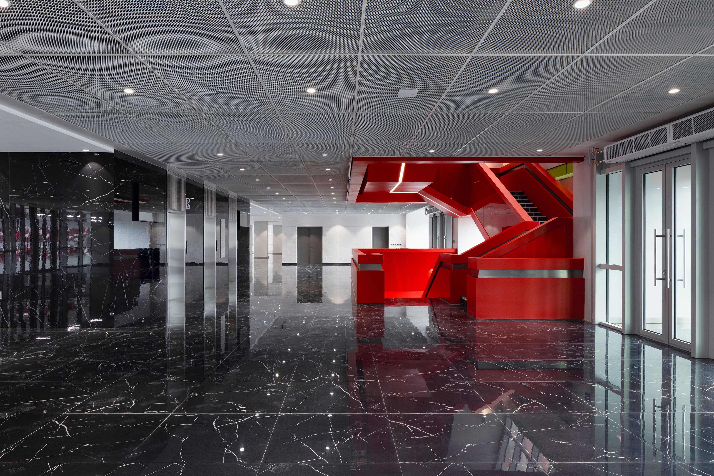
Belarus National Football Stadium in Minsk is a 33,000-seat professional football venue with a gross floor area of approximately 48,000 square metres. Set within an urban forest park, the project is conceived as “a stadium growing in the forest”, combining elite football, civic activity and landscape experience. Its flowing red-and-white form is wrapped by three-dimensionally twisted steel louvres, printed glass and perforated membrane systems, creating a lightweight and dynamic urban edge. Designed to meet FIFA Grade A and UEFA Category 4 standards, the stadium integrates event functions with public platforms, accessible routes and park-facing spaces. Environmental strategies include tree protection, open landscape planning, daylight and ventilation analysis, acoustic optimisation, durable materials and low-maintenance construction. The result is a professional sports venue that also works as a public building and a sustainable civic landmark.
Within a 12.48-hectare site, the stadium integrates the pitch, seating bowl, public concourses, VIP areas, player facilities, media spaces, operational areas, commercial functions and underground parking.