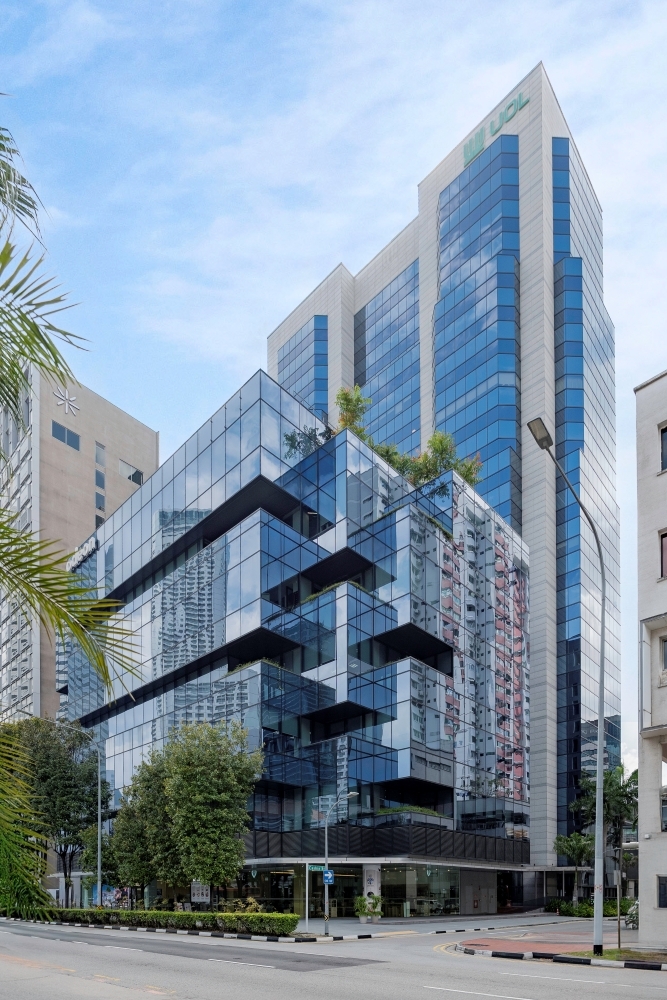
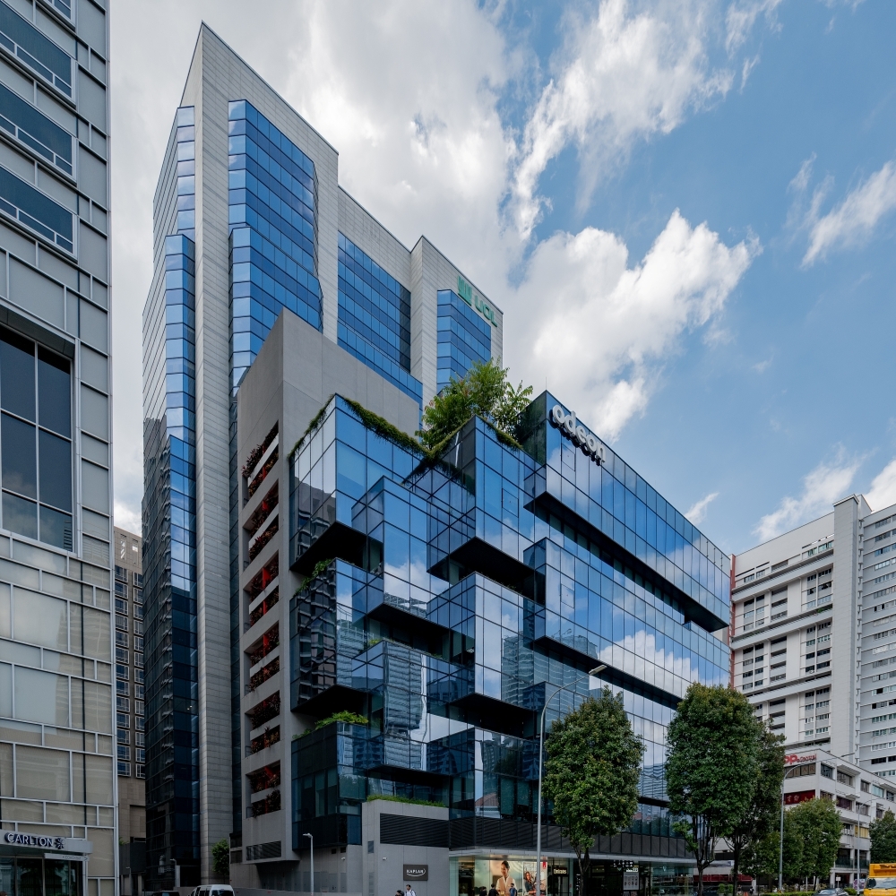
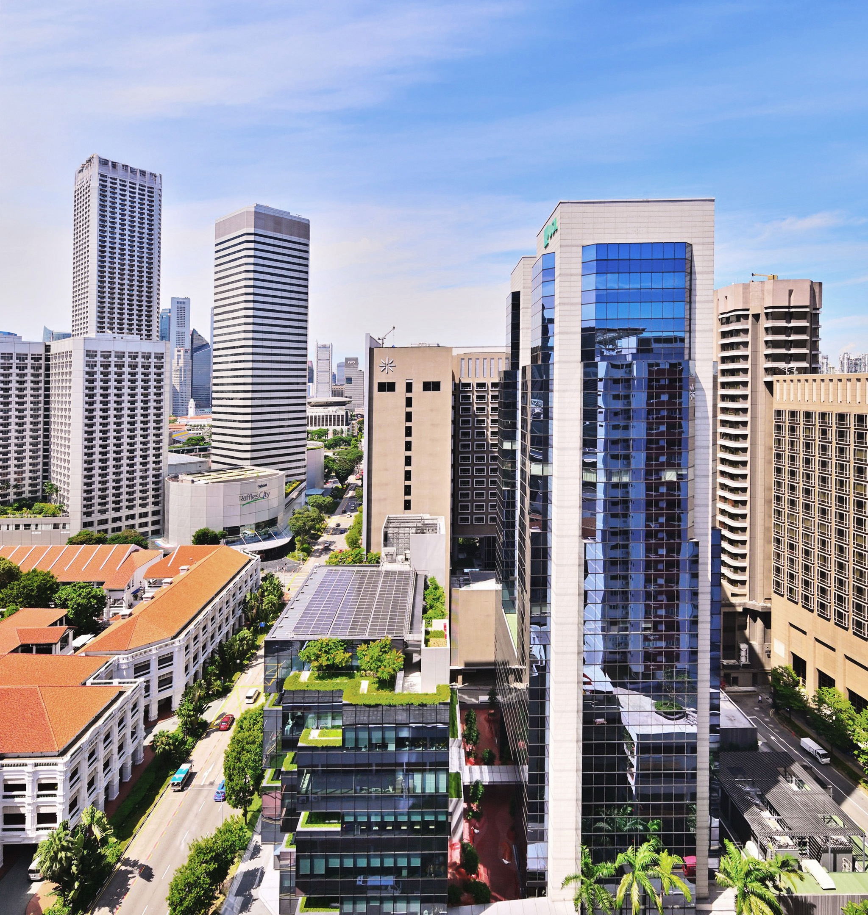
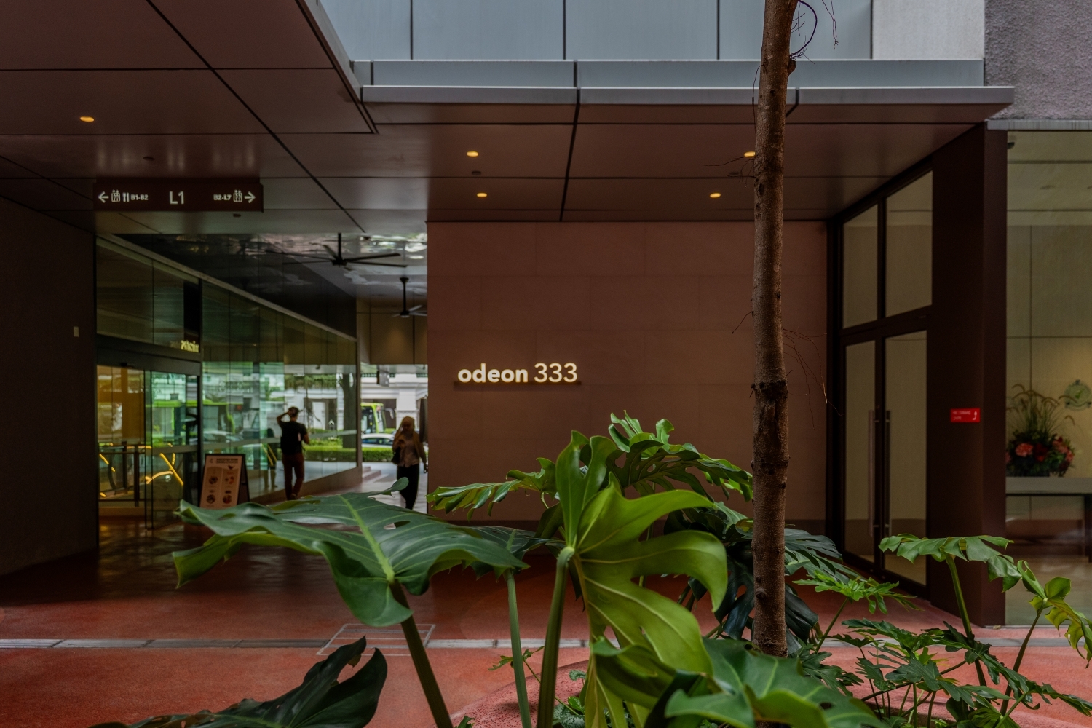
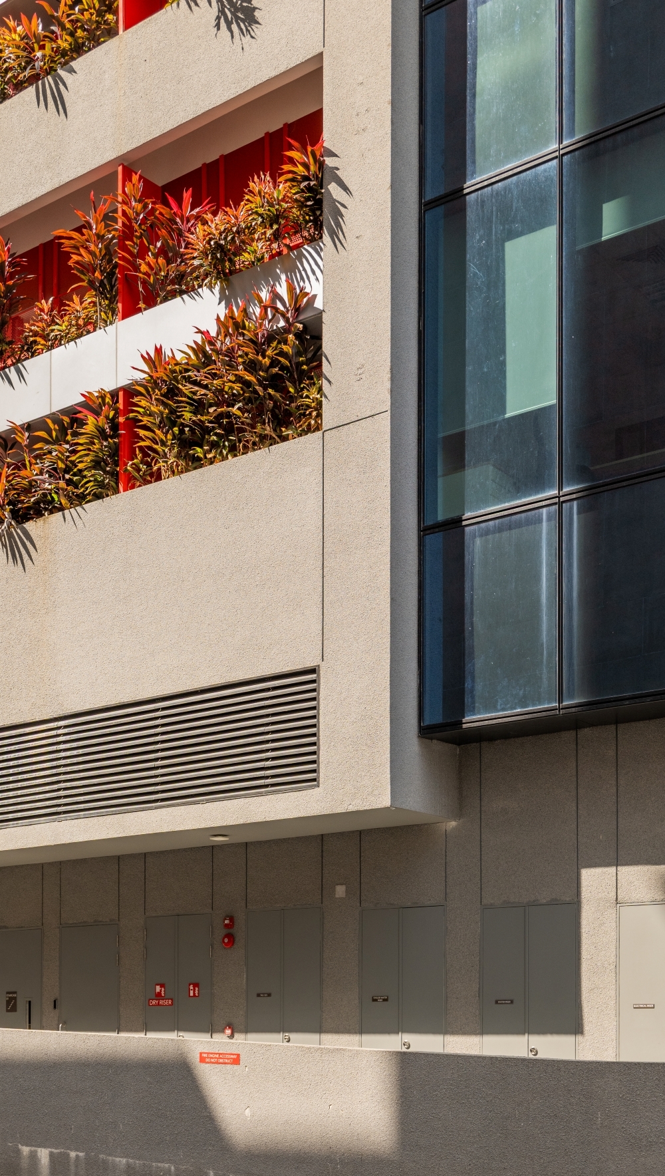
A seven-storey office and retail building, Odeon 333’s form and proportion were carefully calibrated to respect the scale and cadence of the adjacent Odeon 331, transforming floor area and height constraints into creative opportunities. The design further utilised non-GFA spaces to create a cohesive architectural ensemble through aligned proportions, material language and shared spatial rhythms. What could have been a standalone commercial block is instead conceived as an urban dialogue between heritage and modernity, redefining continuity, connectivity within Singapore’s historic civic district
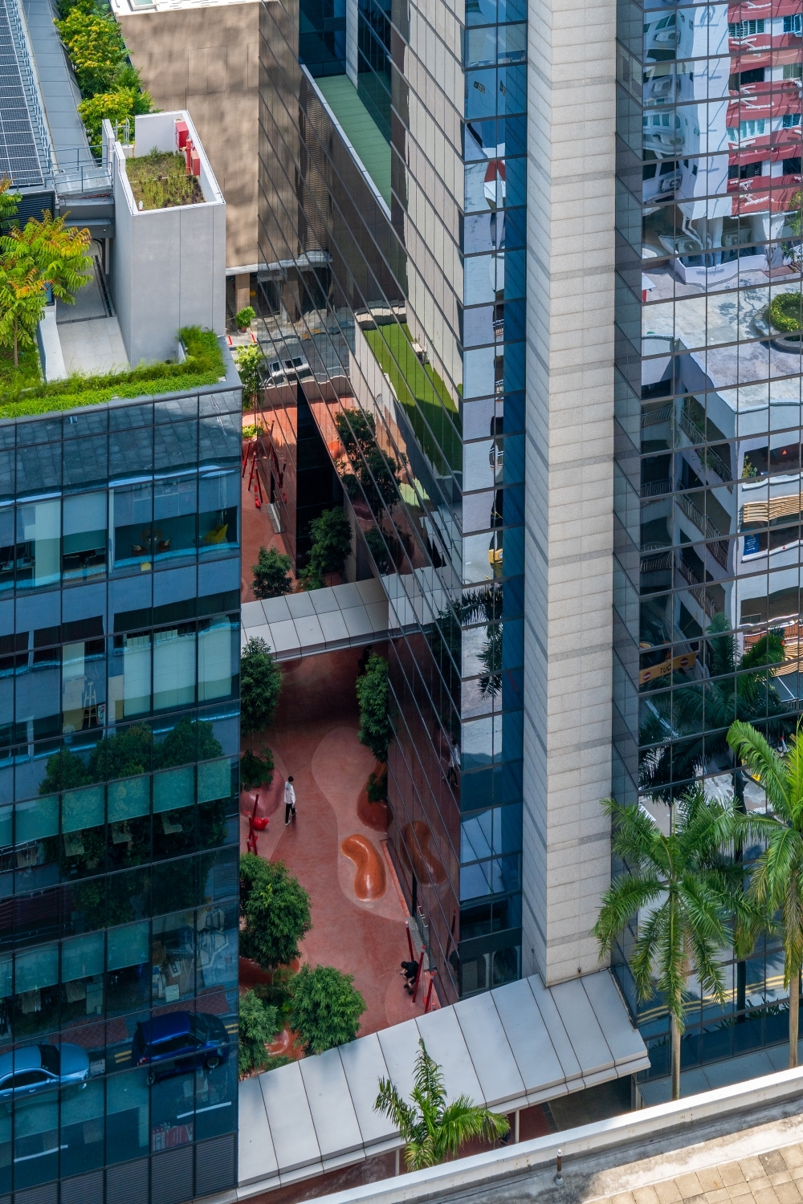
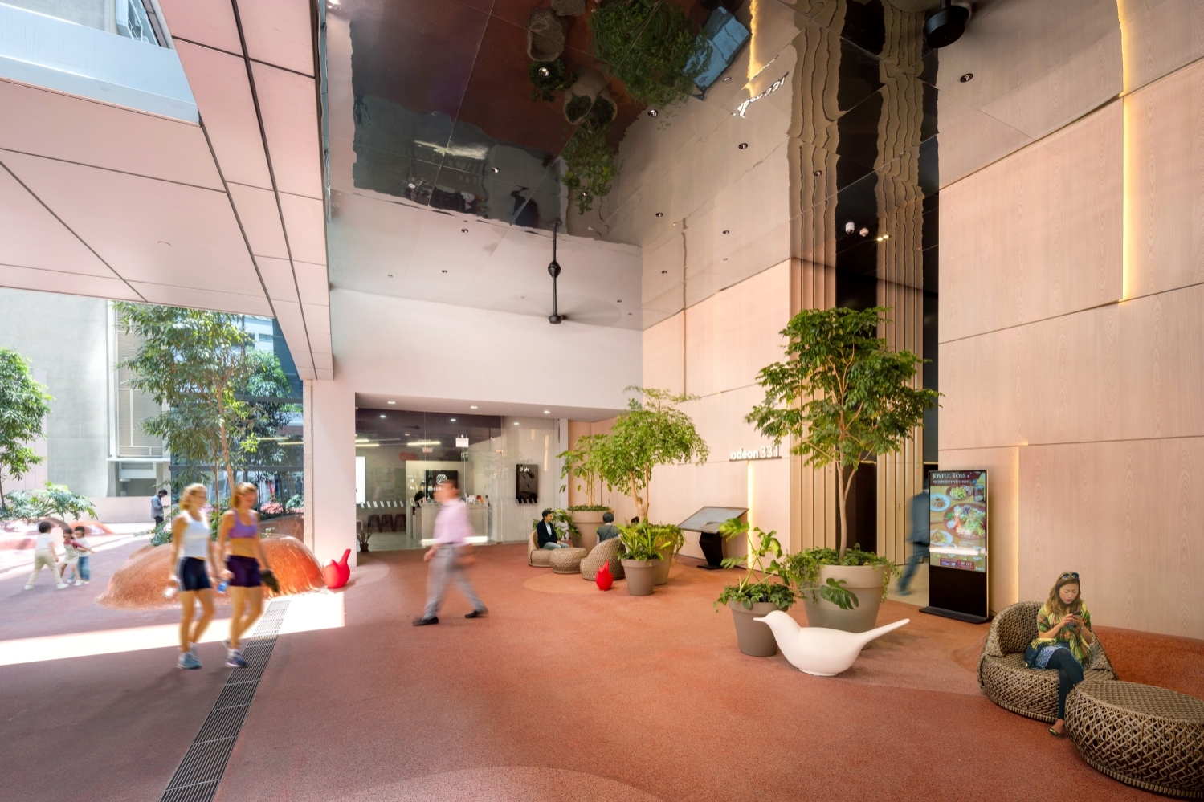
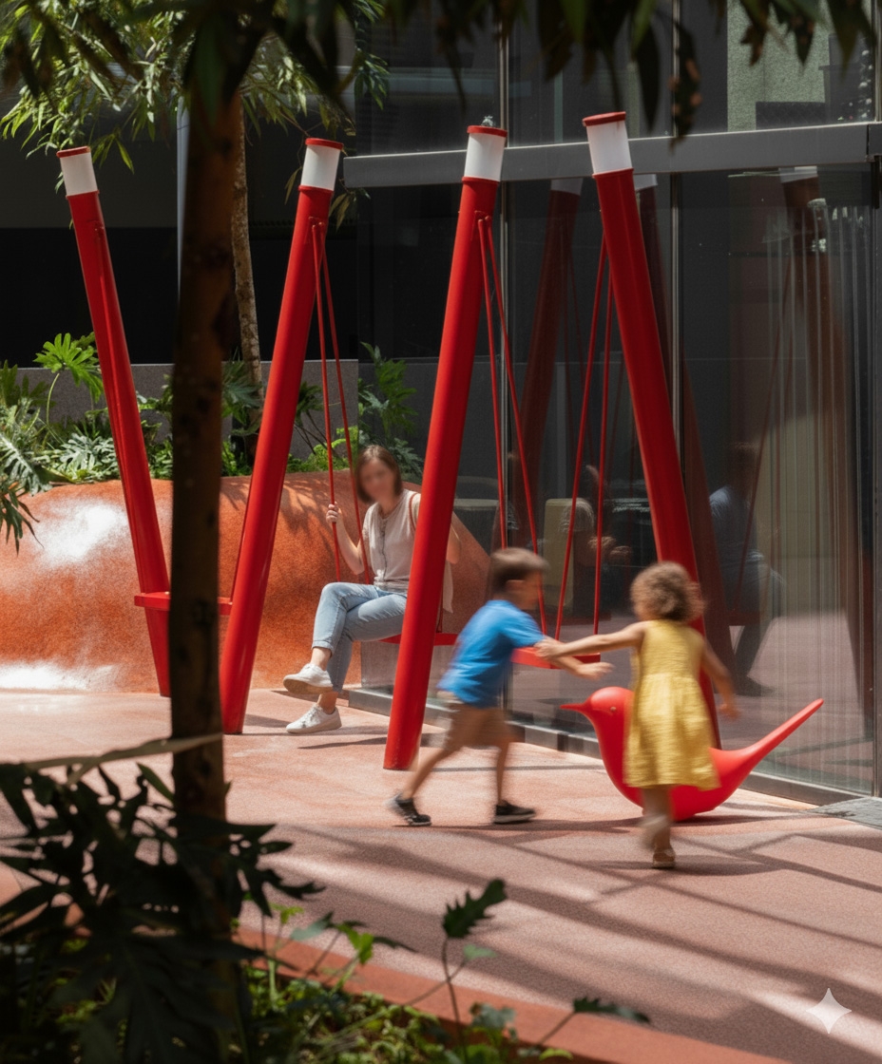
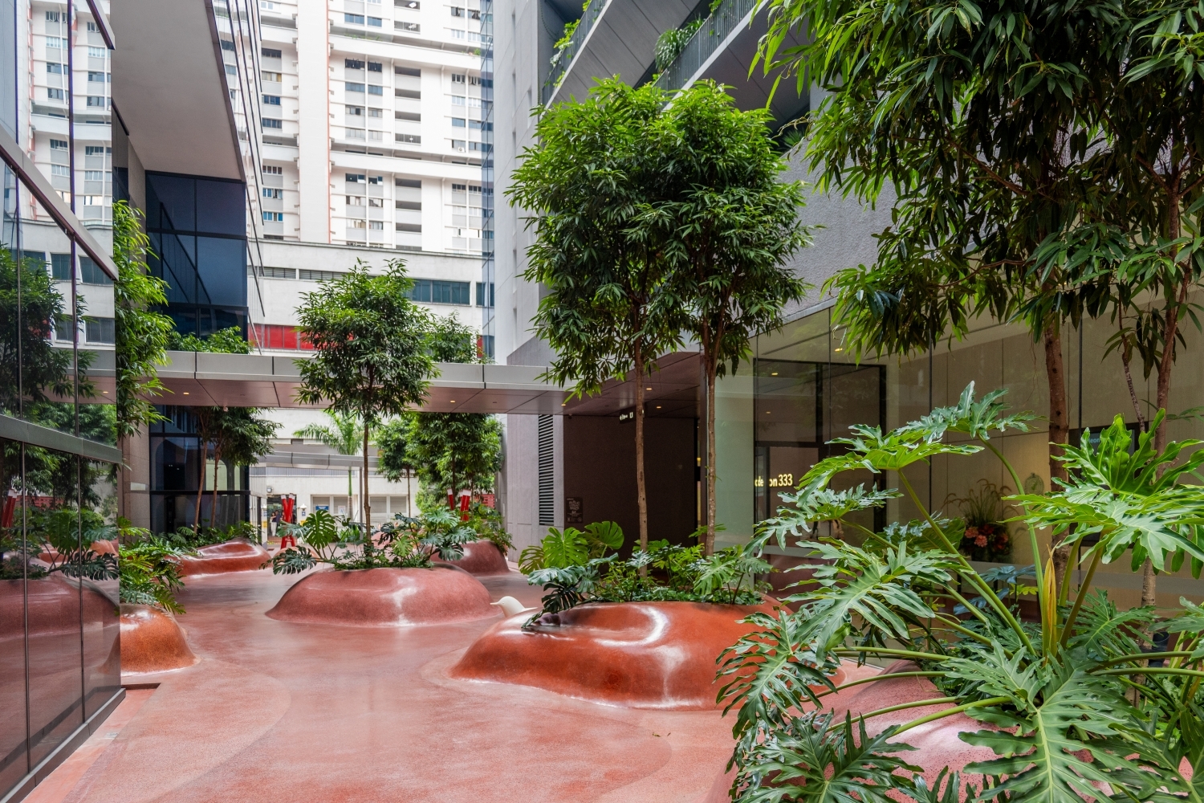
At the ground level, a fully sheltered Privately Owned Public Space (POPS) creates a generous and welcoming forecourt that welcomes the public towards the building. Now a open space for rest, play and naturally ventilated public threshold rather than the conventional, enclosed interior typical of a commercial office lobby.
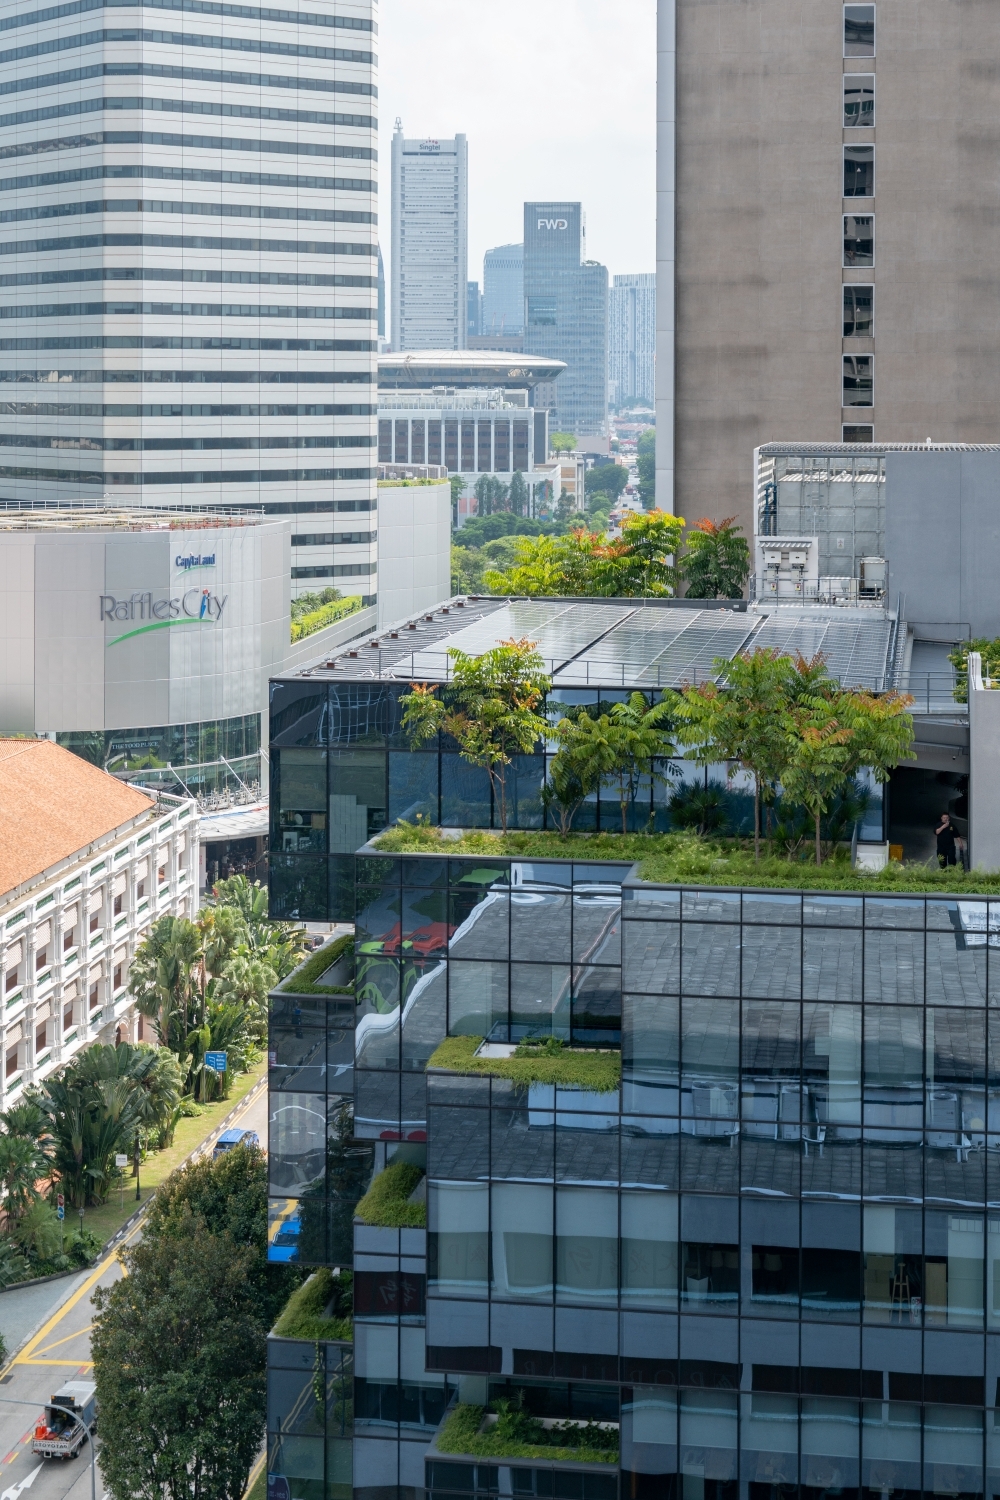
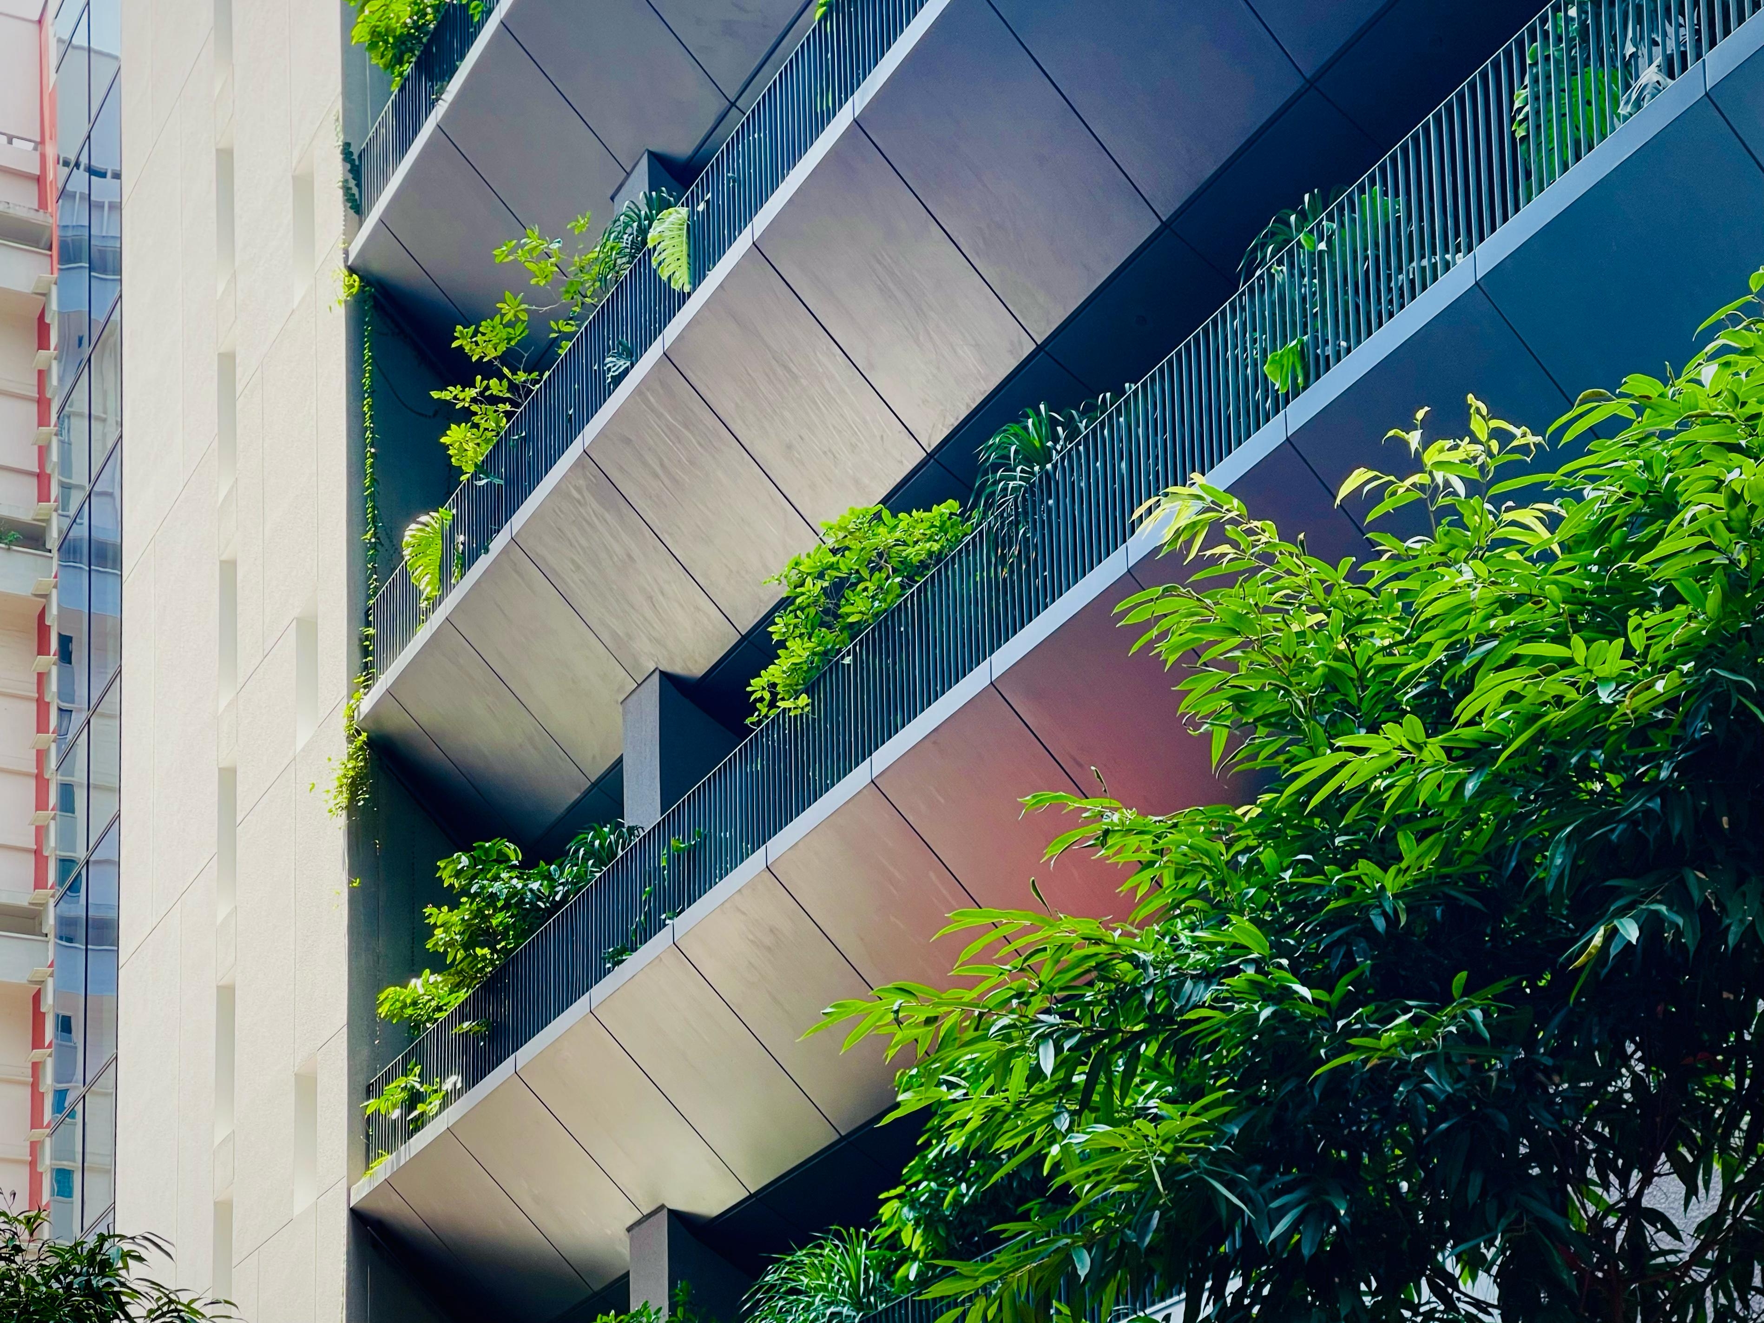
Sustainability is embedded throughout; passive strategies such as natural ventilation and daylighting are complemented by inert mineral silicate surfaces, which reduce heat gain and resist dust and pollutants. Abundant greenery further supports ecological diversity.