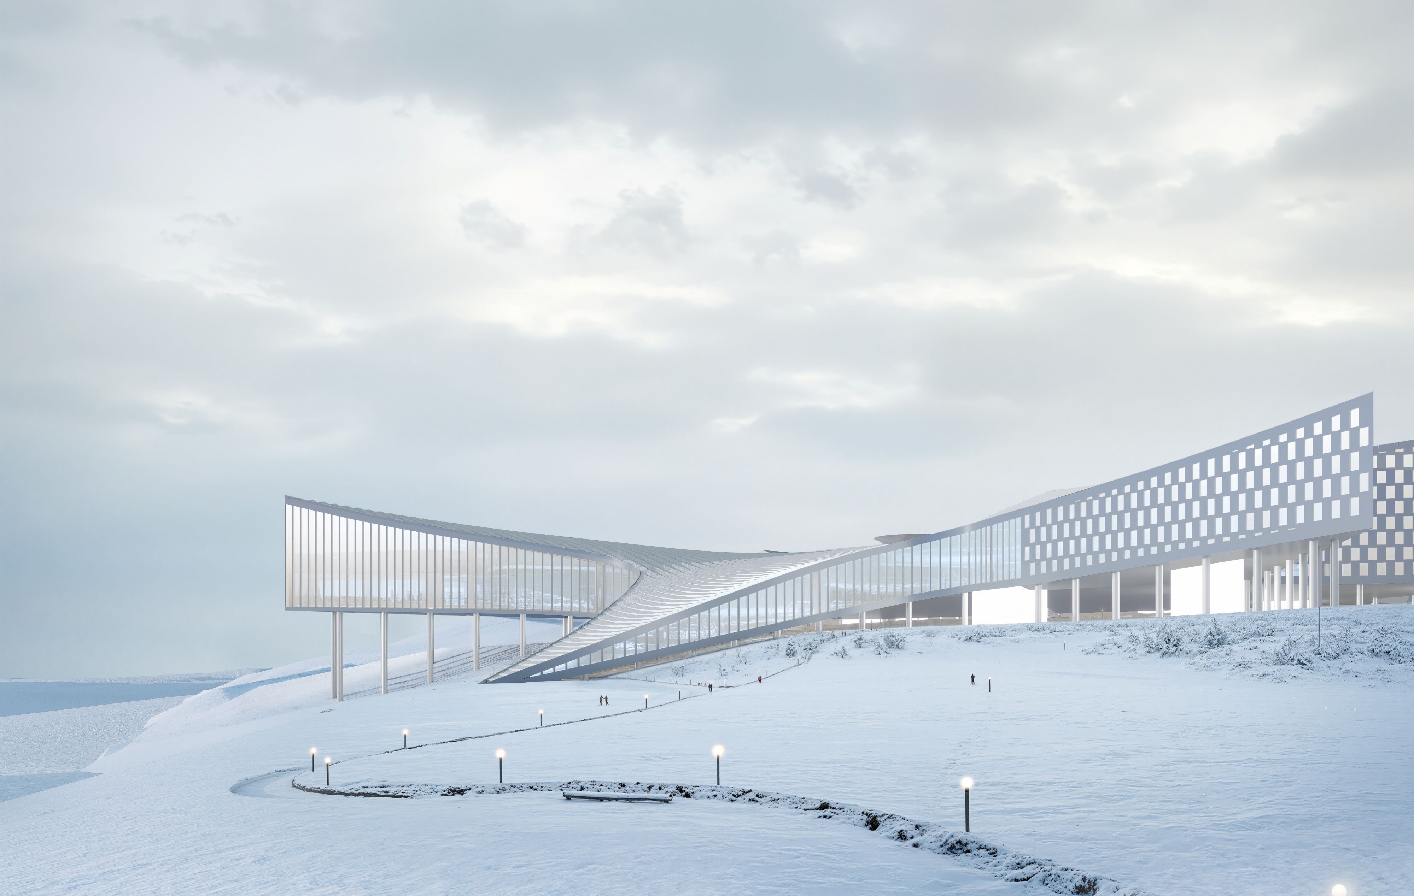
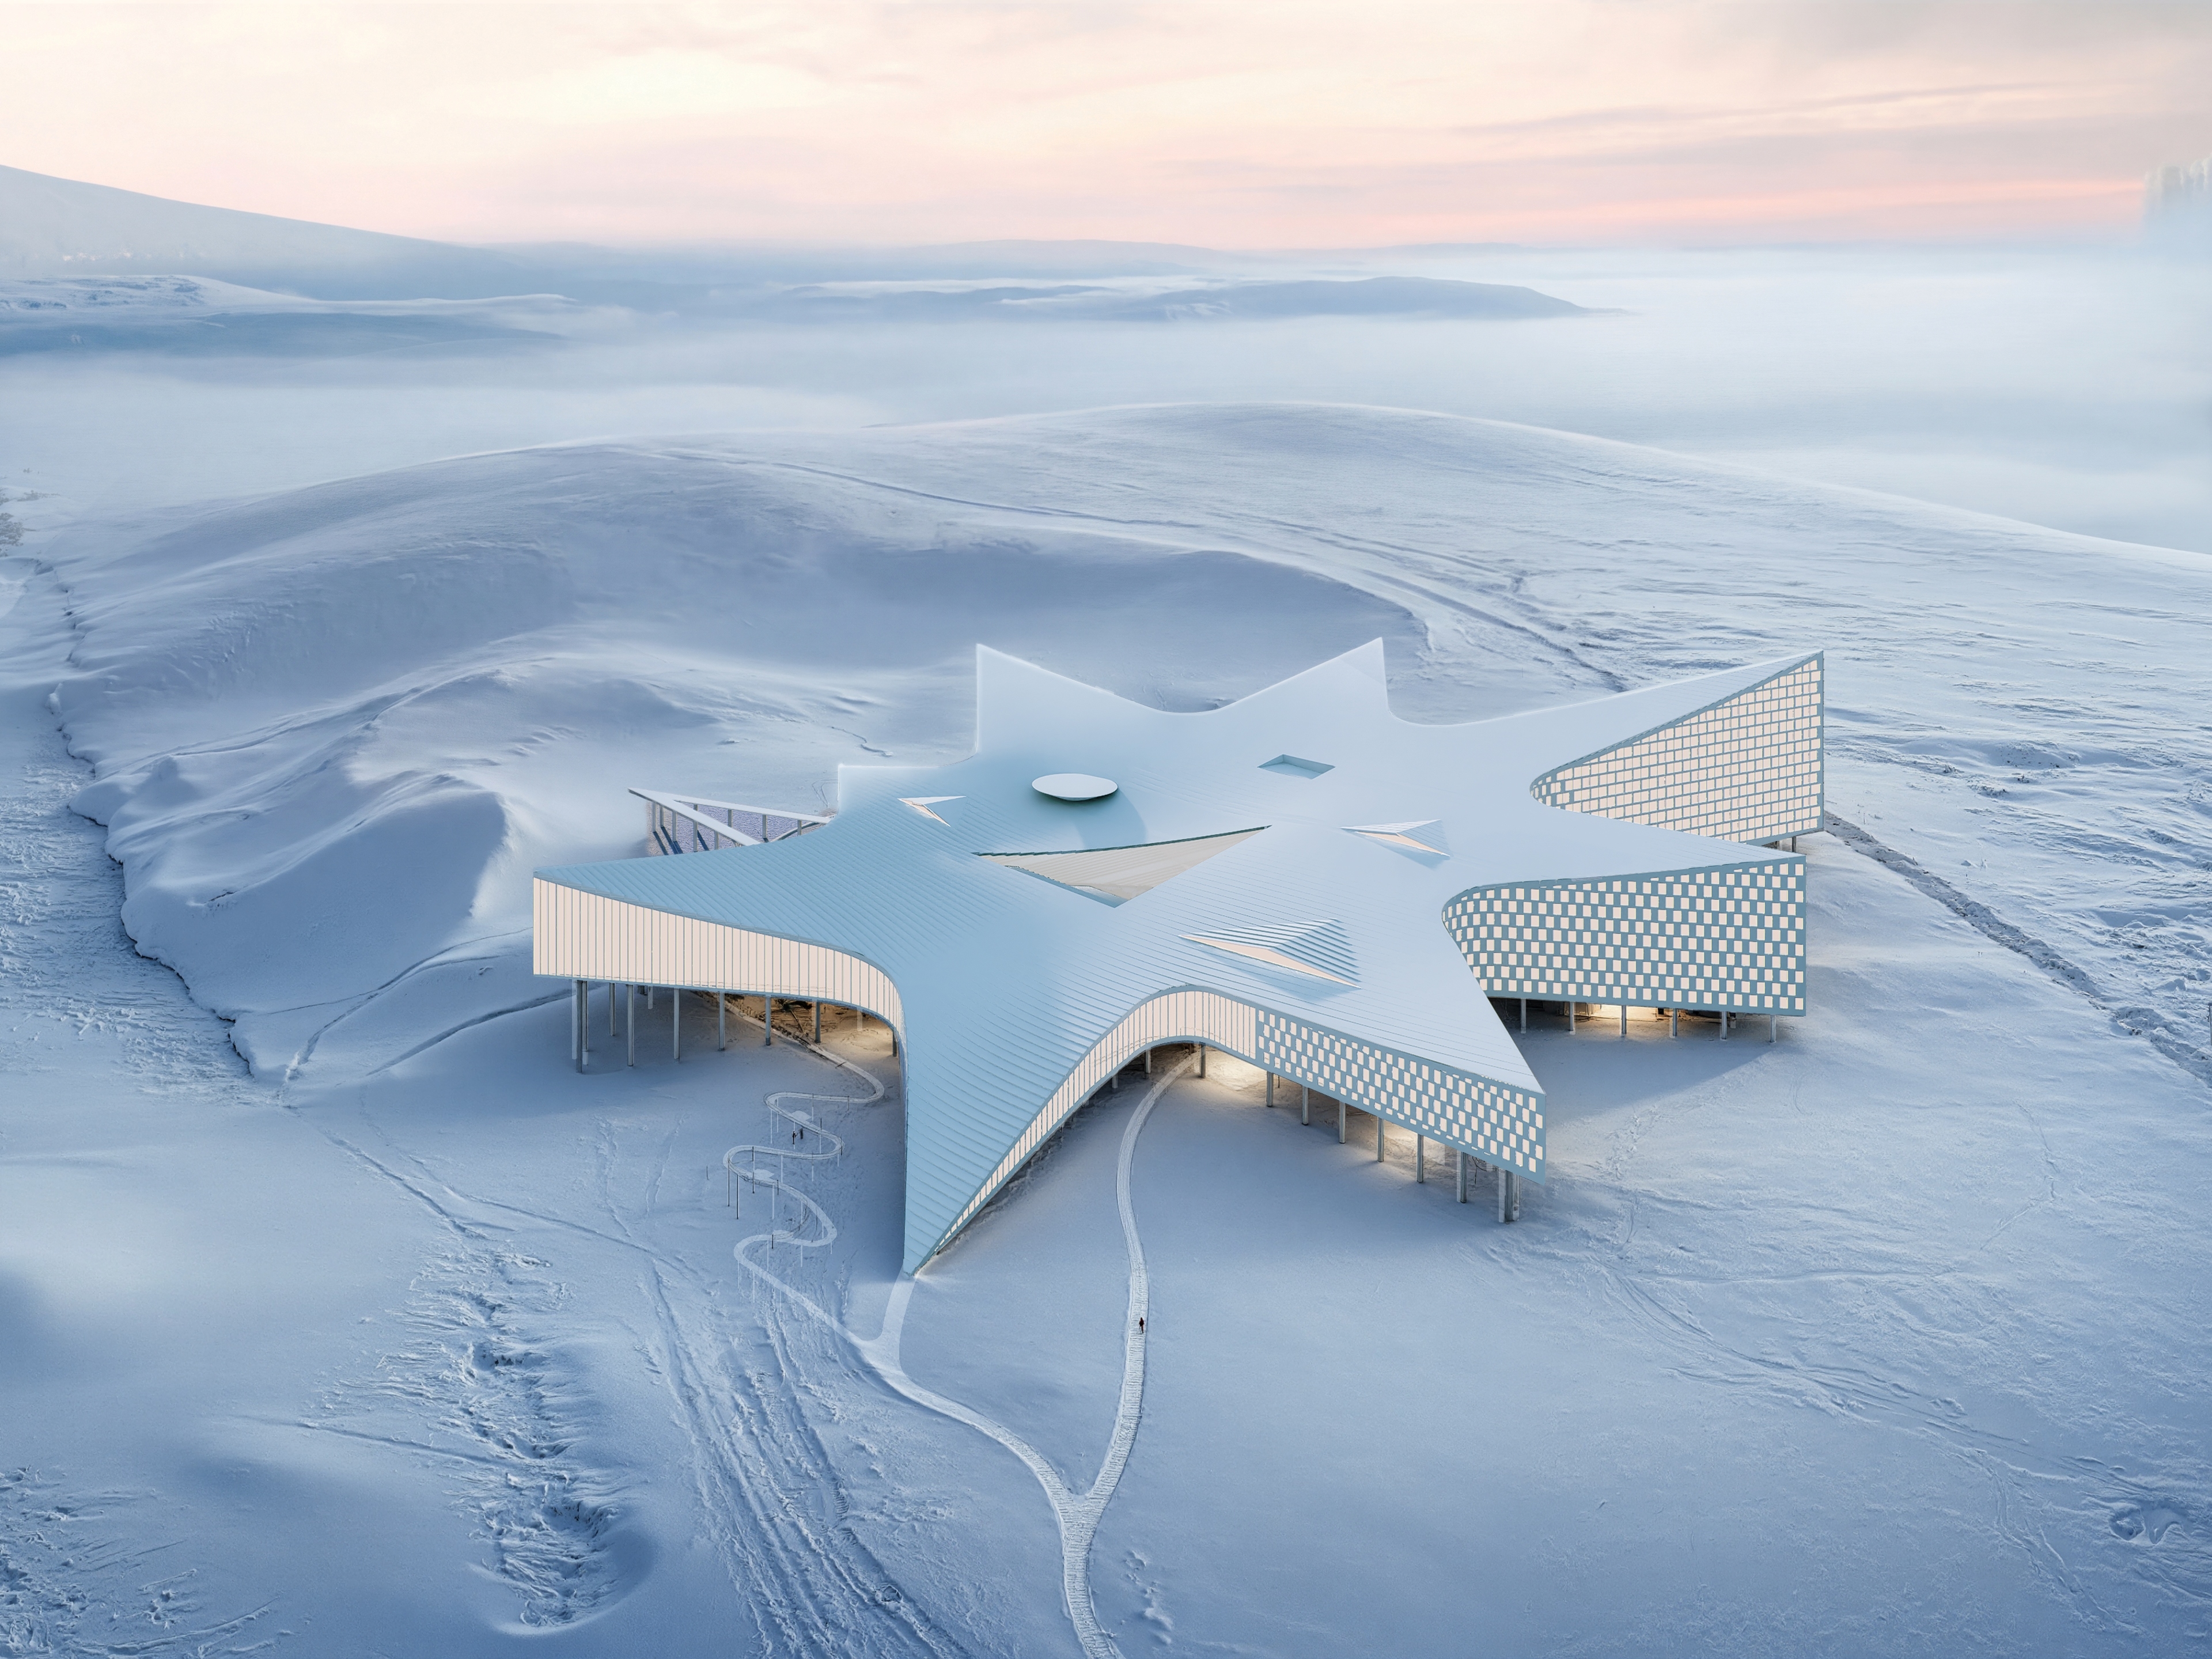
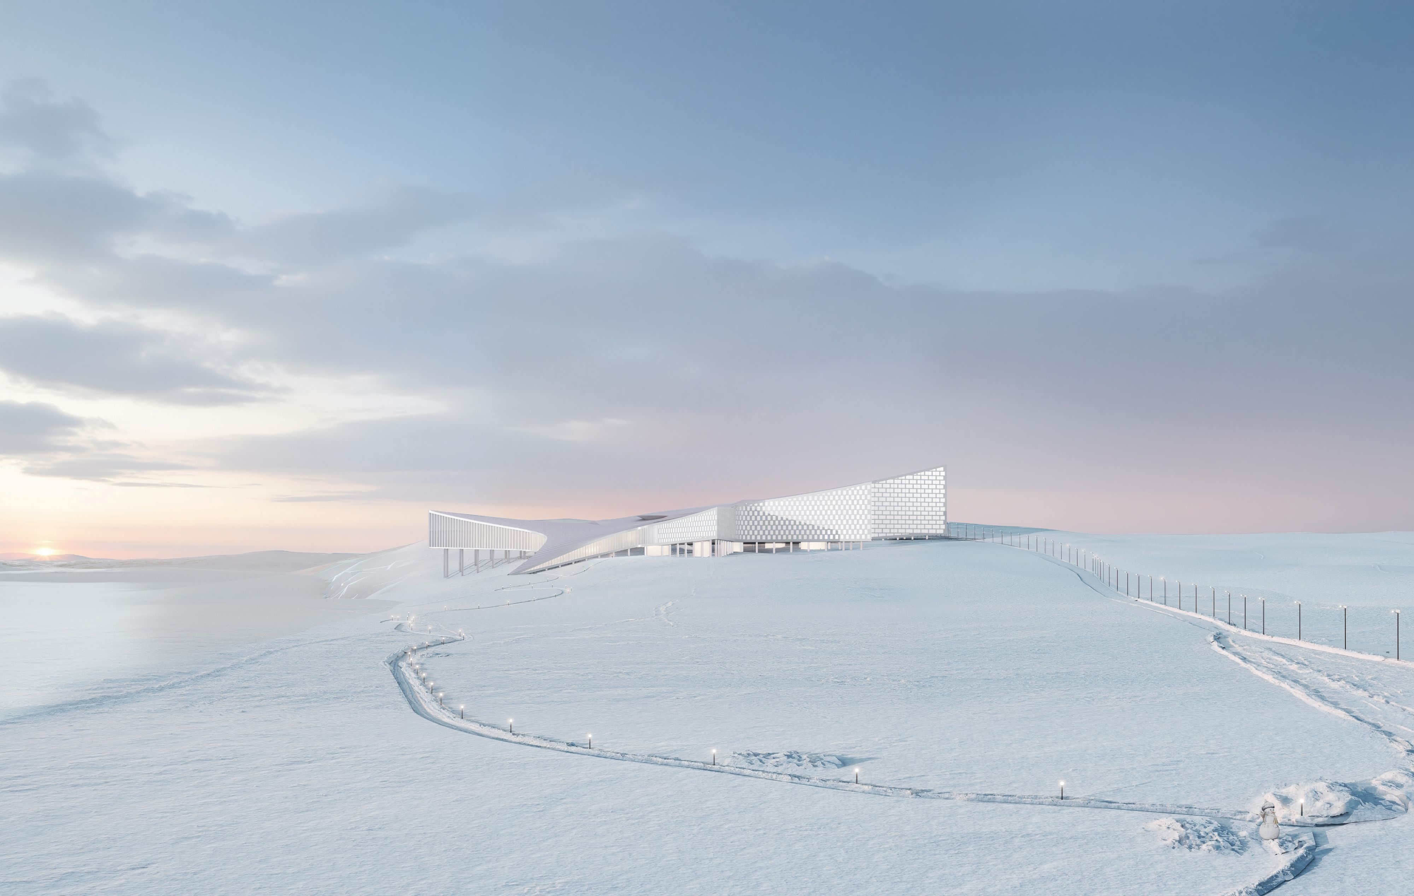
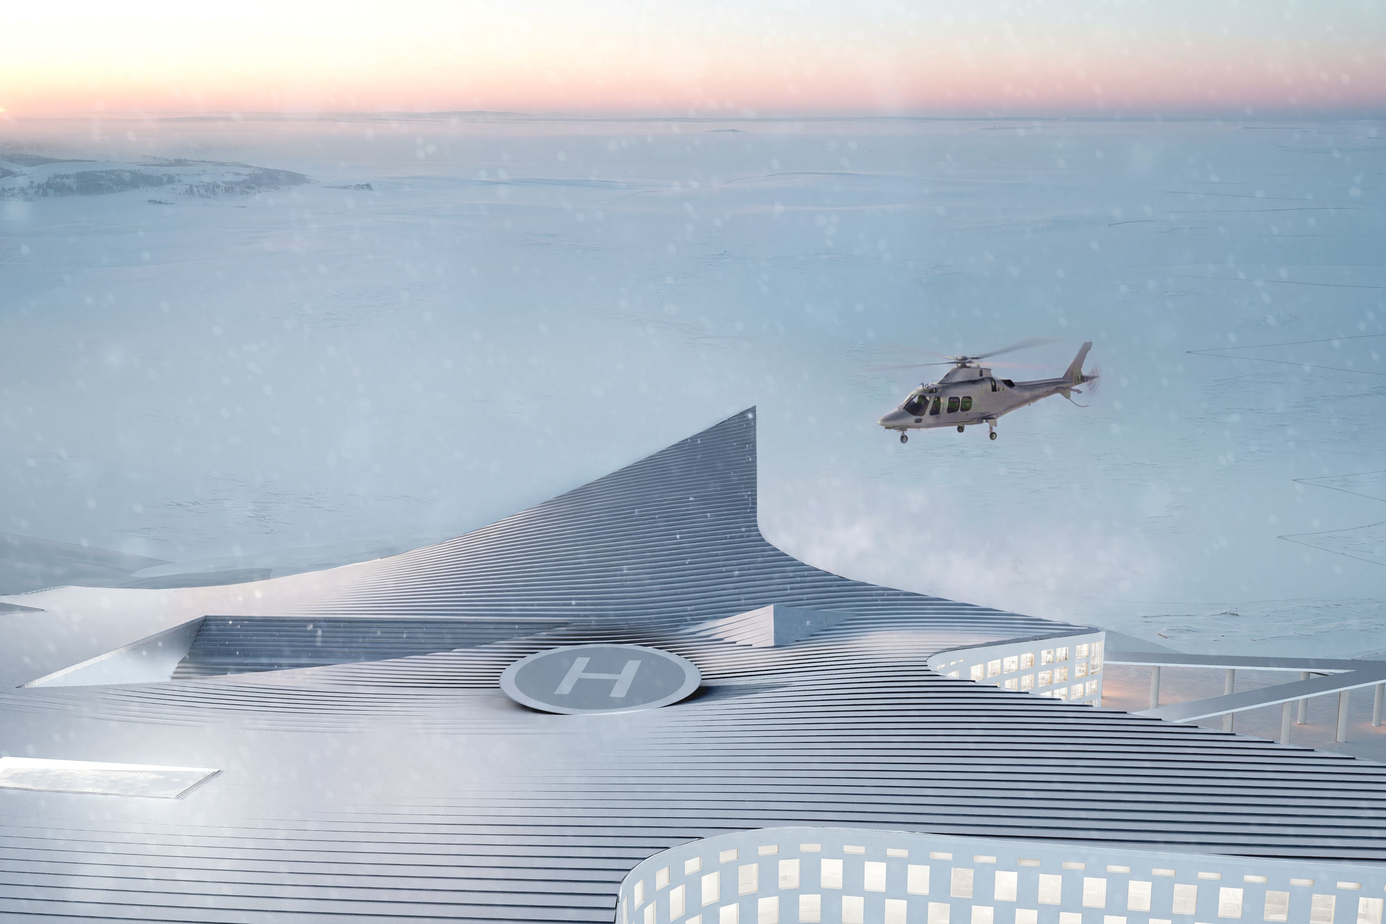
This project for a multifunctional center in Anadyr is not just a solution for one specific site — it is our vision of how housing and public spaces should be designed in the Far North. We believe this model can serve as a prototype for the entire Russian Arctic and the Polar Circle territories.
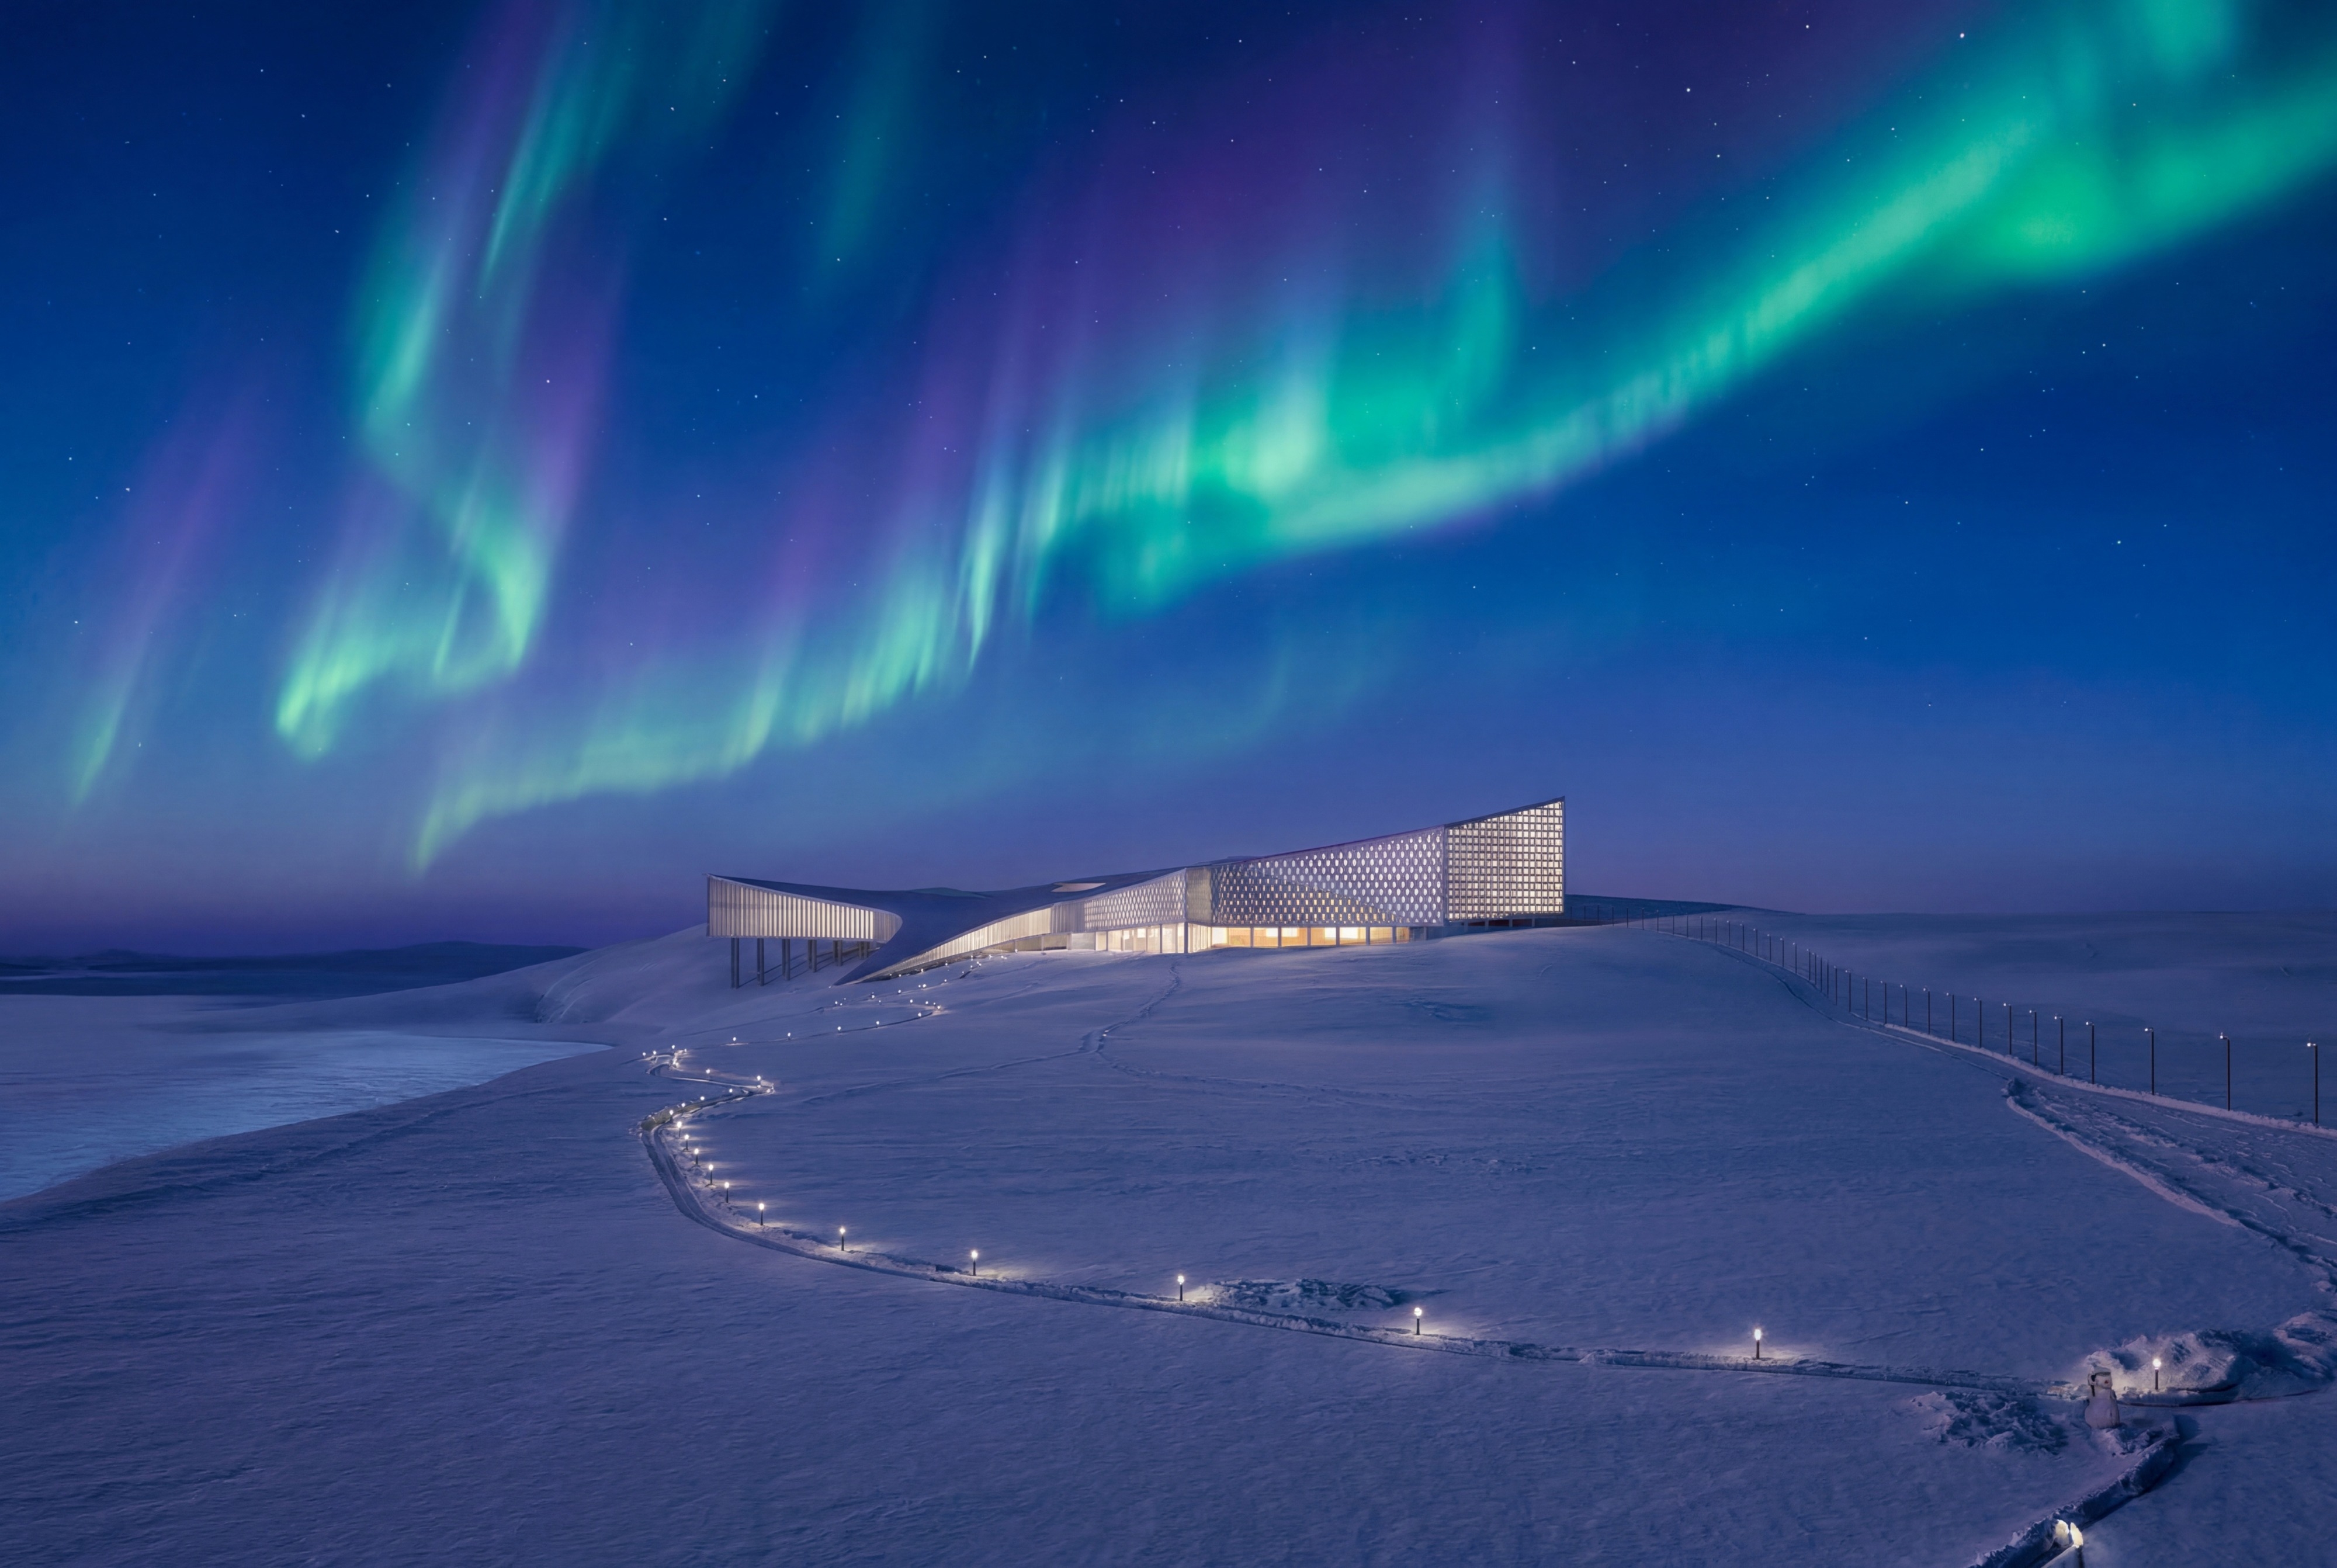
People here live in extreme conditions: short summers, fierce winds, scarce daylight, yet surrounded by breathtaking landscapes of snowy plains in winter and blooming tundra in summer. Our goal was to improve quality of life by creating a functional, human-centered environment that respects and integrates into this nature.
The concept is forward-looking, designed to remain relevant for the next 30 to 50 years. Although anchored to a particular location, it aims to become a symbol of sustainable northern housing.
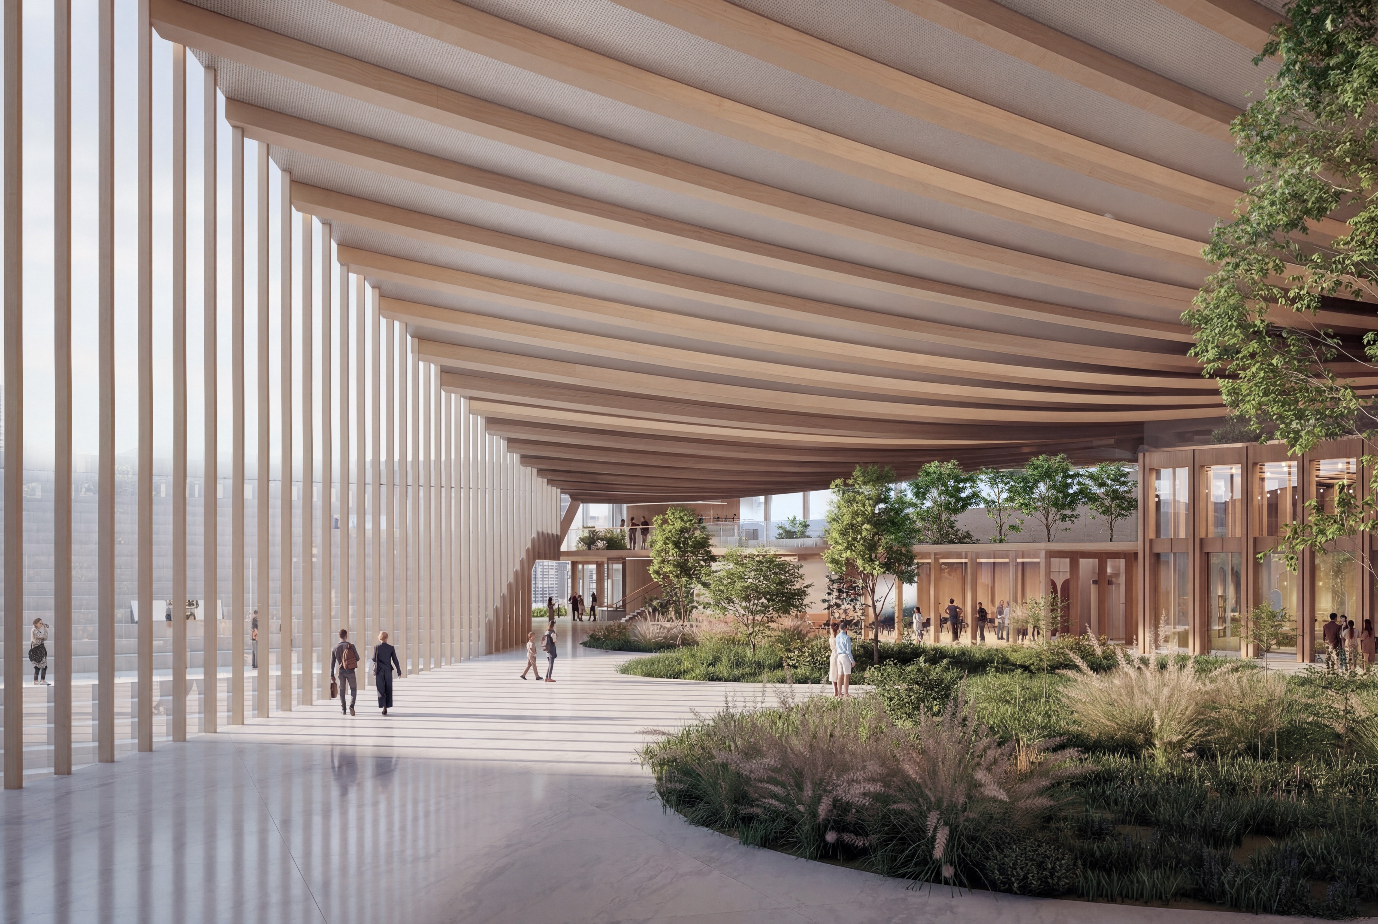
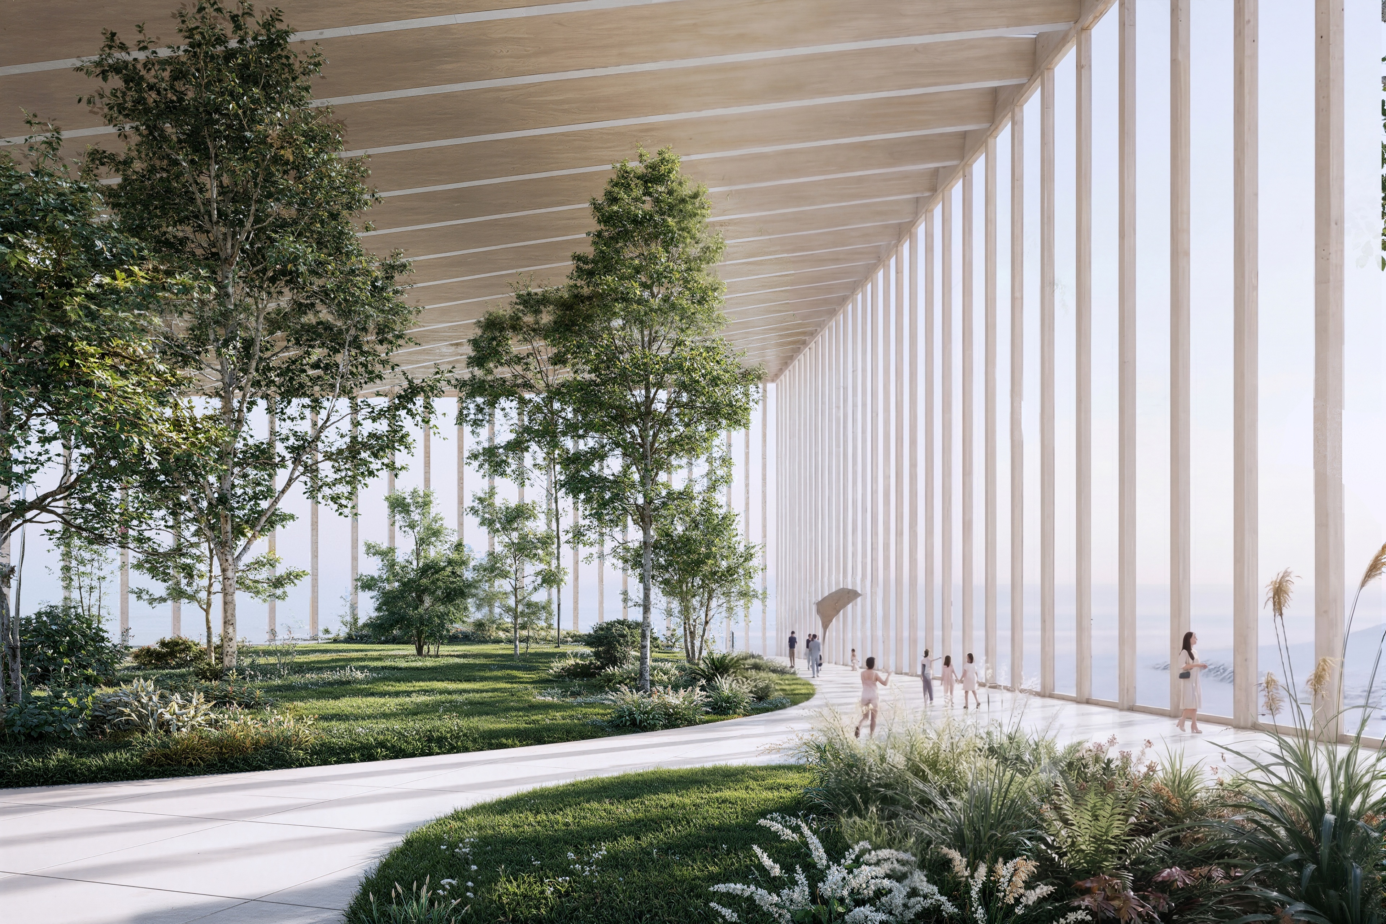
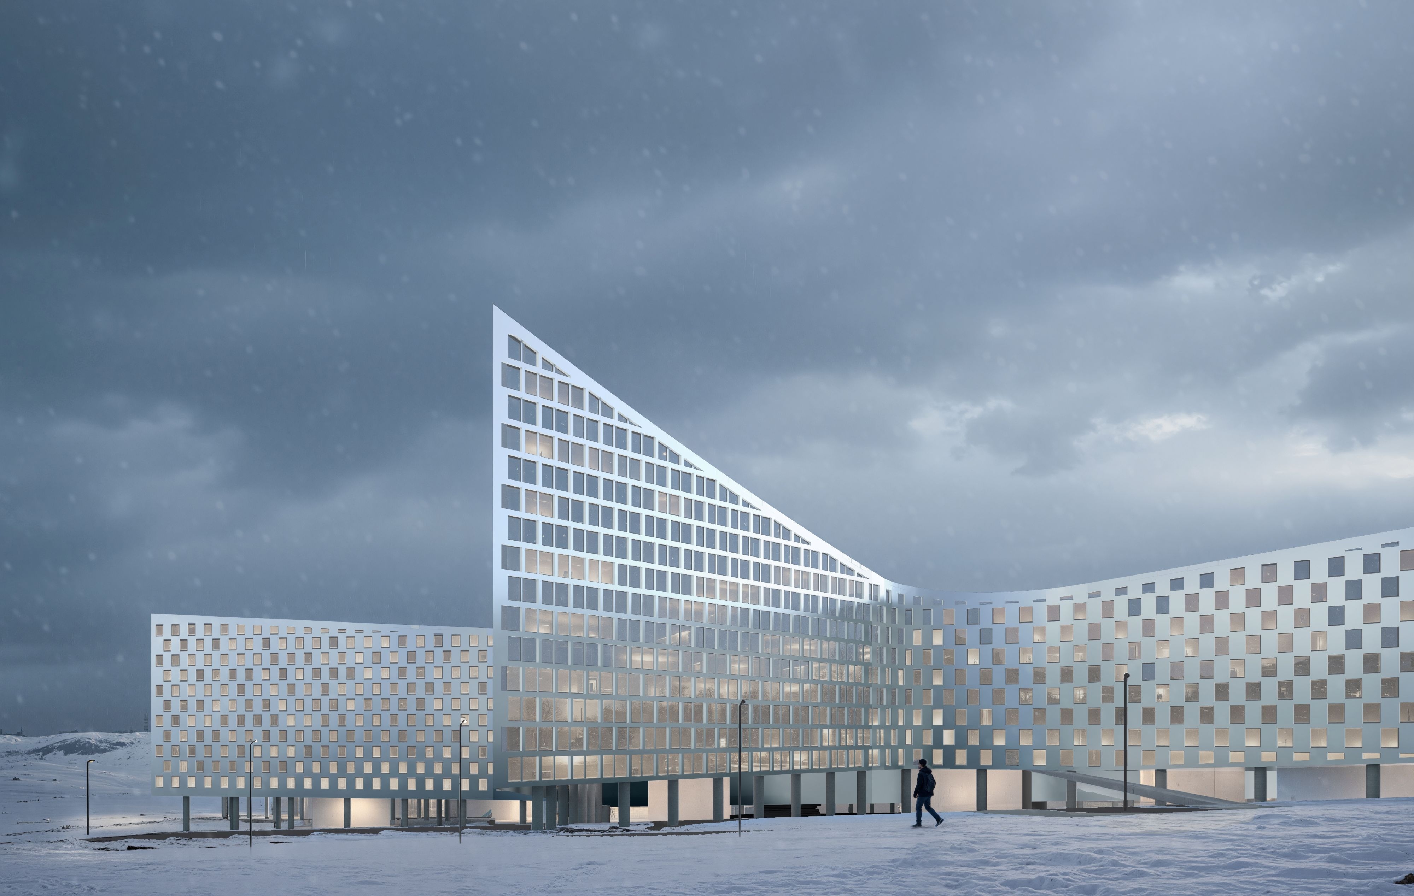
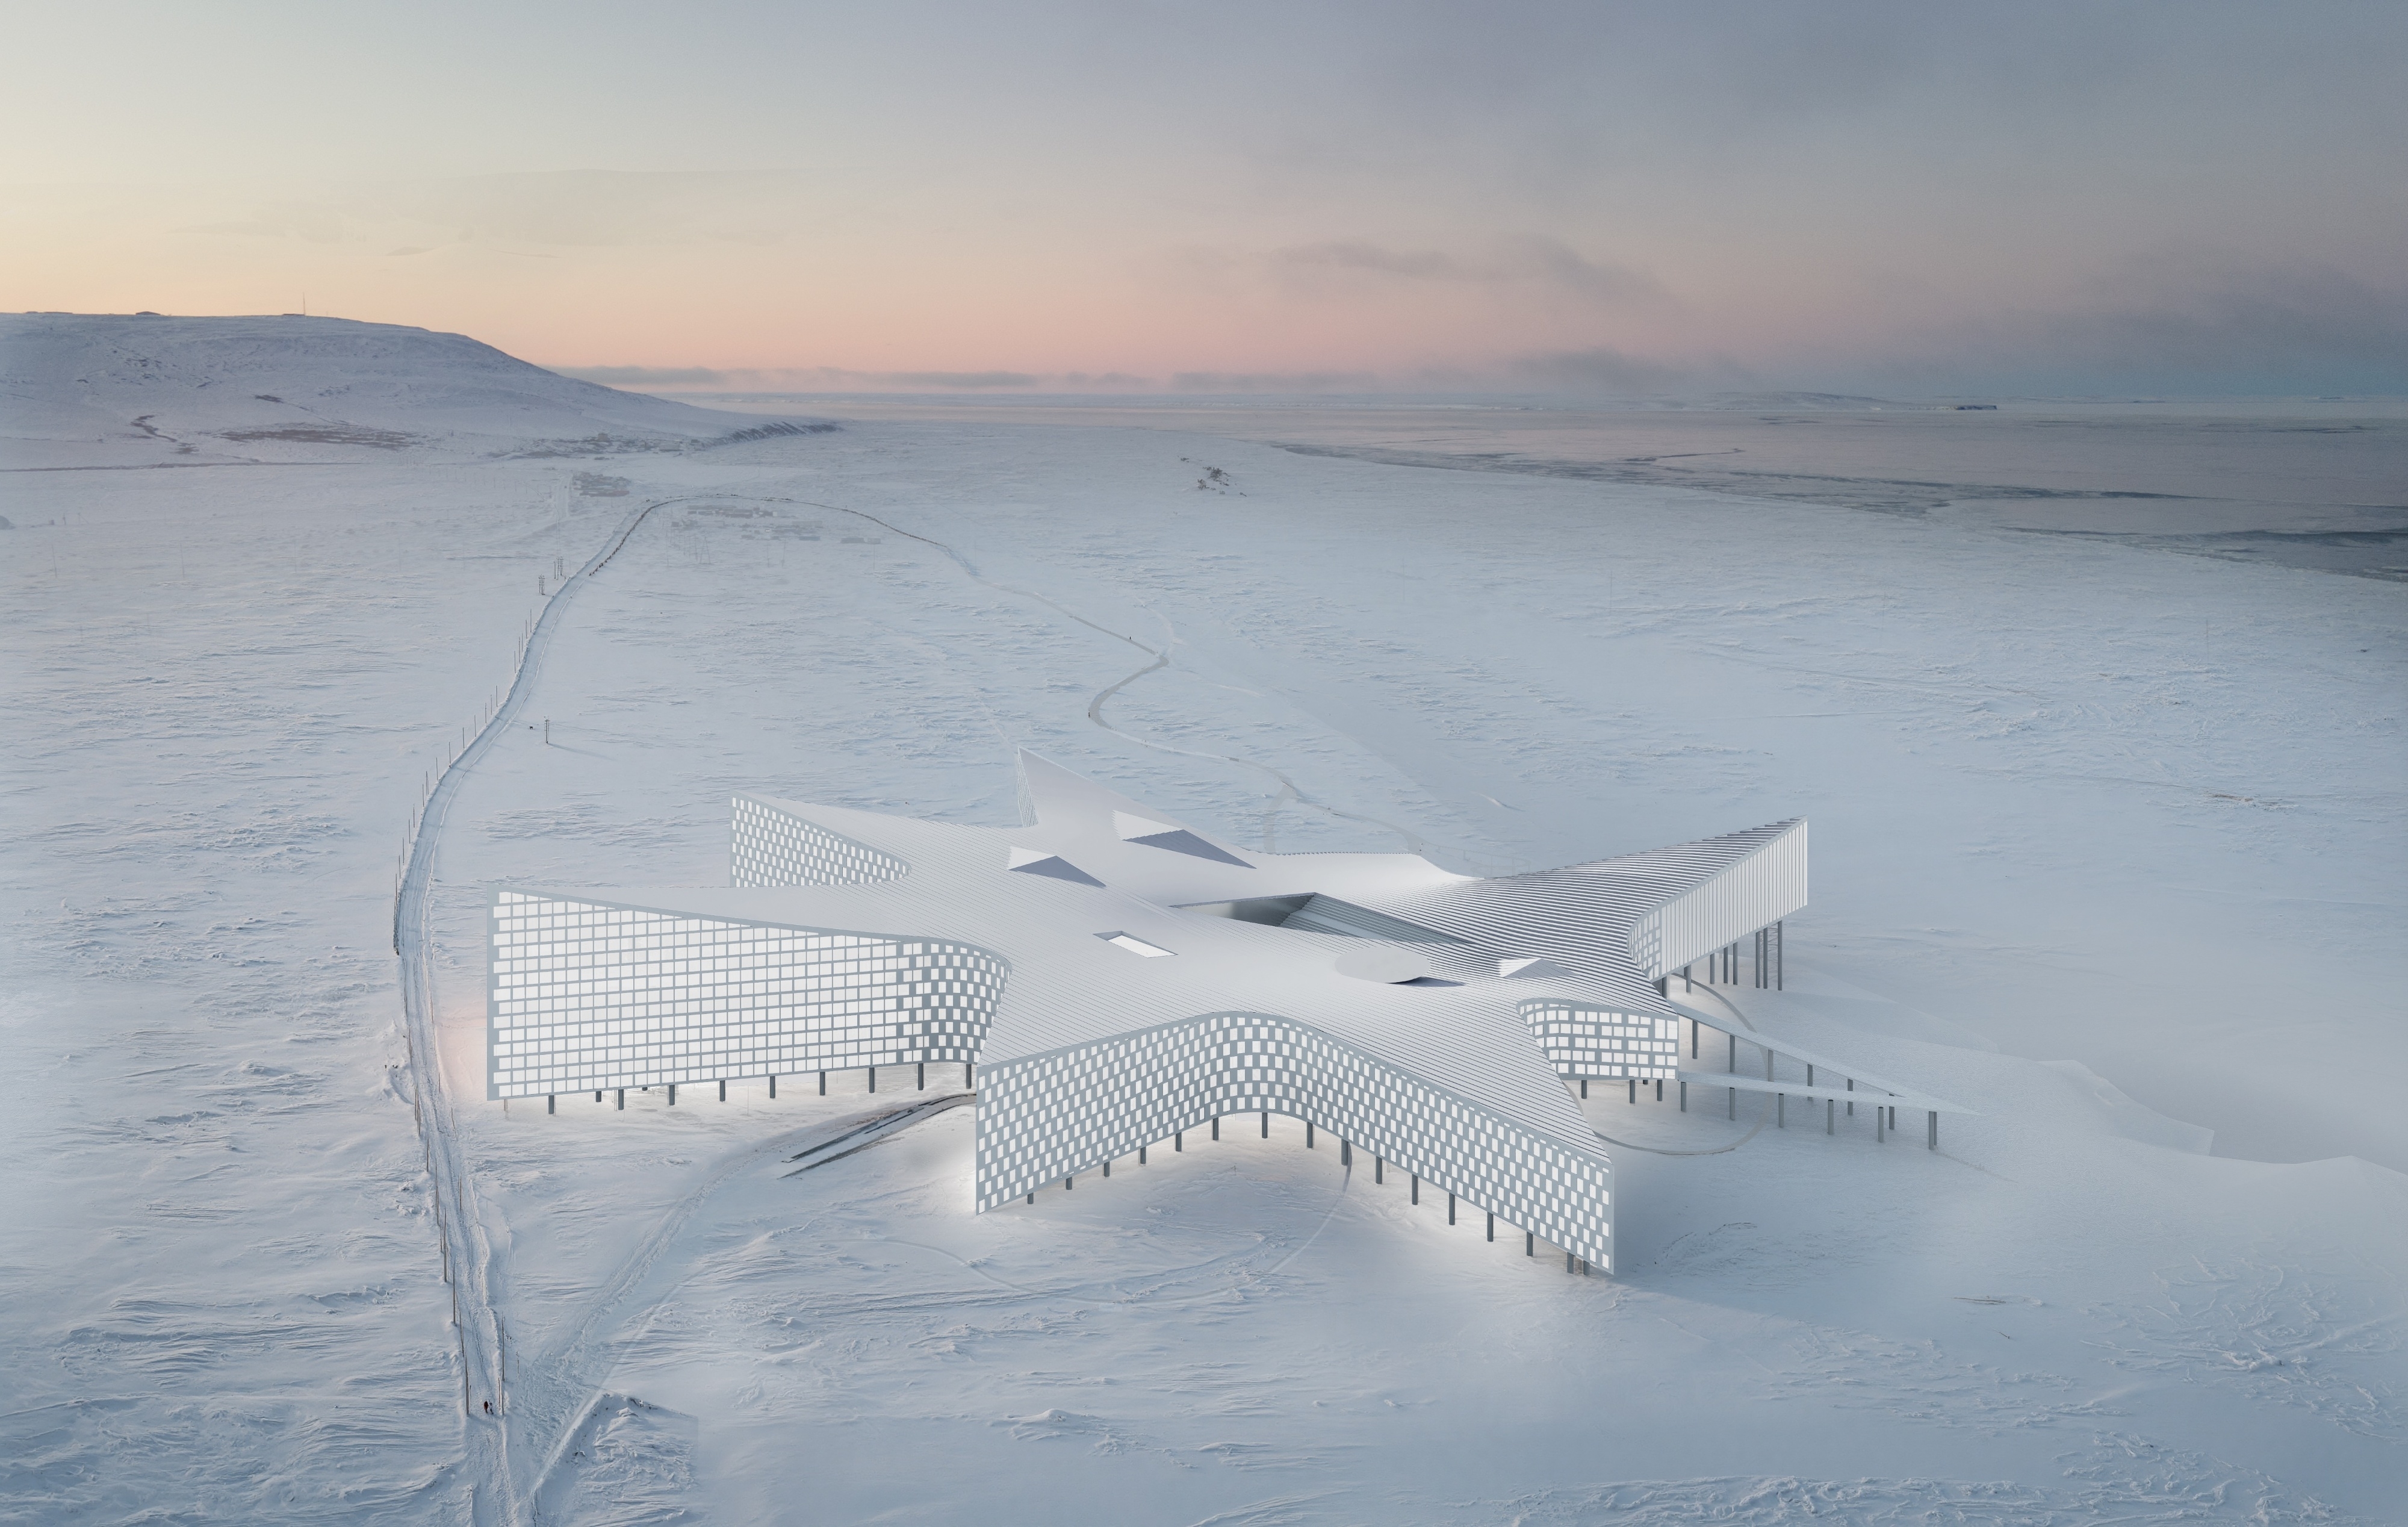
The proposal is a "city under one roof" on stilts, covering over 100,000 m², built to permafrost standards. The unified thermal envelope drastically reduces heat loss — a critical advantage in sub-zero climates. Housing lines the perimeter, while the core features a greenhouse-promenade with hydroponic gardens, plus sports and cultural facilities, shops, a school, and a kindergar
Bio Our architectural practice specializes in public and residential buildings, urban design, and interiors.
We create context-driven architecture with a focus on individuality. We ensure professionalism, quality, and constructive dialogue at every stage of collaboration.
Other prizes Urban Award 2025 Best Architecture of the Year