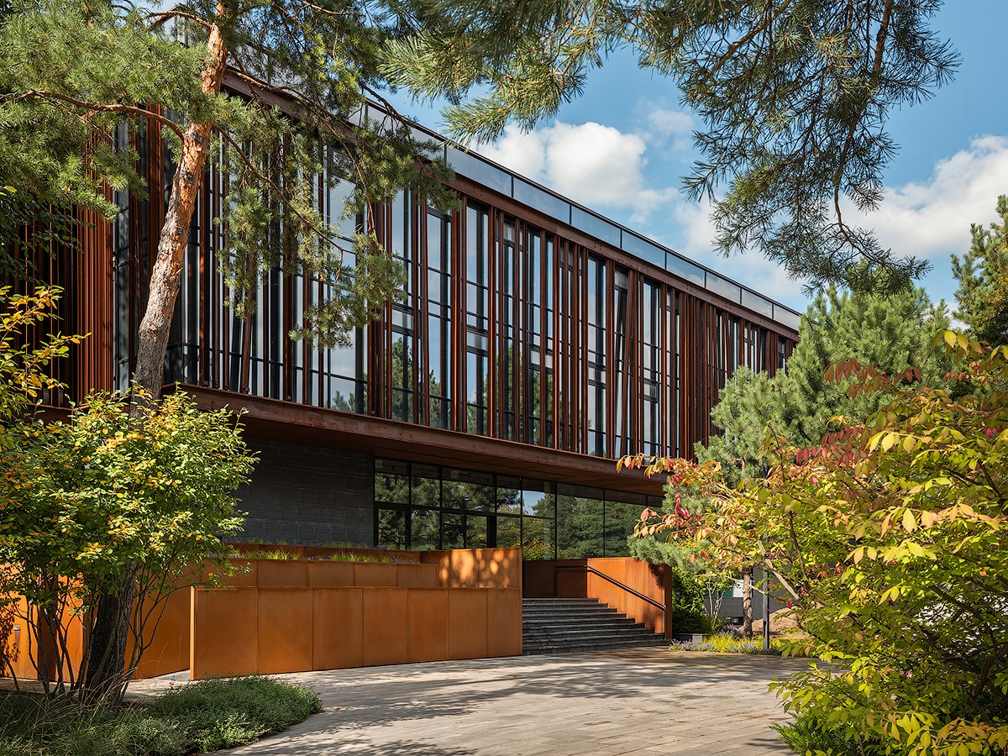
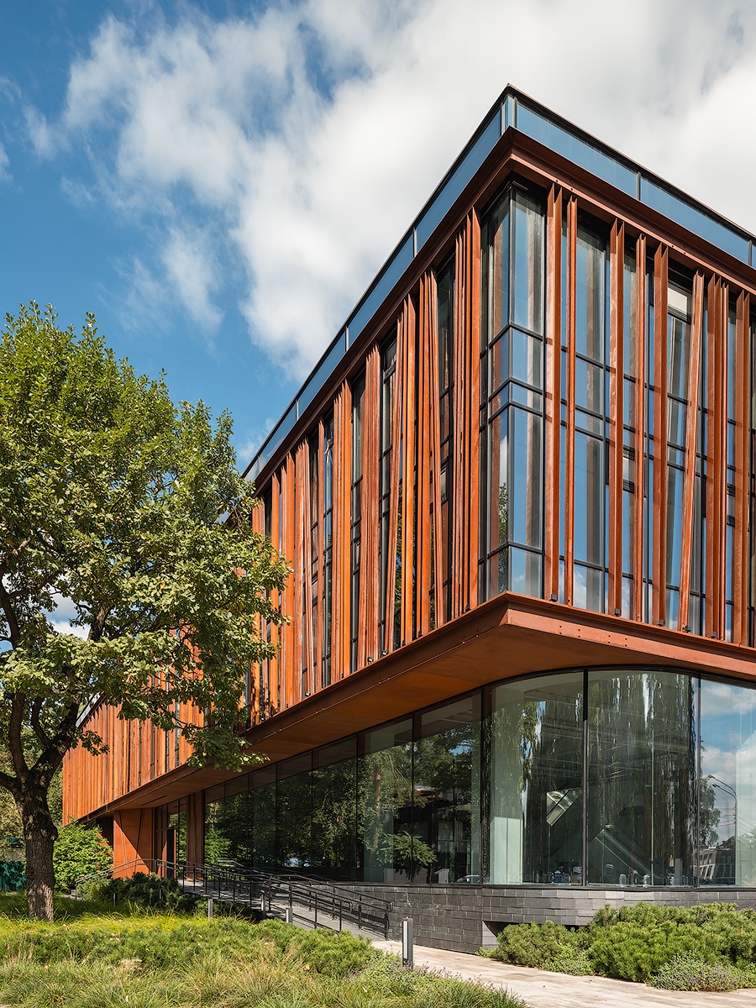
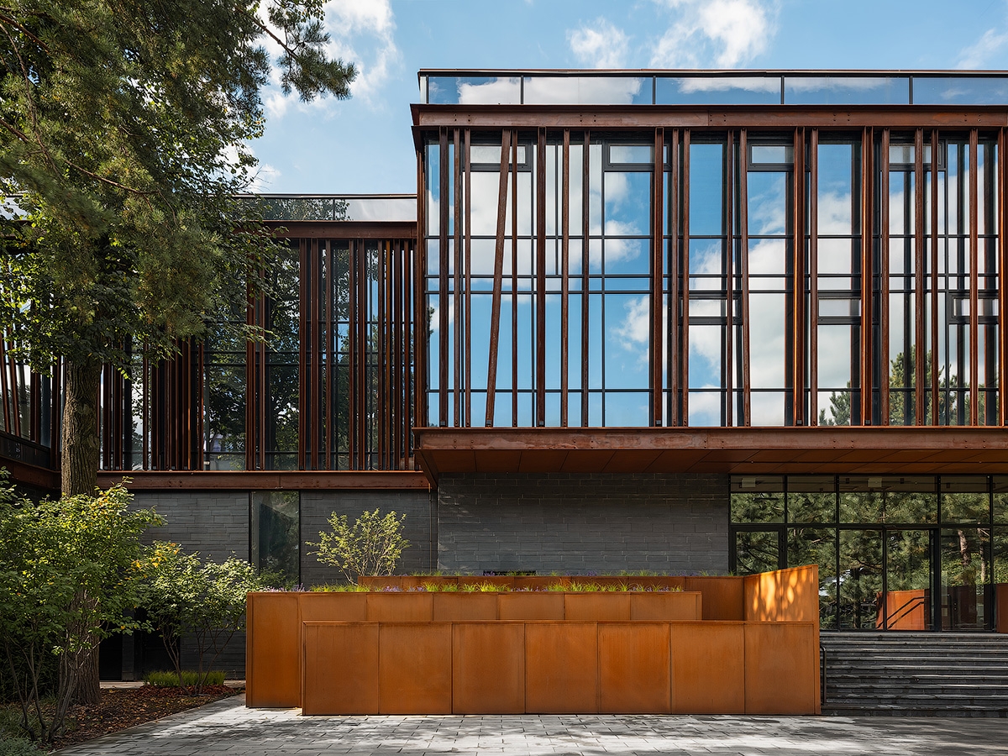
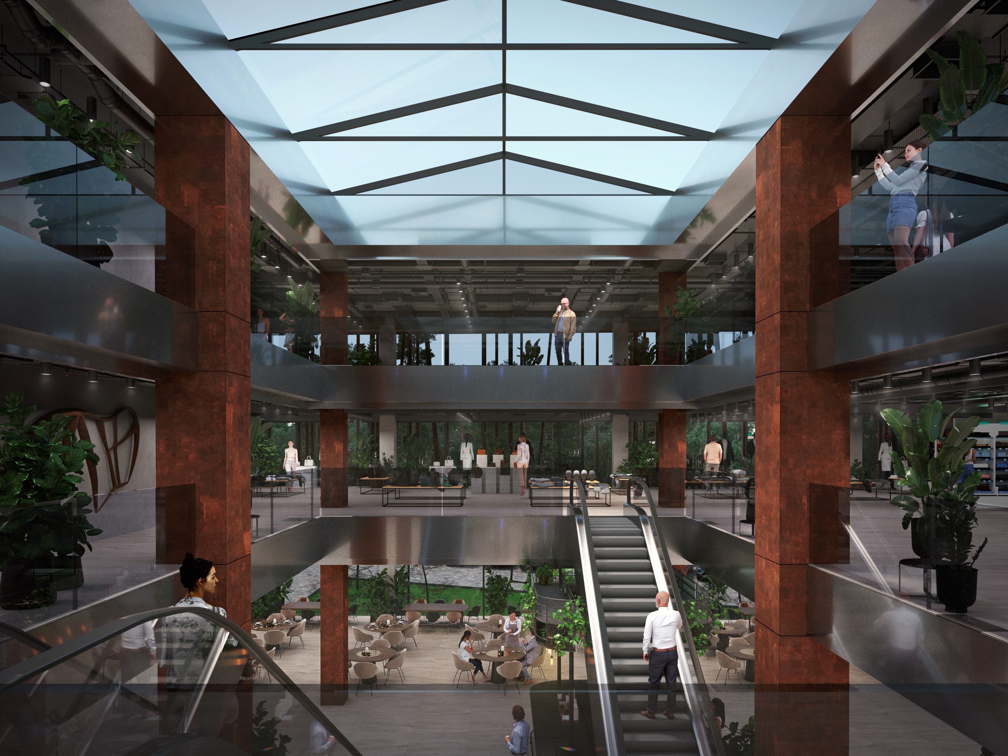
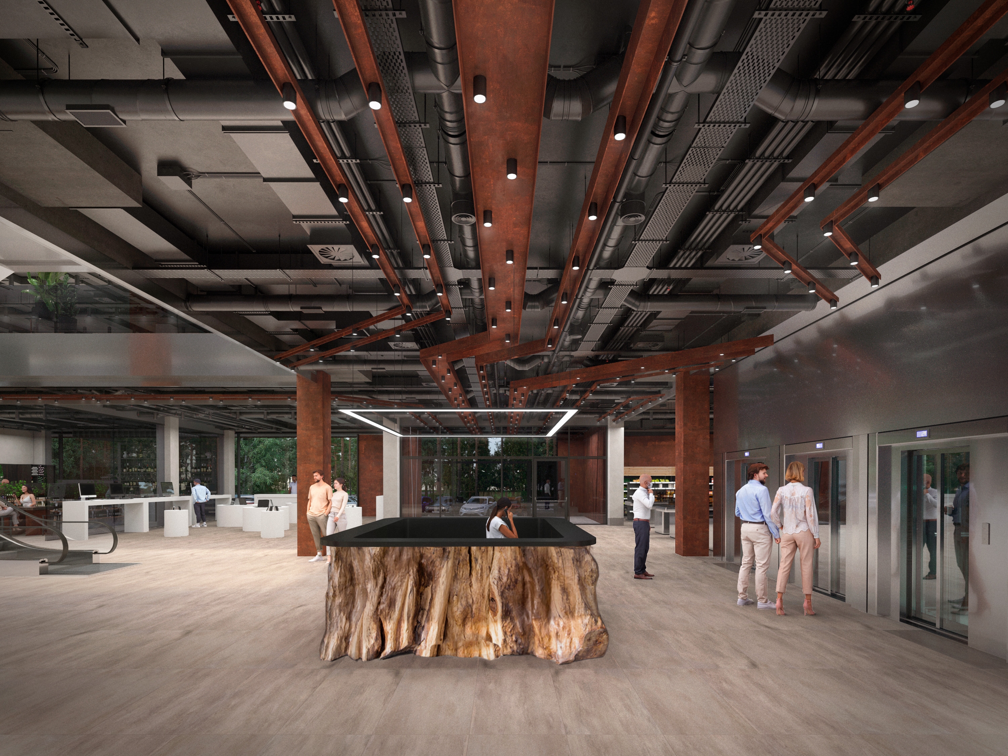
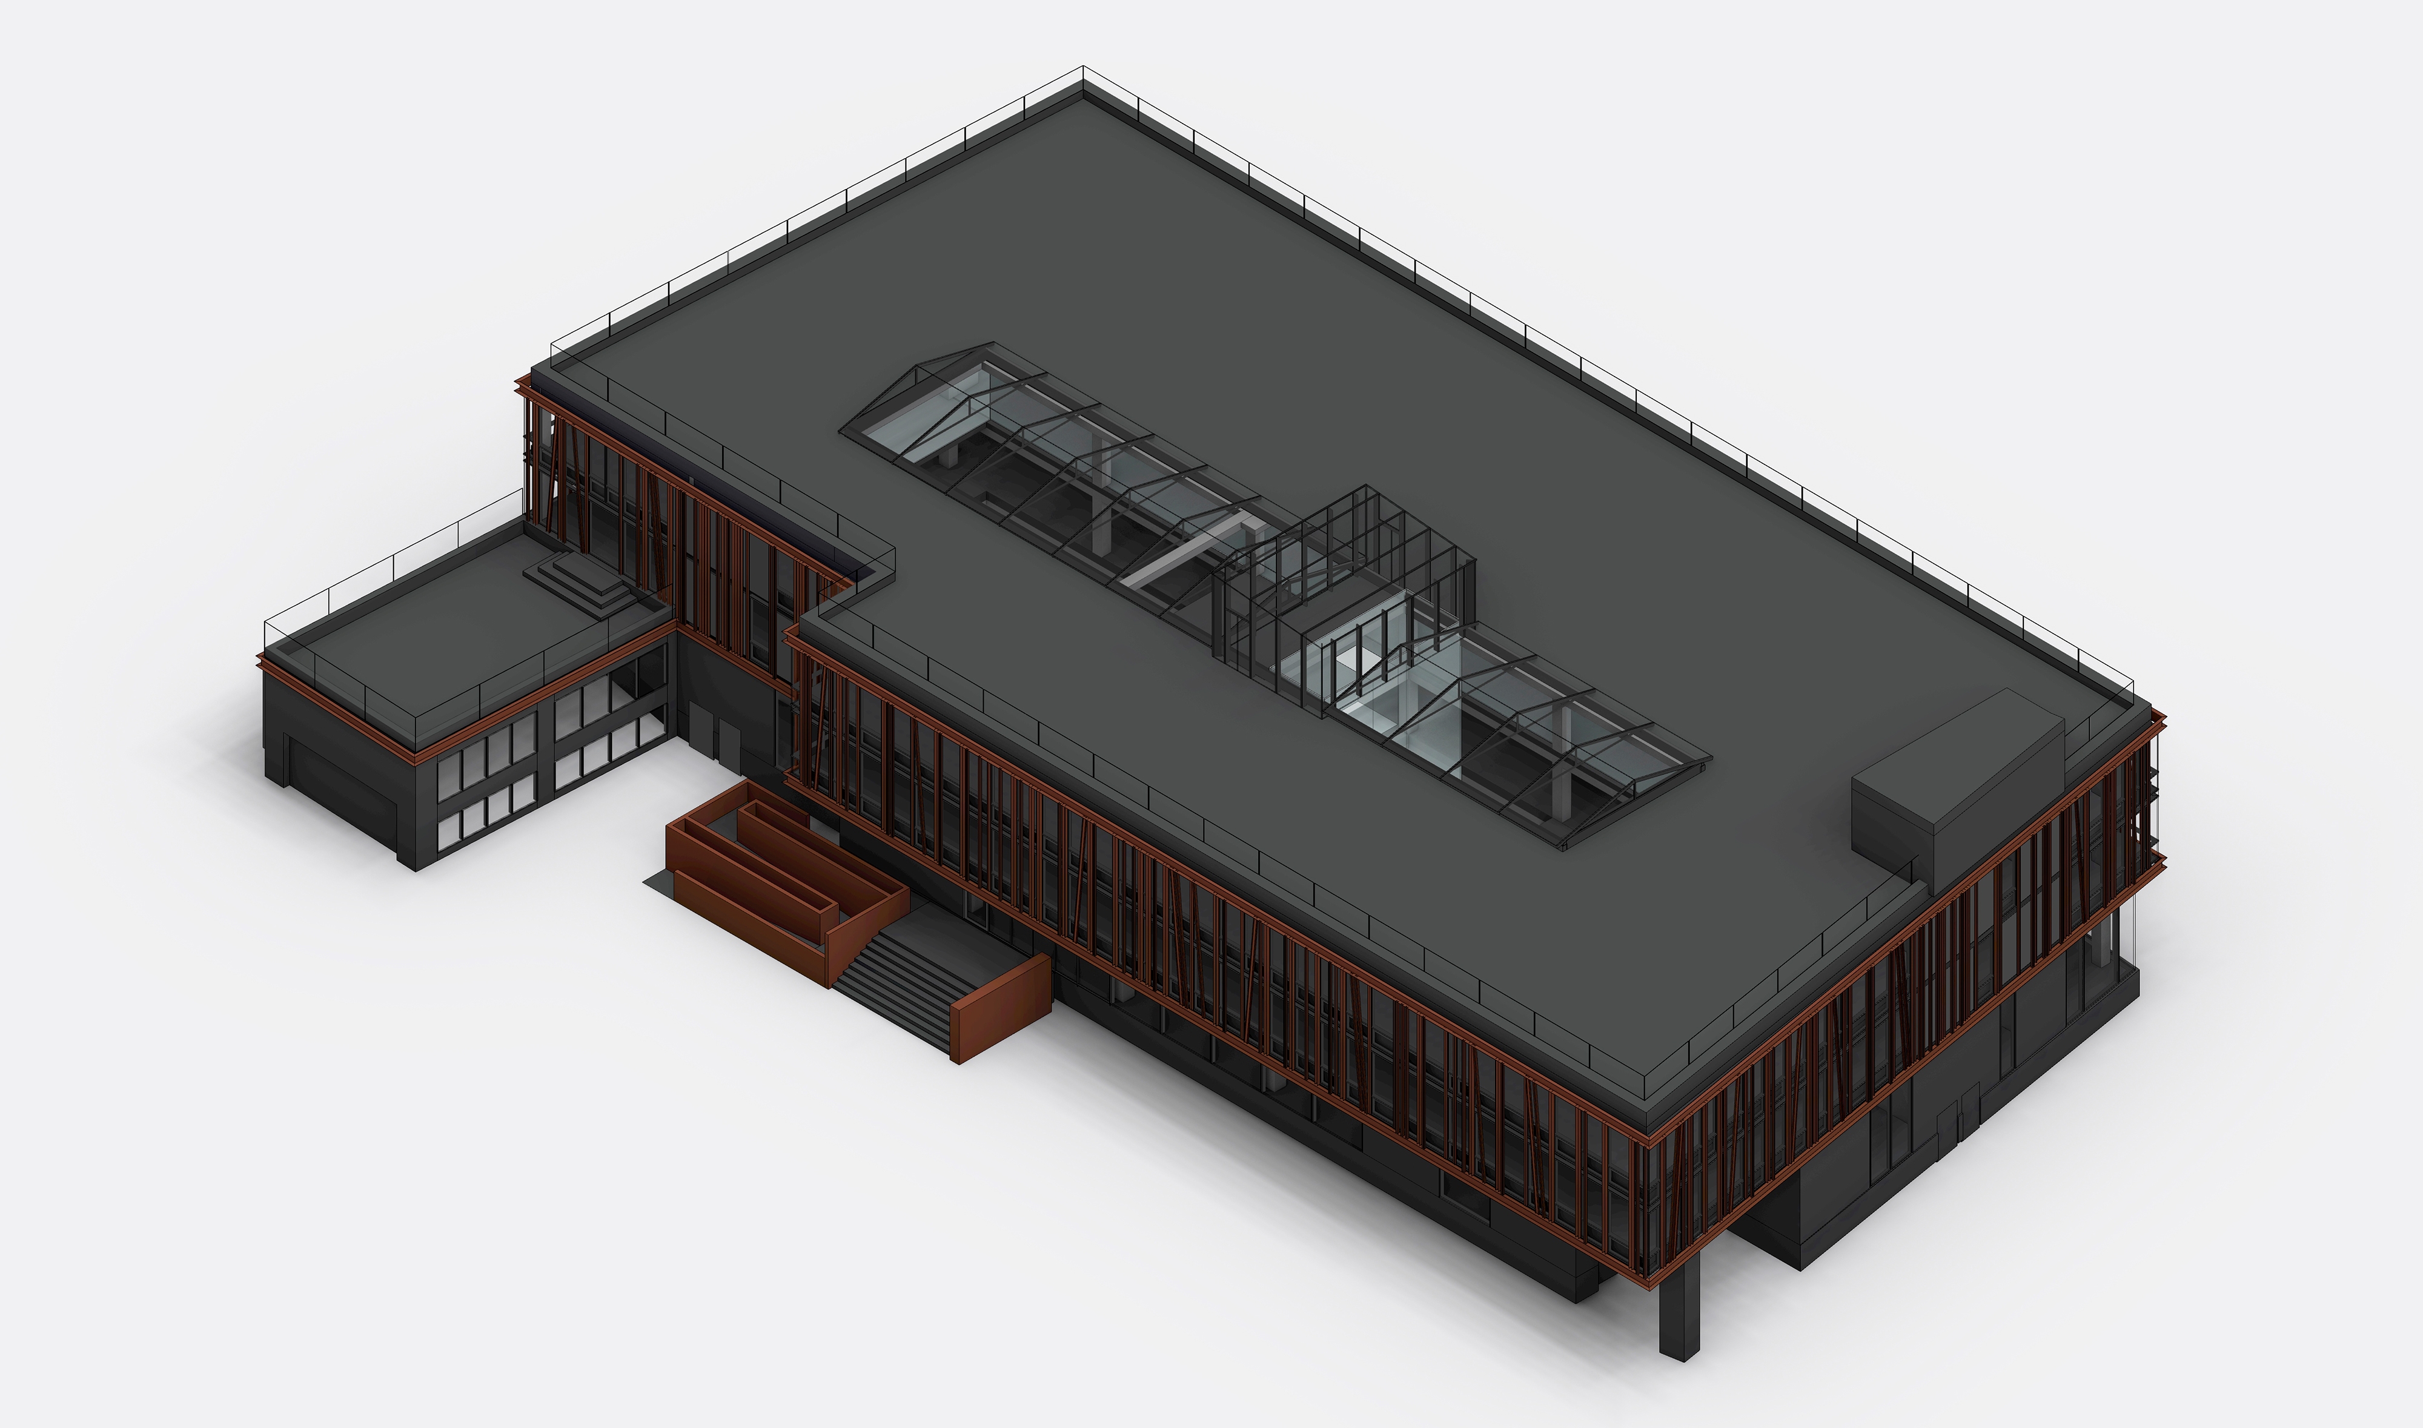
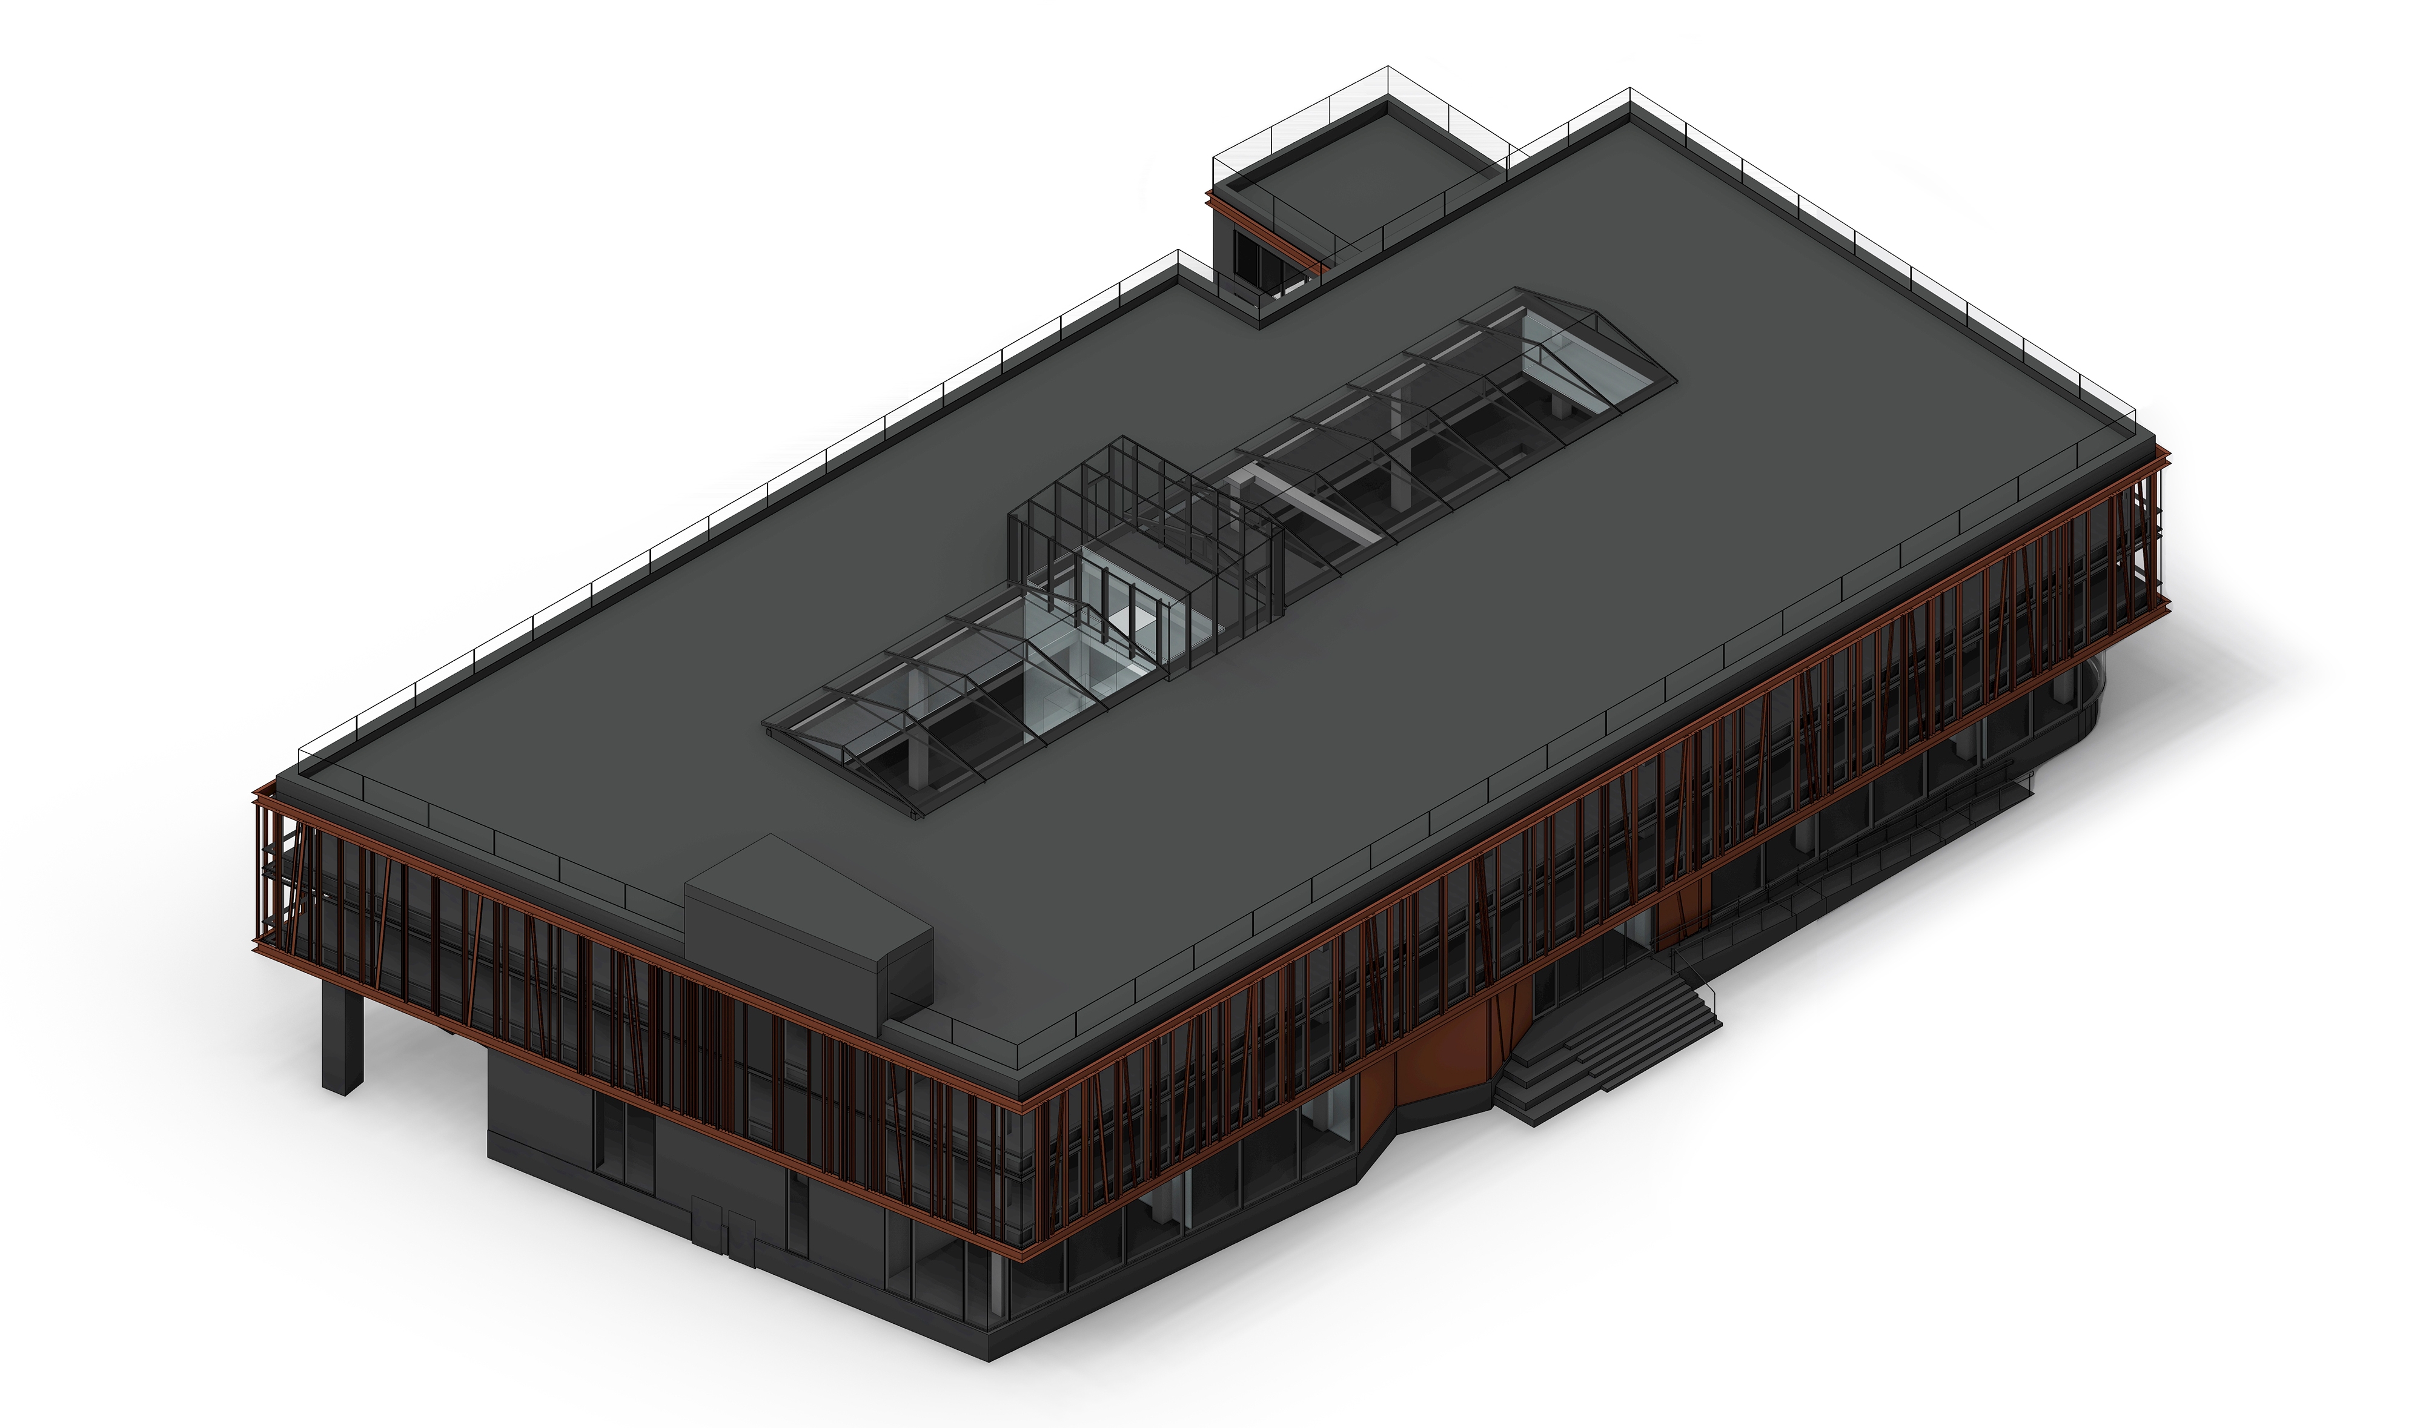
Zhukovka 123 is an 8,115-square-metre retail and business centre in the Moscow region, conceived as a commercial building closely integrated with its forest setting. Its three above-ground and two underground levels combine offices, restaurants and retail within a flexible, naturally lit spatial system.
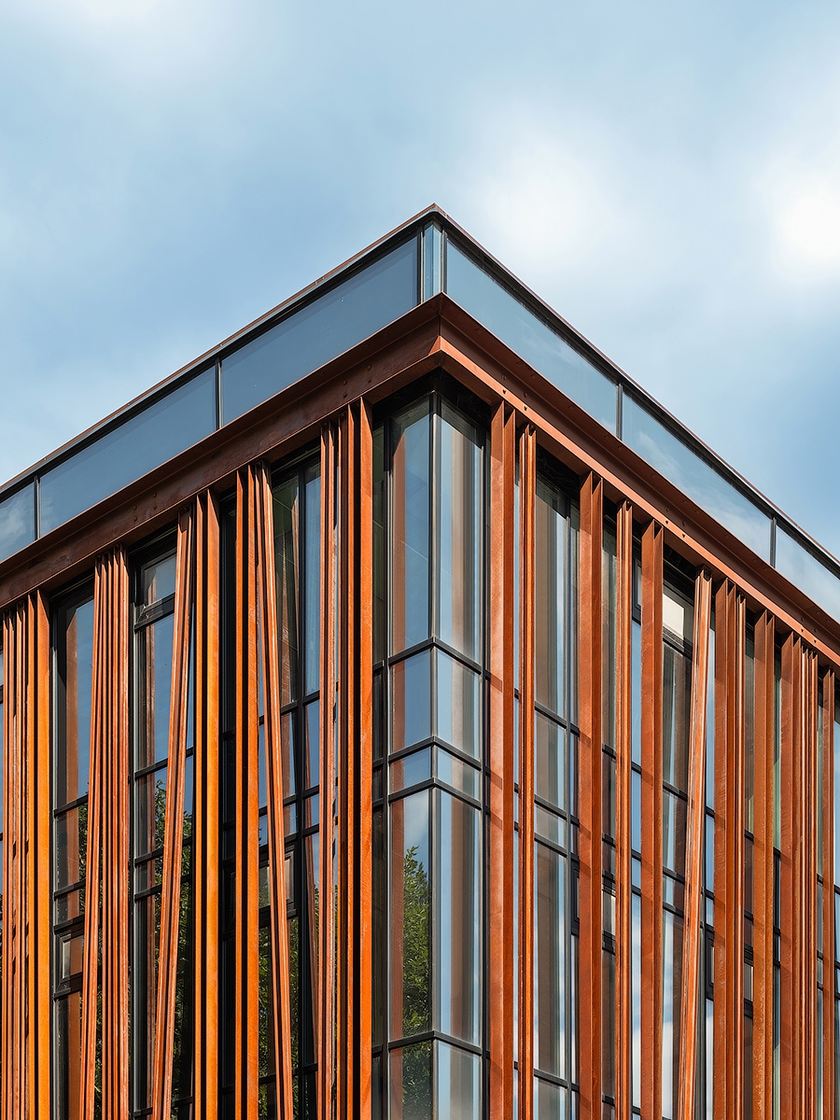
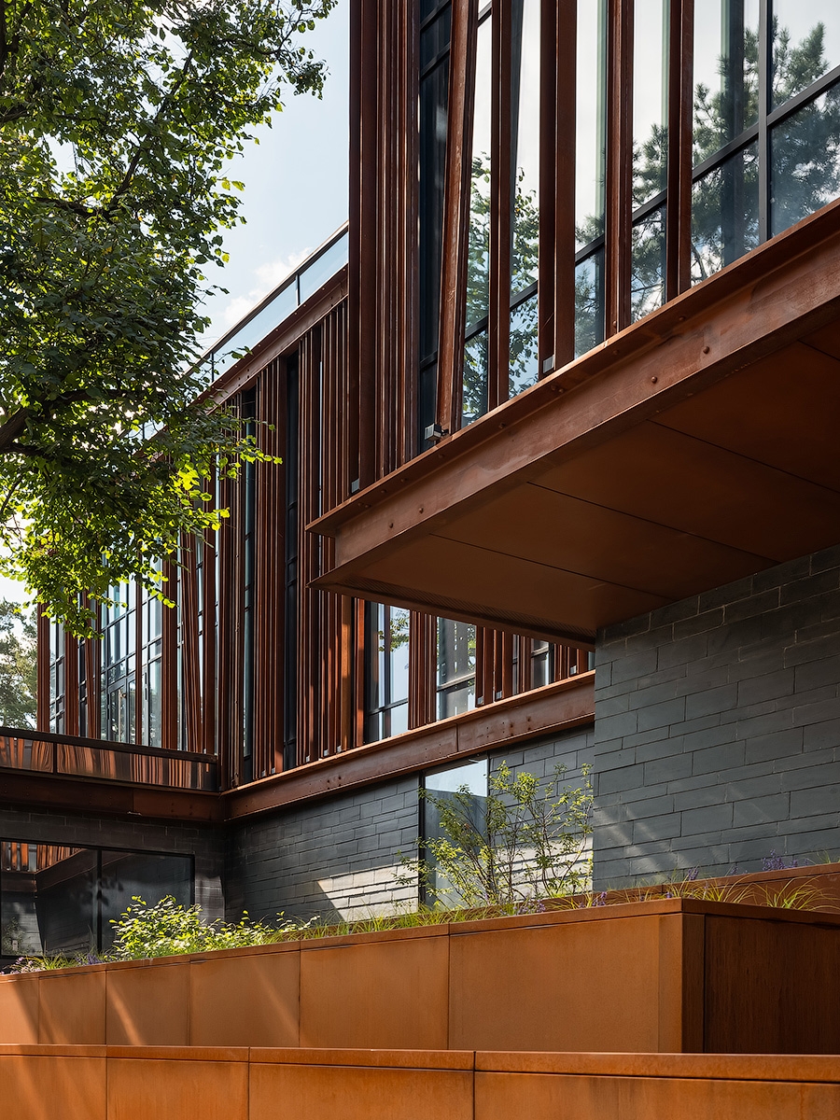
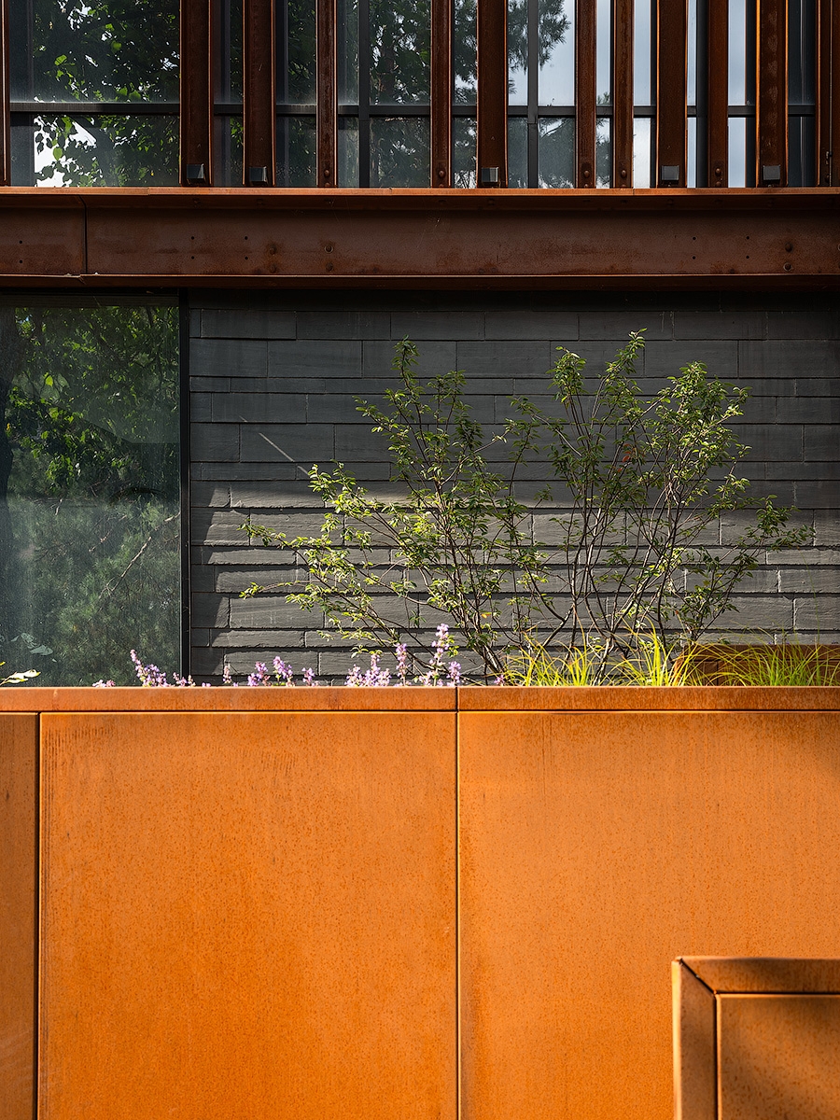
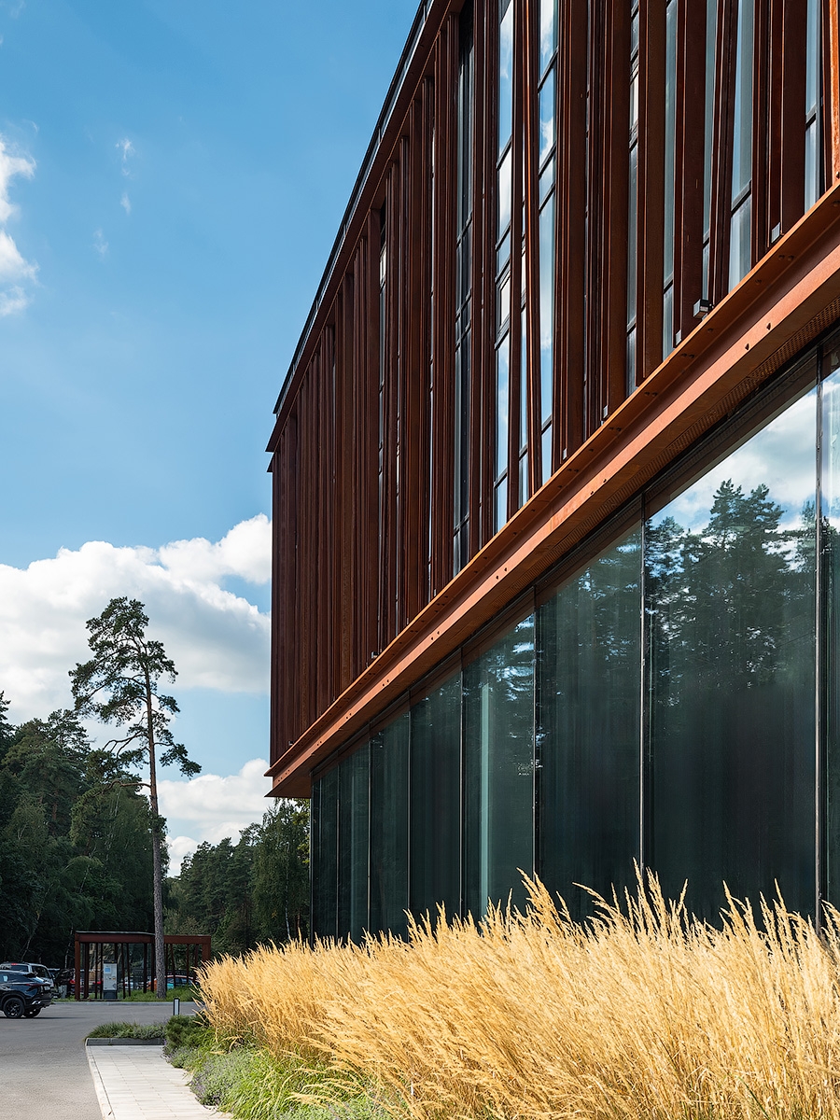
The architecture extends along the terrain, translating the rhythm and colours of the surrounding landscape into form and material. Corten-steel lamellas, slightly inclined like pine trunks, define the facades and gradually acquire a terracotta patina, while natural slate, glass and metal reinforce the connection with the site. The same language continues inside, where corten columns in the atrium establish a direct visual link between interior and exterior.
Landscape design, navigation, furniture and small architectural elements were developed as part of one coherent system. By combining contextual form, durable natural materials and adaptable planning, Zhukovka 123 turns a commercial programme into an architecture shaped by place, light and landscape.