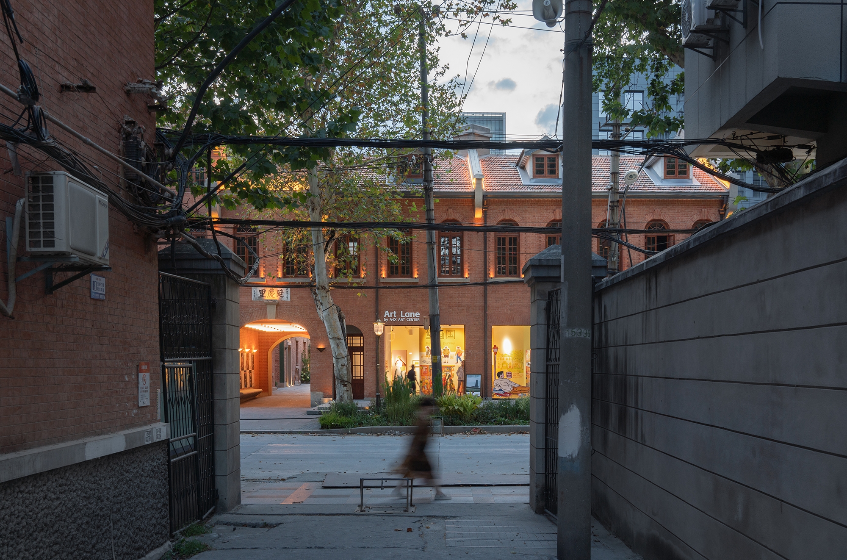
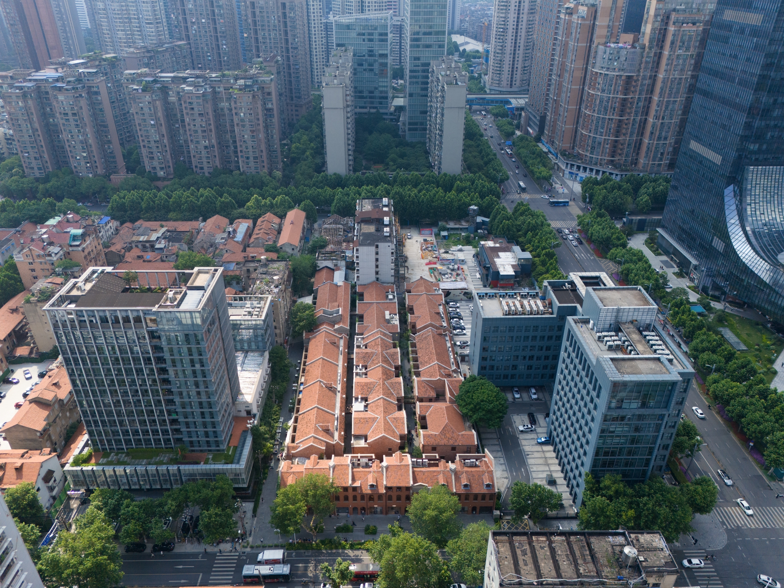
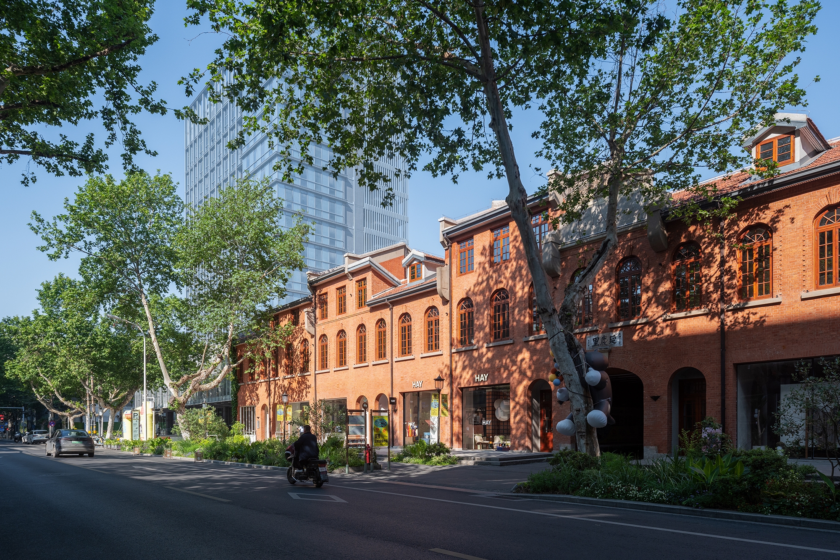
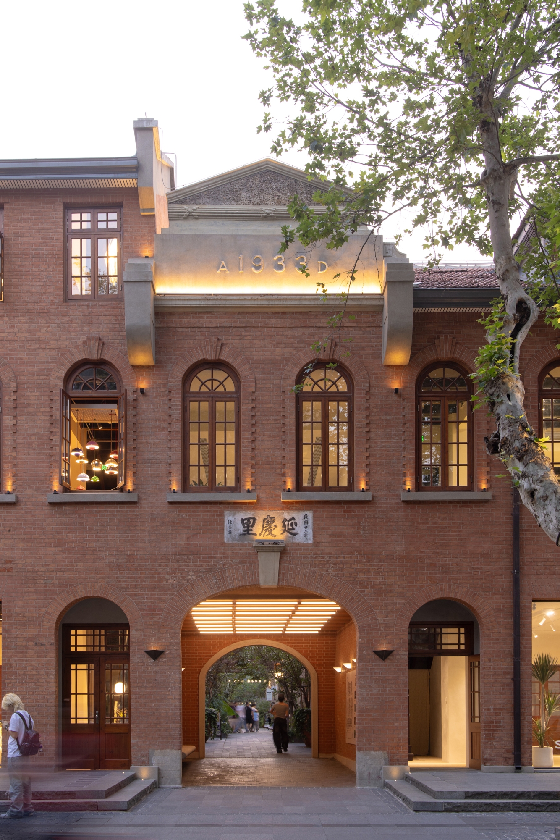
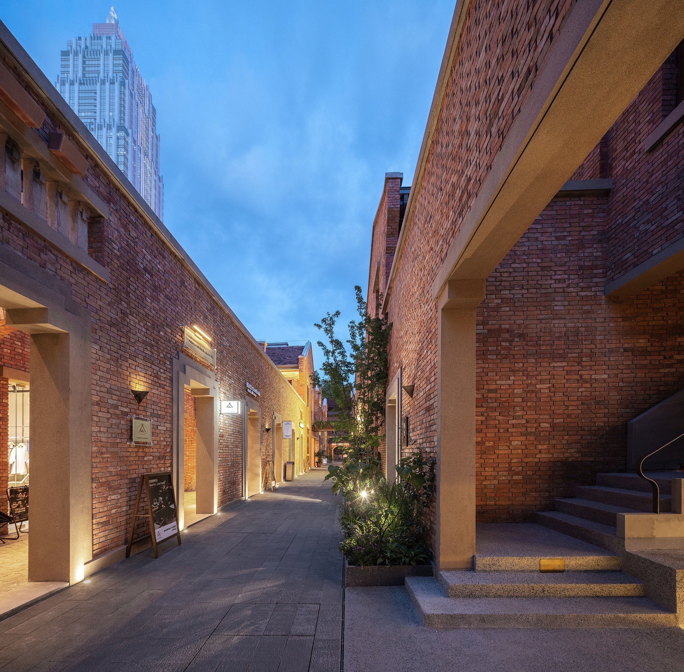
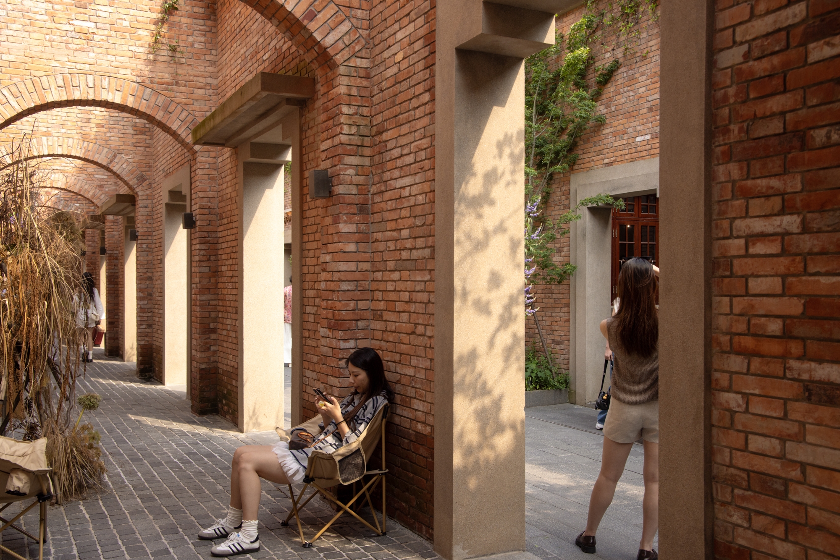
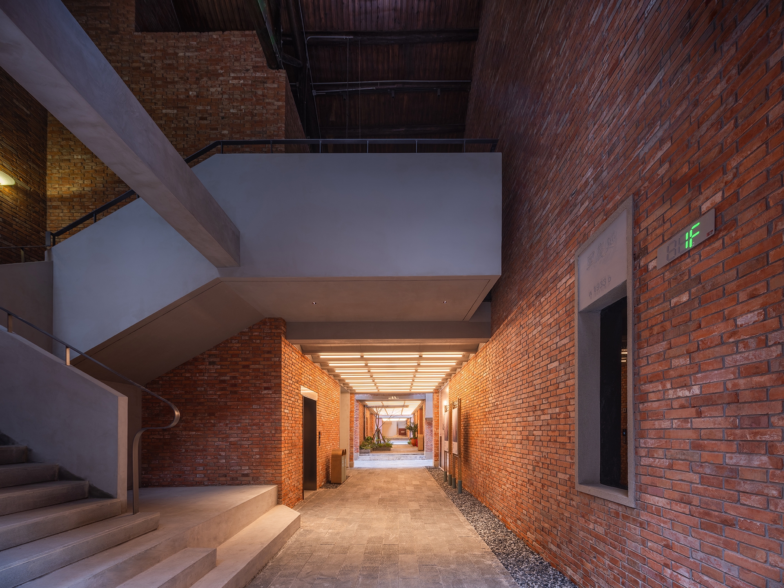
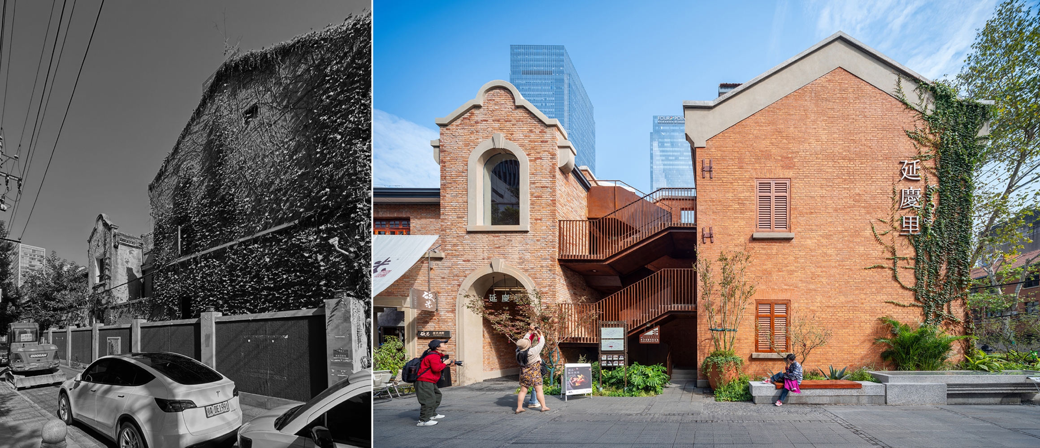
Located in Wuhan's historic Hankou district, Yanqing Li is a 1933-built lifen (courtyard alleyway) of seven Eastern-Western style buildings. Now regenerated as a pilot open commercial block for the Sanyang district, it transforms from a traditional community into a vibrant urban destination.
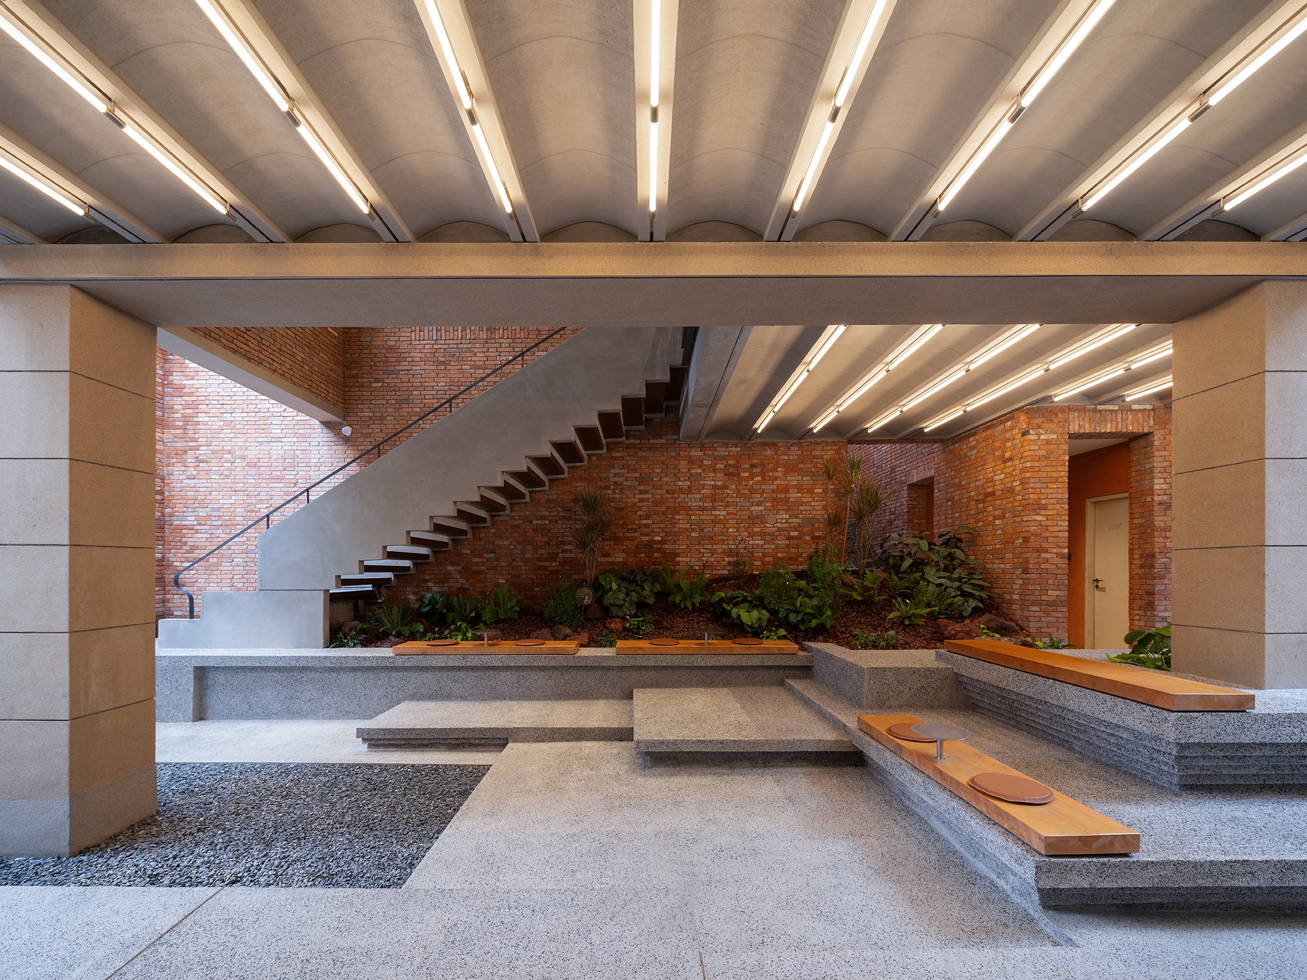
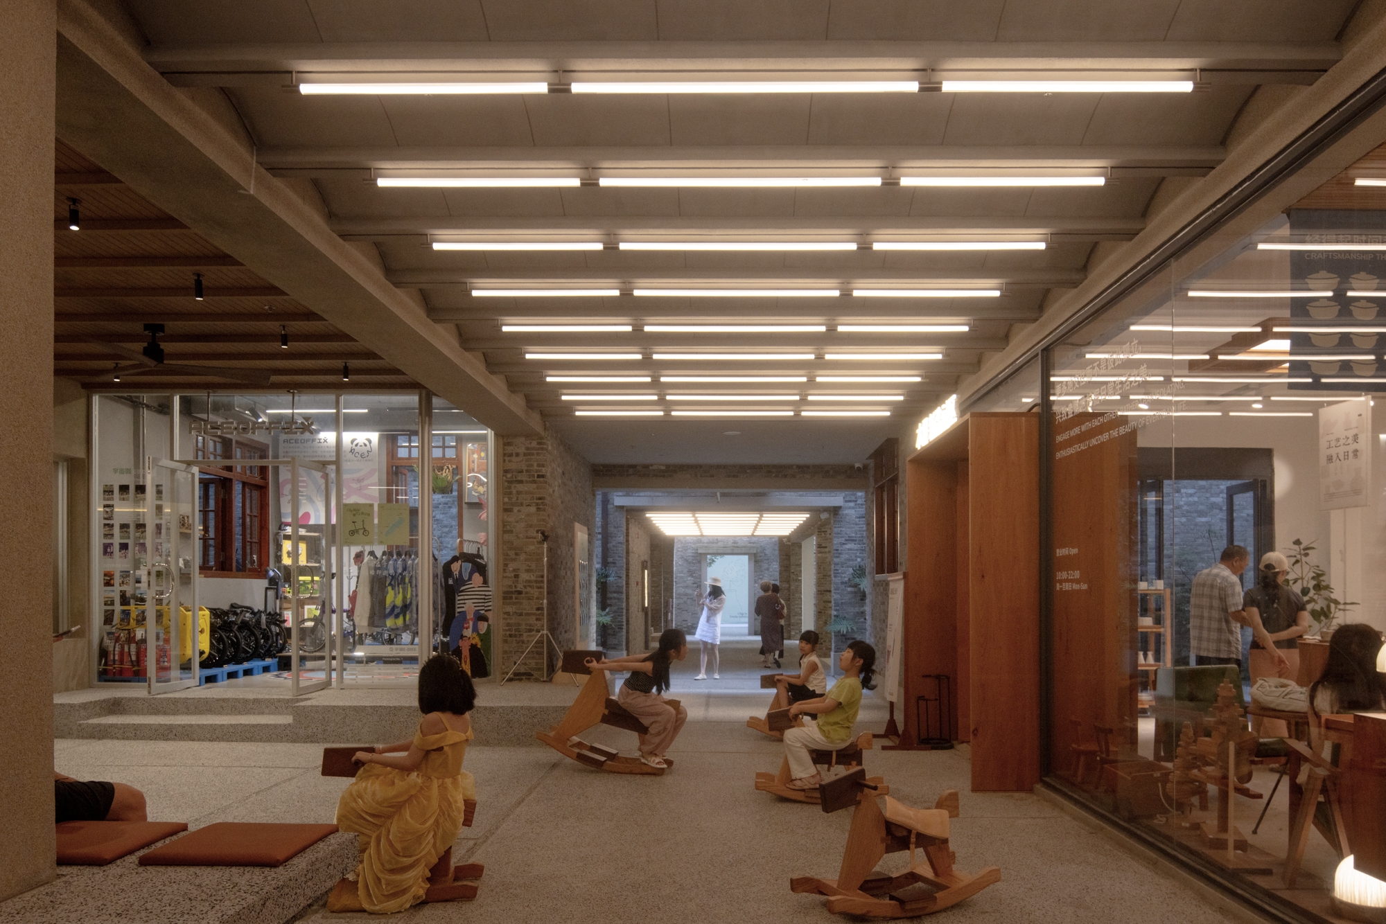
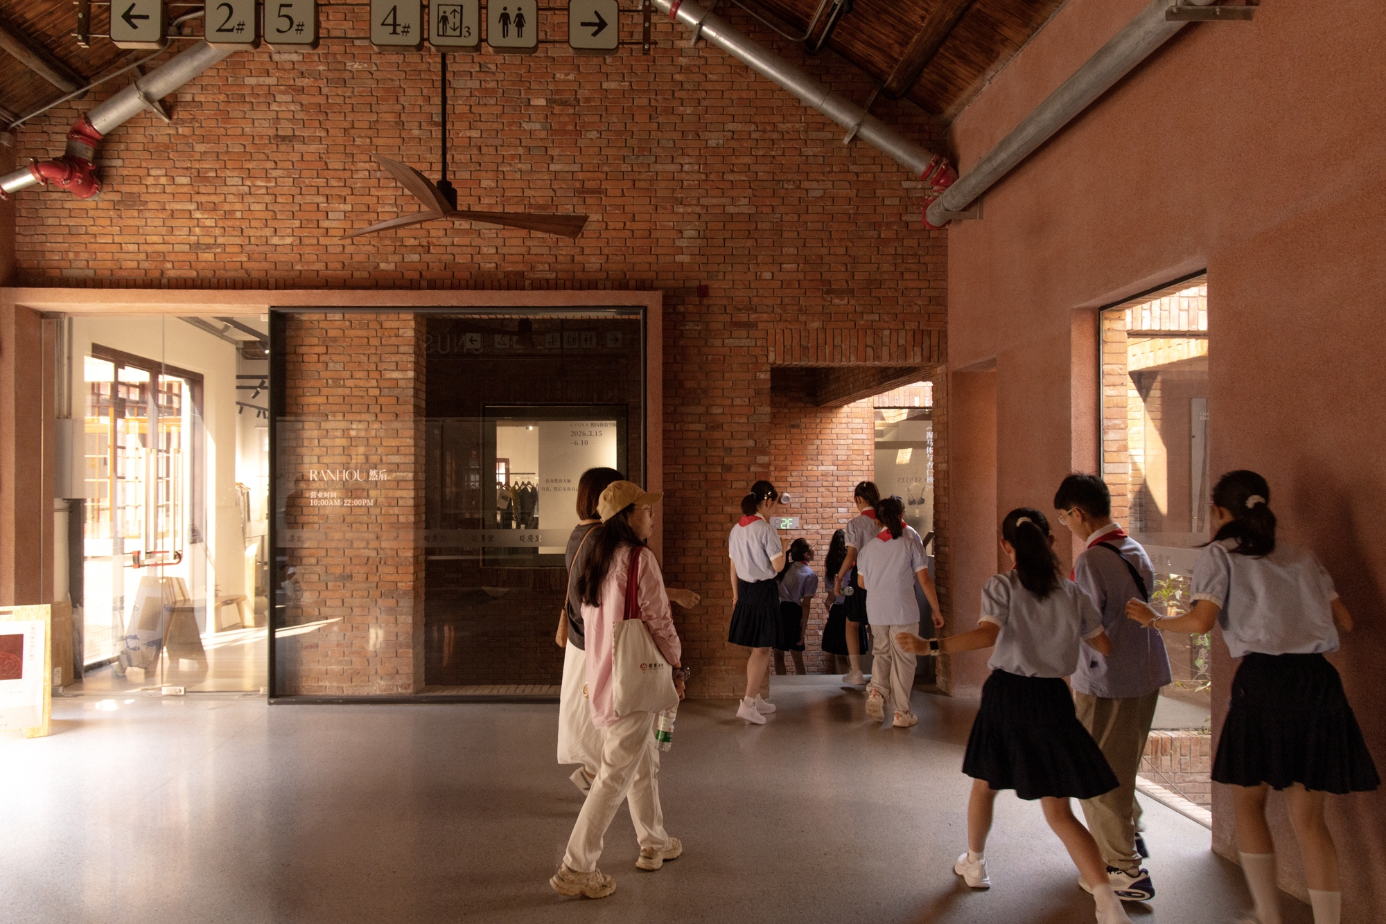
The design team’s systematic research found that citizens remember not the original row-house form, but an organically evolved mixed community—akin to hutongs and lilong. This "spatial evolution" atop an "original structural skeleton" preserves history while accommodating commerce. The design reorganized circulation: the internal "?"-shaped lanes expand into a "?"-shaped looped public network. Courtyards and staircases become public nodes, forming a 3D promenade. This elastic system enhances storefront visibility, allowing flexible unit combinations. A restrained approach makes historic textures stand out while merchants add expressions as "inhabitants," recreating shared resting scenes. The blend of old and new gives the elderly belonging and attracts youth.
Yanqing Li demonstrates urban regeneration guiding regrowth along historical rhythms—culture evolving within daily life.