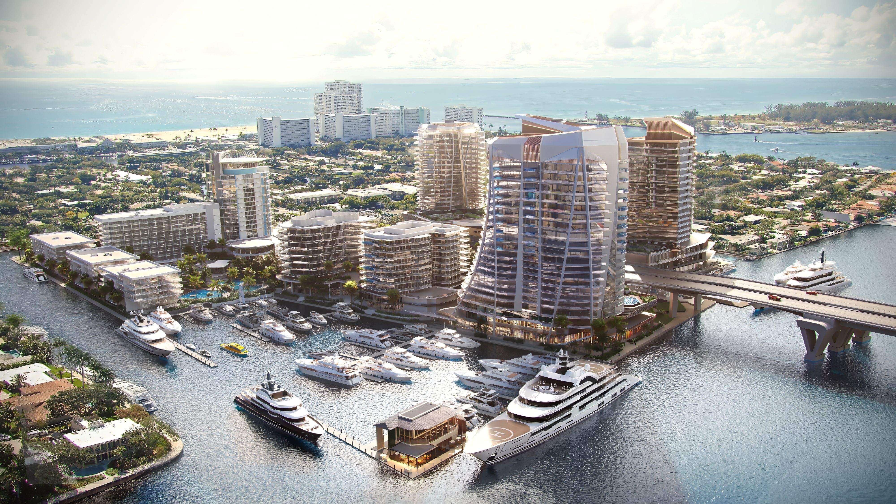
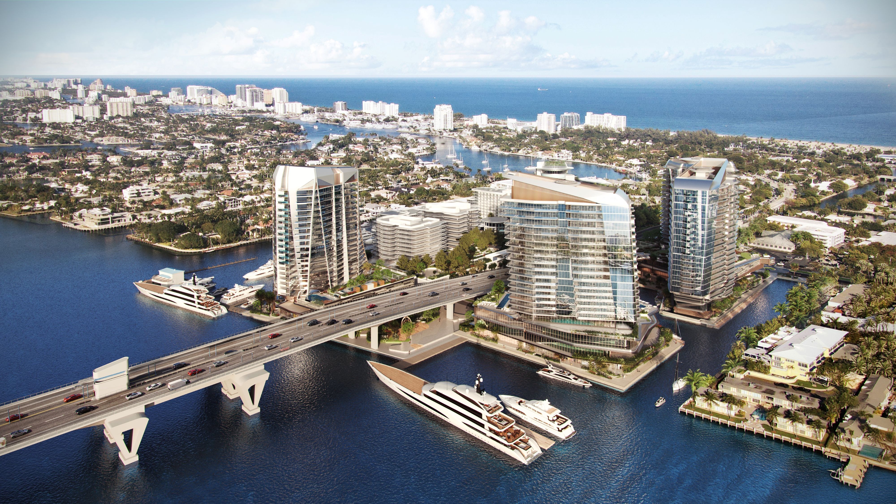
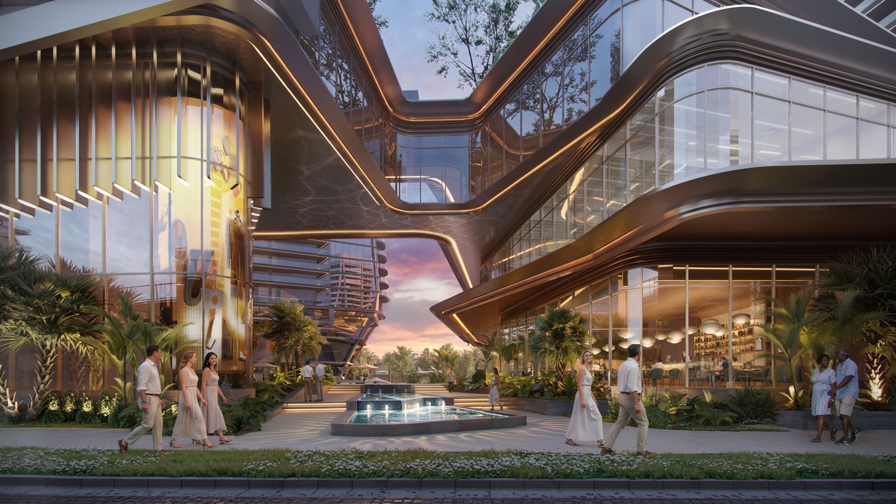
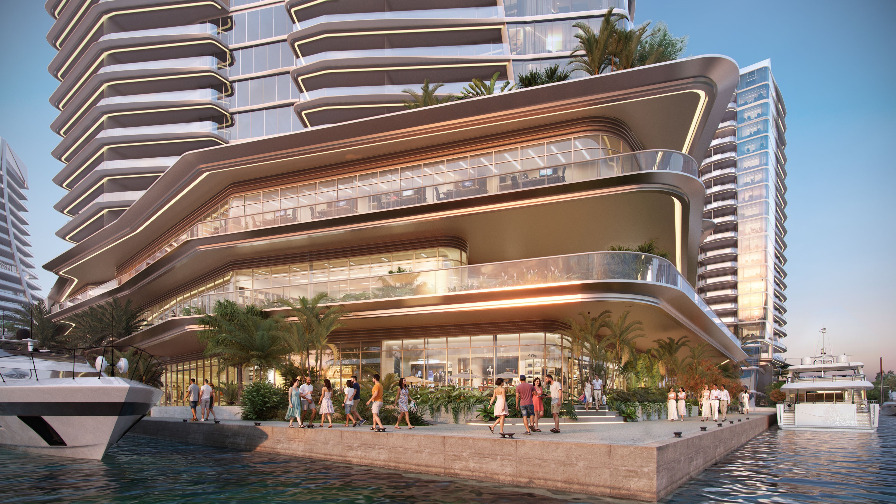
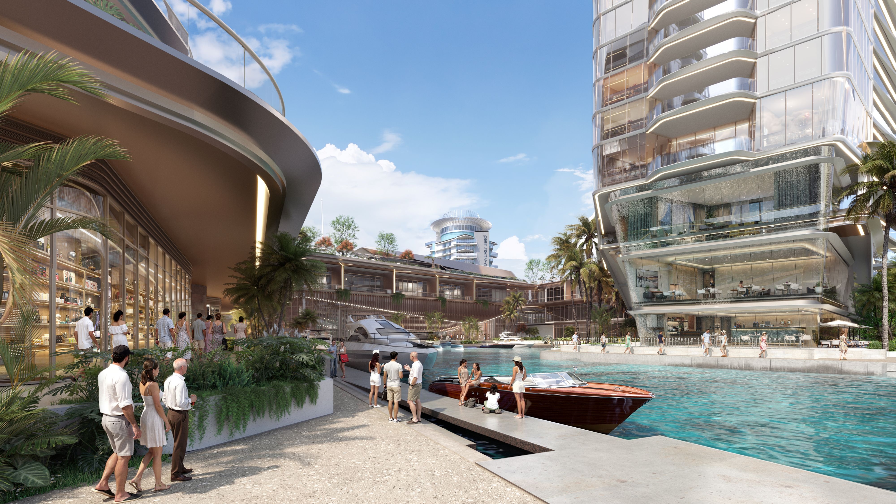
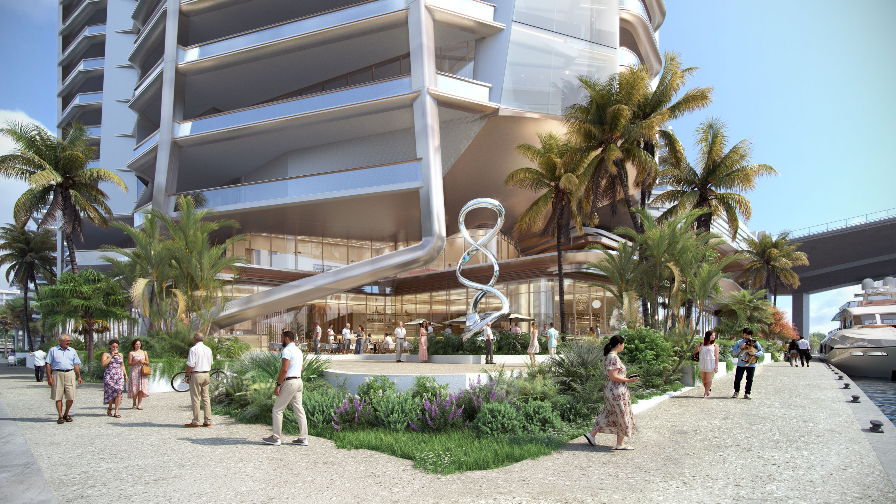
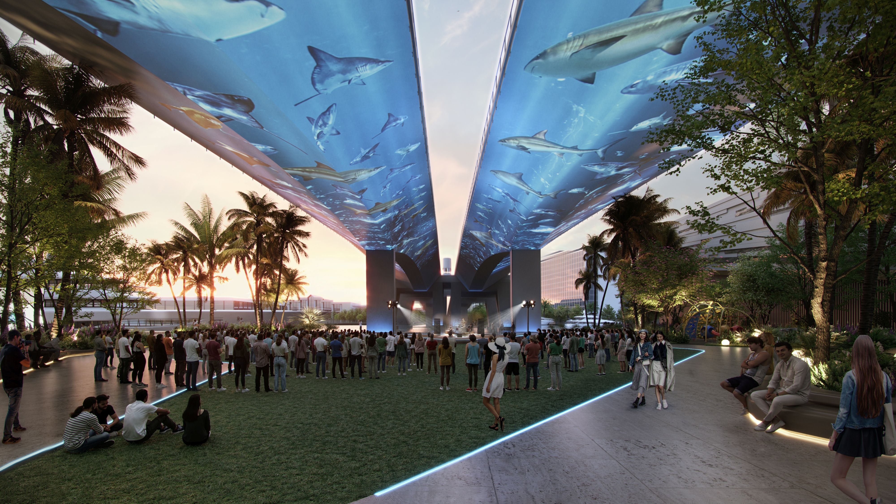
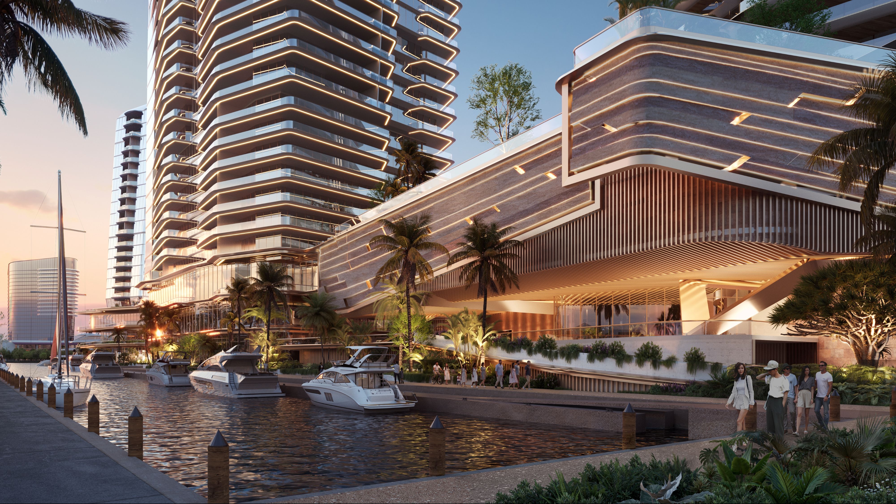
Phase II of Pier Sixty-Six is an approximately ten-acre, mixed-use development spanning the north and south parcels of the 32-acre landmark destination.
Water anchors the project as its primary organizing element. An acre of land was dedicated to widening the canal fronting the Harbour Inlet neighborhood and creating a new basin alongside shops, restaurants and public spaces.
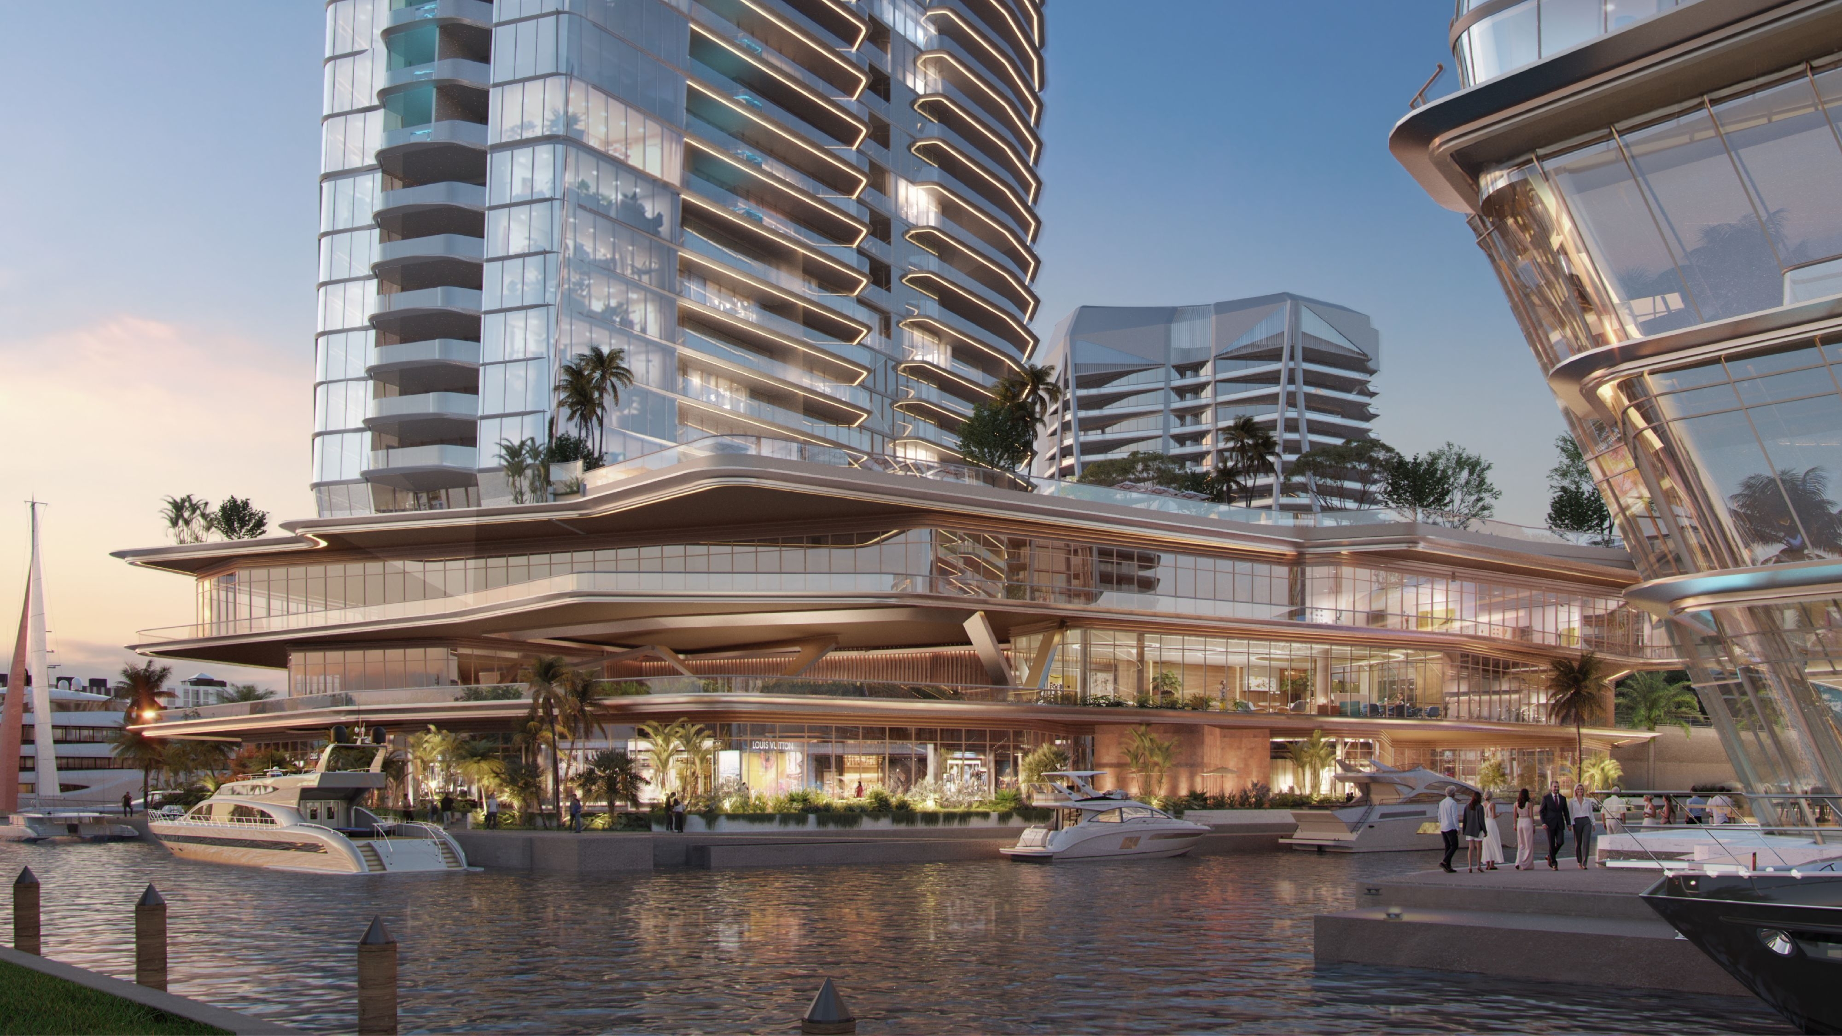
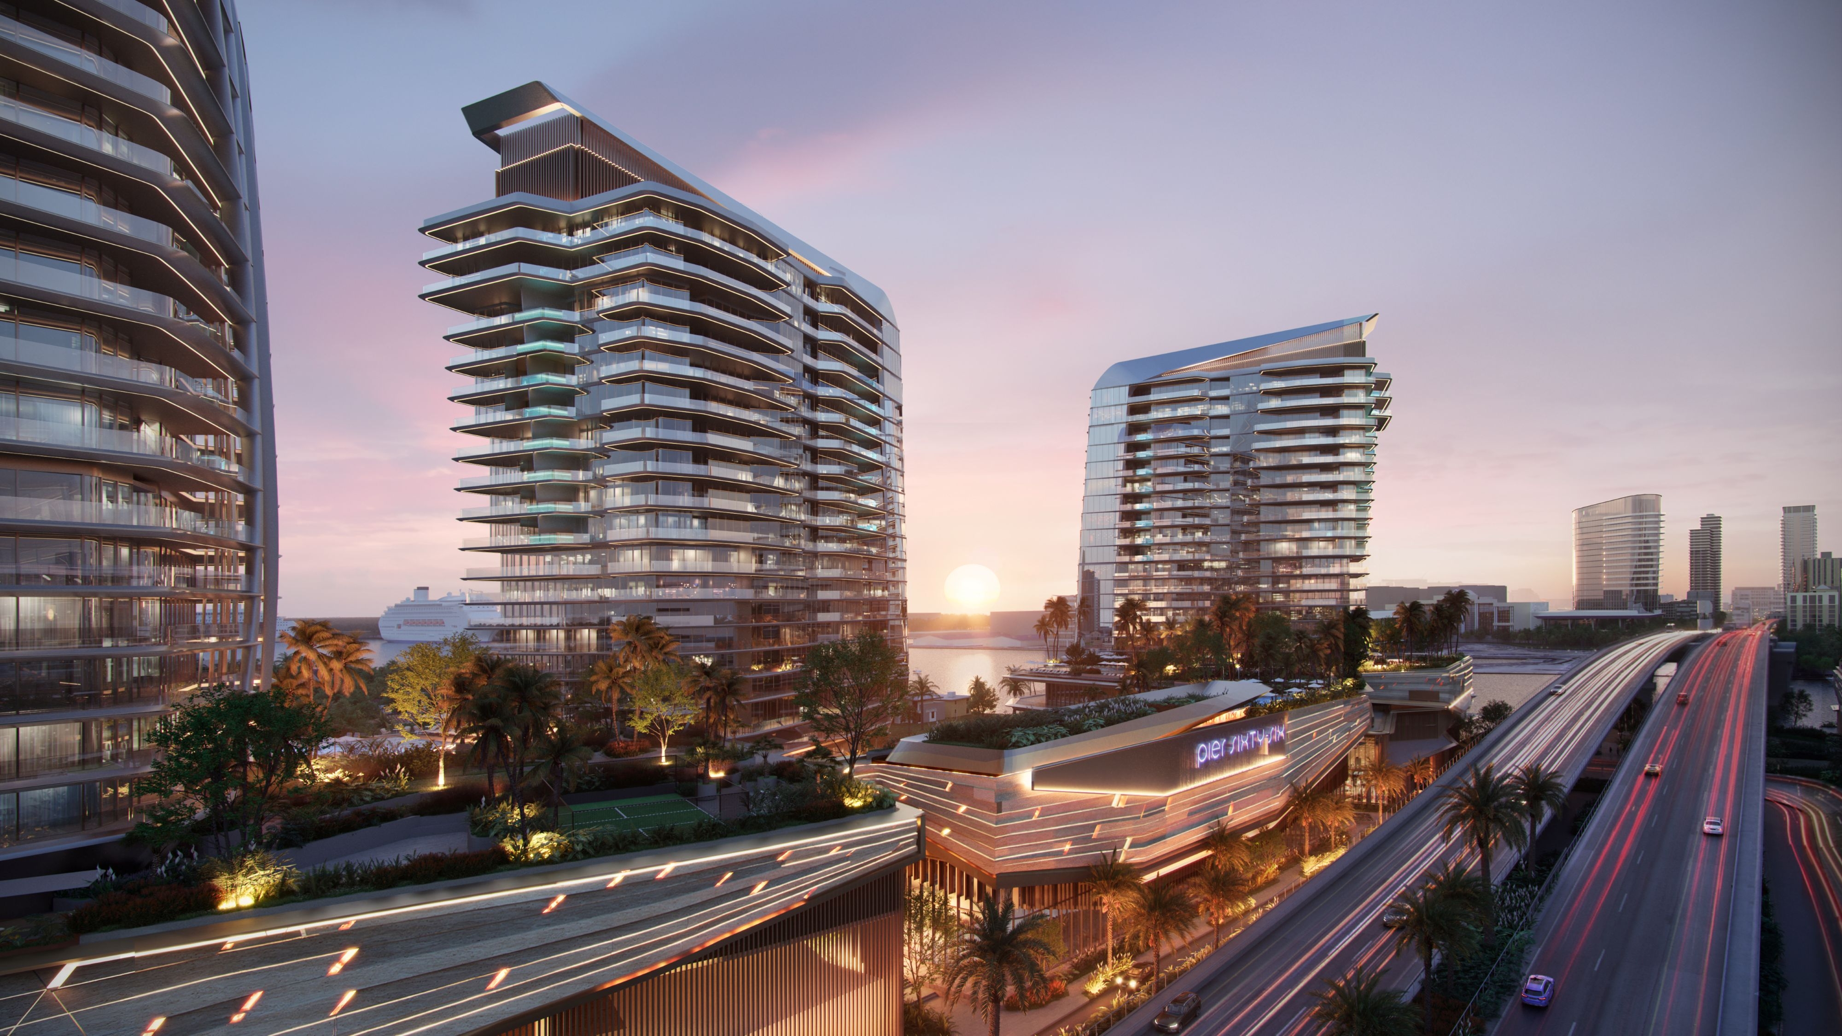
Four mixed-use towers are arranged around the basin, tapered to maximize view corridors, and connected by a 1.43-mile promenade. The structures sit lightly on a mixed-use podium with carved-out areas that break down the mass and establish a dynamic stepping façade. The design blurs the boundary between architecture and landscape, creating the impression that the buildings emerge directly from the marina.
Resilience is embedded in the design itself. Building forms respond to wind patterns and flow, while orientation minimizes solar heat gain and maximizes shade through deep, storm-ready balconies. Amber, turtle-friendly lighting limits disruption to sea turtle nesting and hatchling navigation, and low-impact materials support sustainable site development and long-term durability in the marine environment.