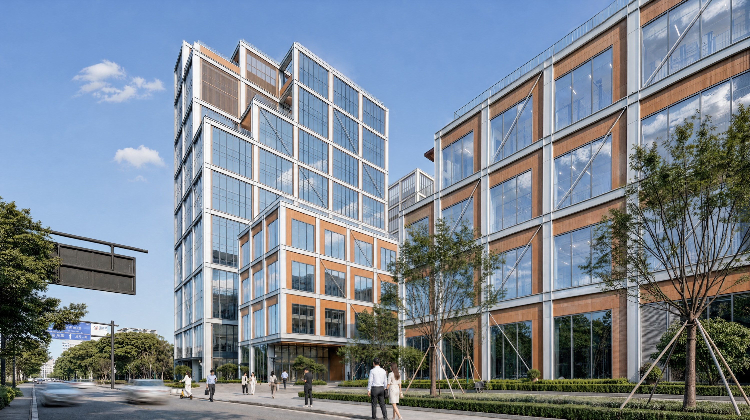
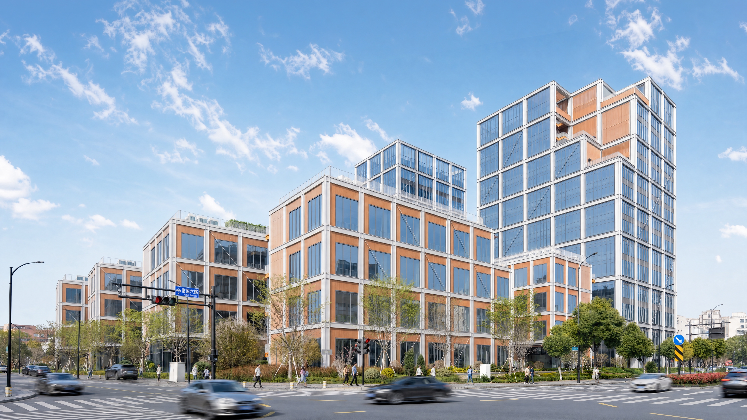
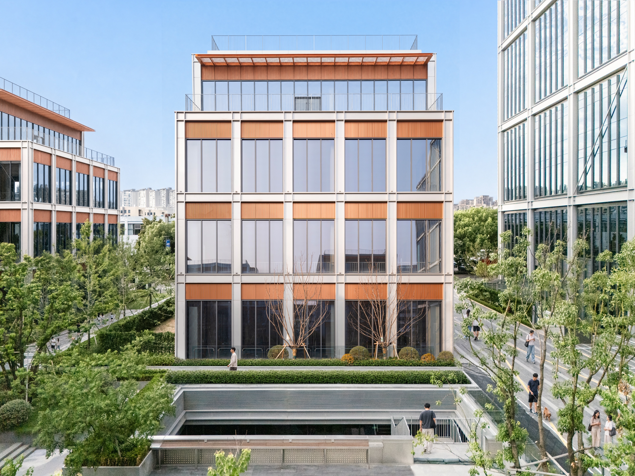
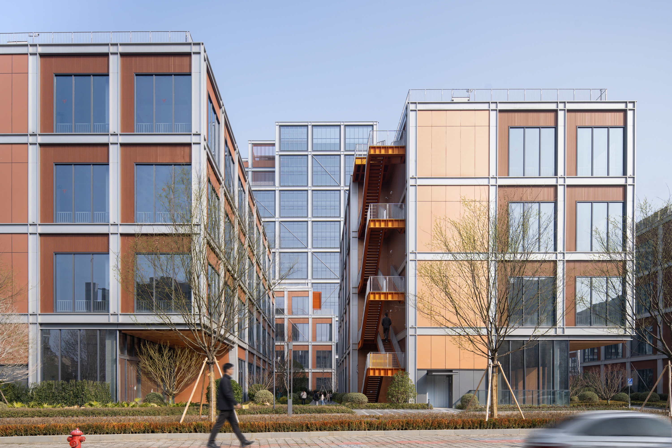
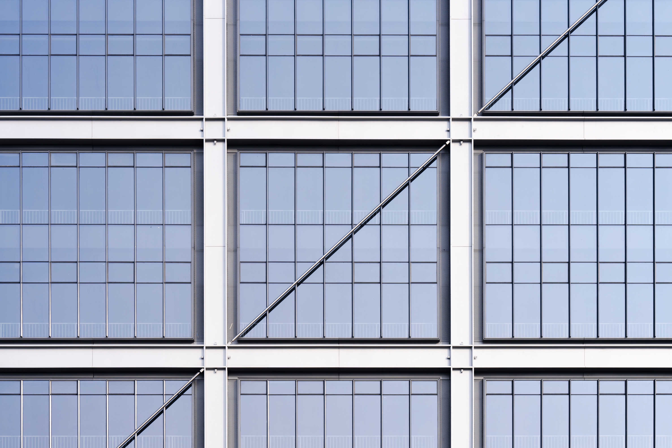
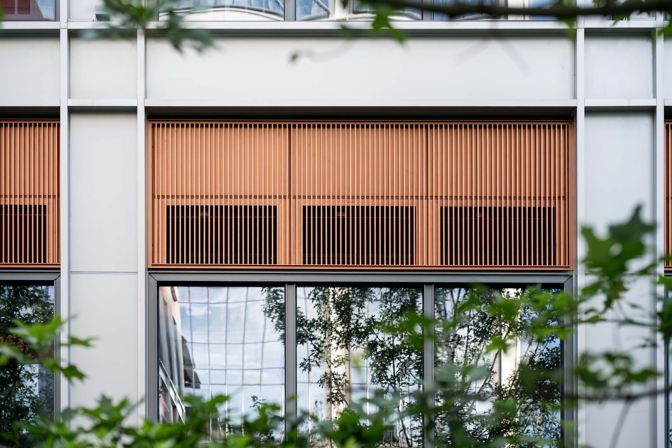
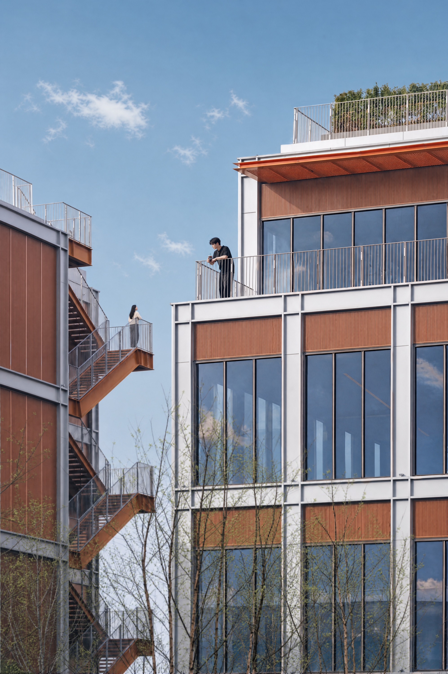
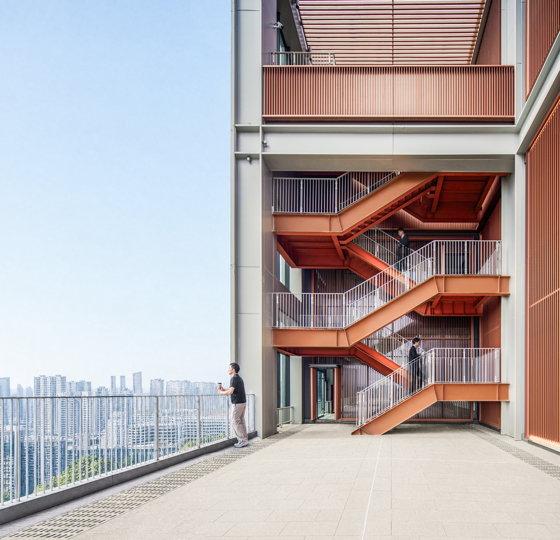
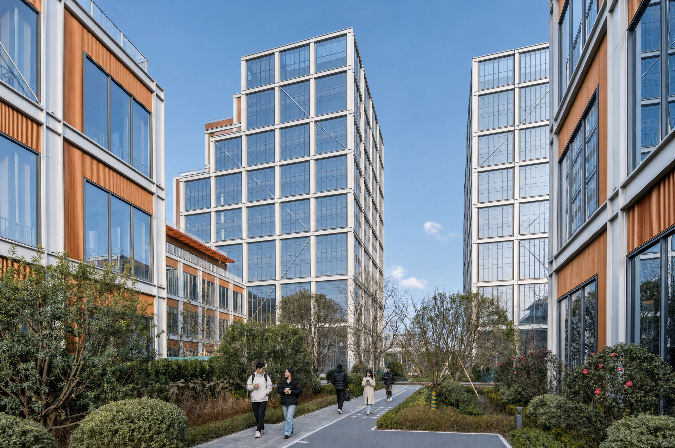
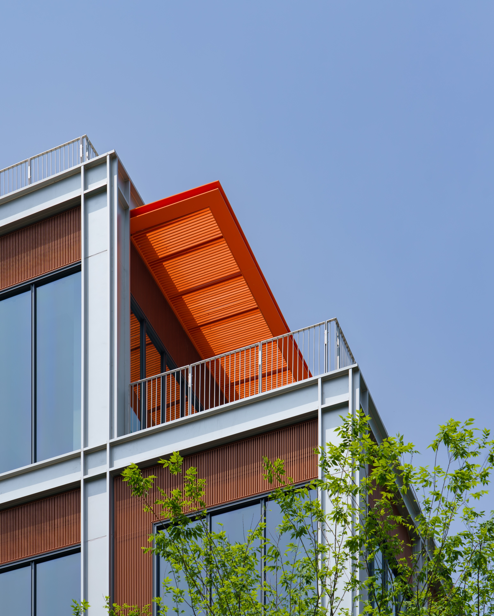
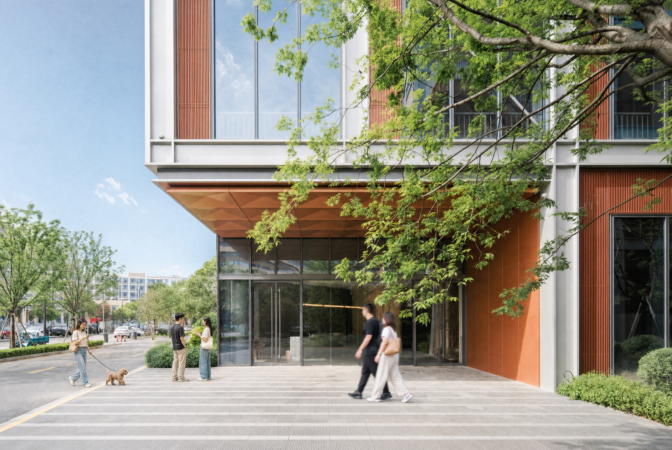
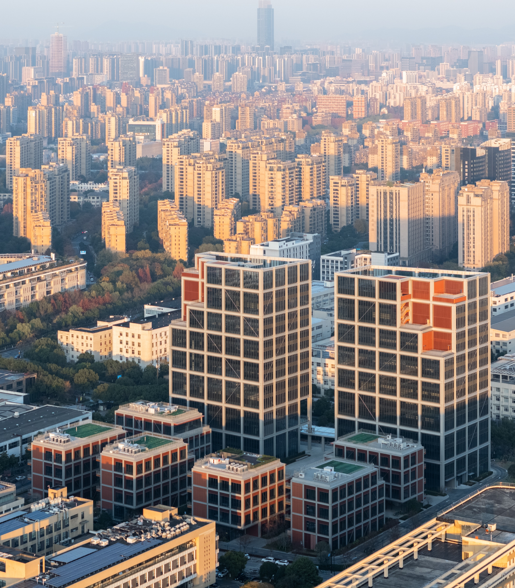
In high-density cities, vertical manufacturing integrates R&D, testing, and production in compact spaces. Addressing complex M&E and exhaust needs, the project rejects heavy enclosures, using structural clarity and modular efficiency to build a breathable operational platform. Stepped terracing between the main tower and western blocks softens the urban transition and introduces natural light. A precise modular facade conceals mechanical networks behind bronze grilles that act as hidden exhaust vents. Flexible floor plans offer up to 7m clear heights with strict passenger-freight separation in the main tower, while side-positioned cores in standalone blocks maximize space for cleanrooms. Floating external steel stairs create an architectural promenade, while multi-level roof gardens transform this industrial complex into a human-centric, ecological oasis.
Bio Founded in 2011, LYCS Architecture is an internationally recognized firm with a forward-looking vision. We advance design in high-density cities through tectonic logic defined by precision and craftsmanship, creating spaces of lightness and delight grounded in humanism. Our practice focuses on corporate headquarters, high-end residential, premium commercial, and cultural and educational facilities, providing integrated, full-cycle design across architecture, interior, and exhibition design.
Other prizes LYCS???????????????????????????????????????ArchDaily?????????????????????????????????????“ArchDaily?????”????“?“A+?'???????'?'??????'?“?????”?”?????“?”????“?”IIDA?????????”?????“?“WAN?”?“Azure Magazine ??????”????“???????