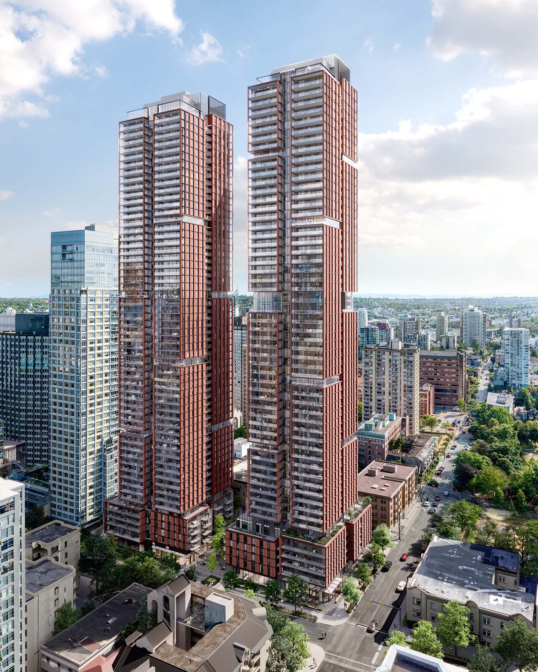
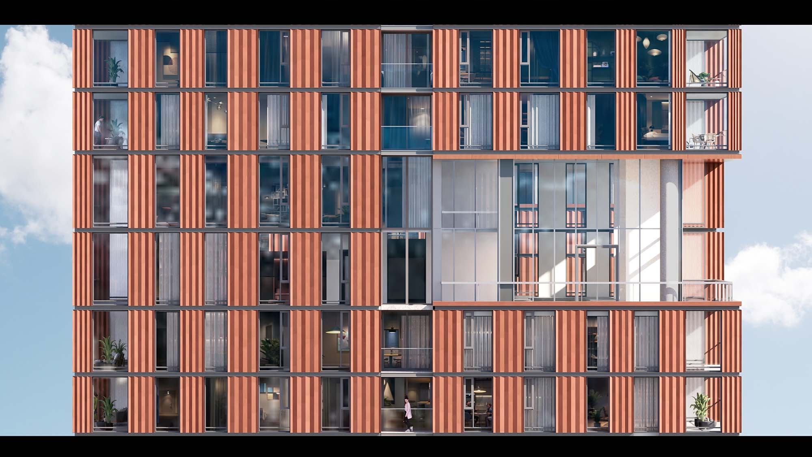
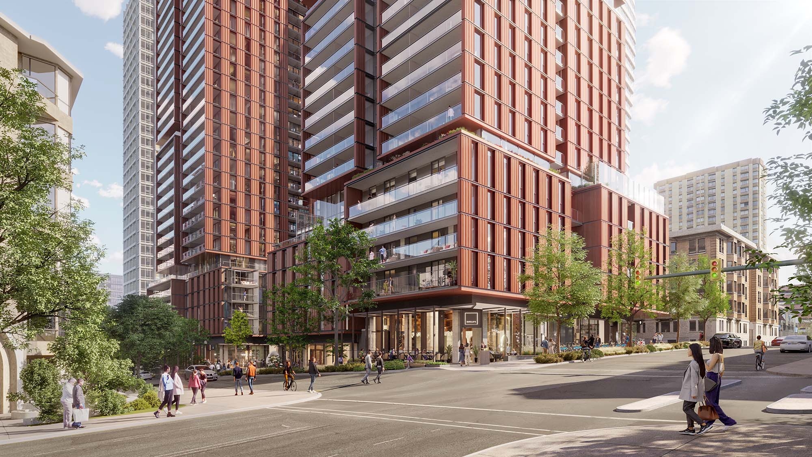
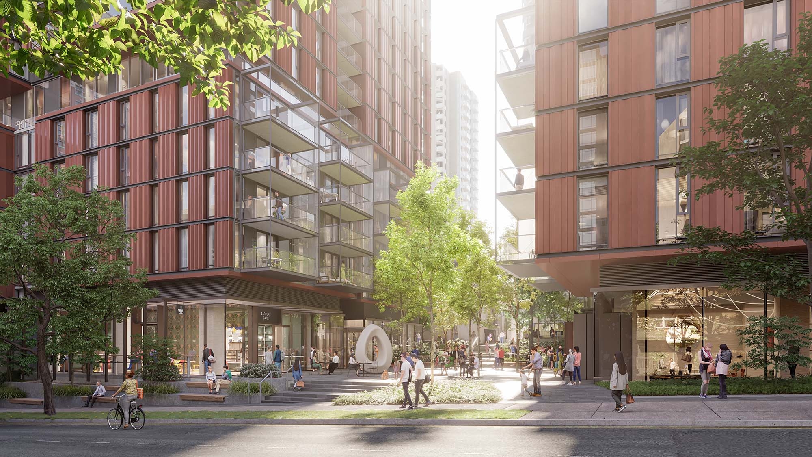
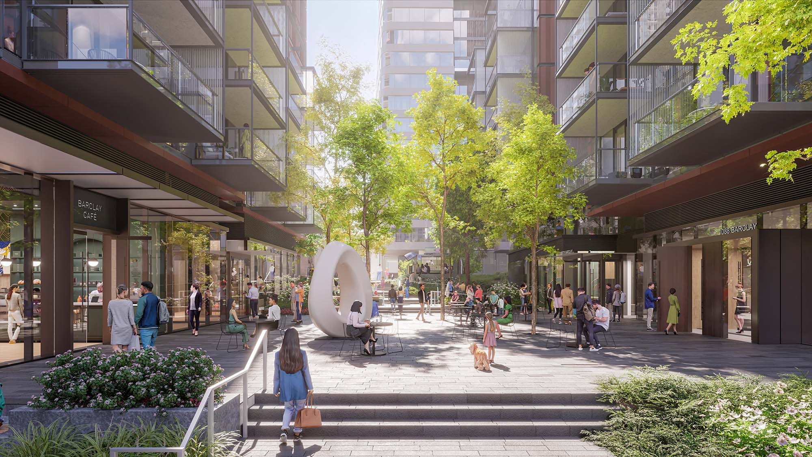
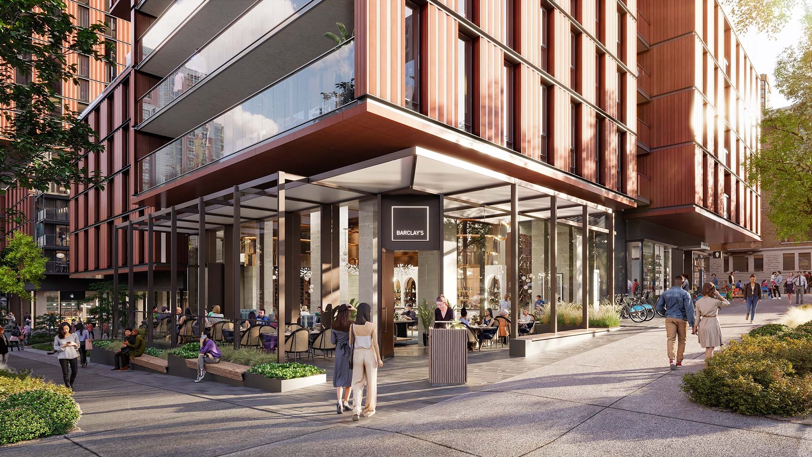
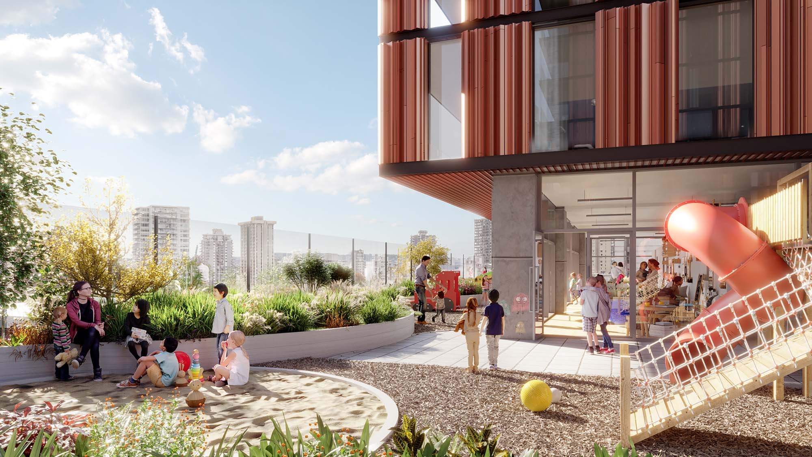
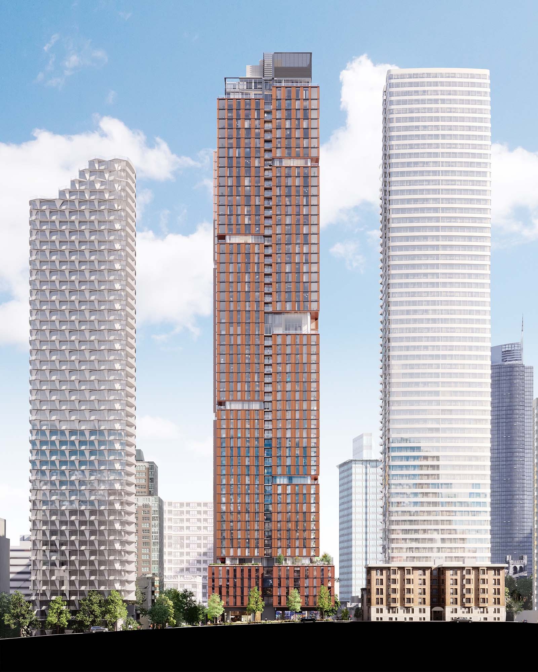
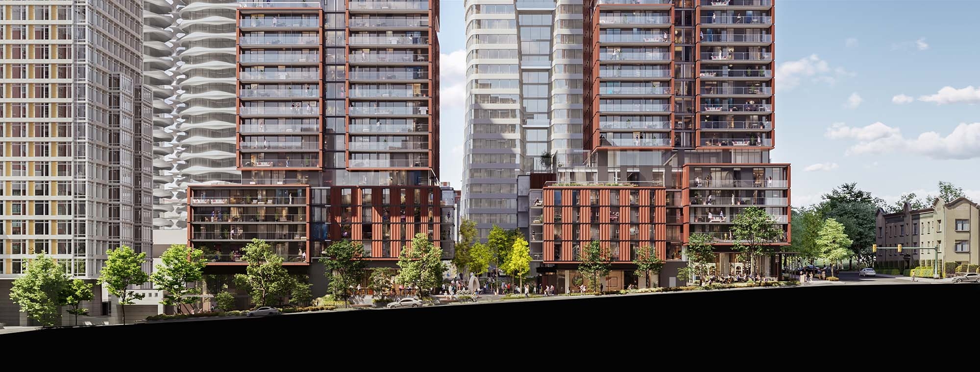
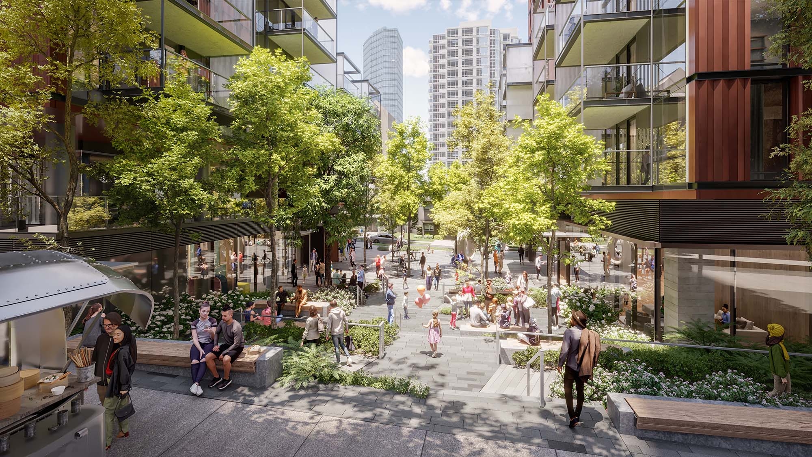
Located in an evolving transition area between Downtown and the West End, Barclay x Thurlow embraces livable density by thoughtfully knitting new growth into an existing community. The project will deliver 1,000+ homes across market and below-market rental housing, social housing, and market condominiums within two 168m towers, as well as daycare and other amenities. At its heart, a new urban square and enhanced mid-block connection create a shared "front porch" common entry, fostering placemaking, social cohesion, and community building. Drawing from the scale of neighboring walk-up apartments, the podium is articulated into small blocks that reinforce the street datum and maintain a human-scale experience. Warm material tones reference the area's historic brick character, while a distinct façade expression frames views and provides a contrast within the skyline. Balconies with operable glazing systems will extend usable space throughout the year, and a high-performance, prefabricated building envelope contributes to BC Step Code 4 target. Rainwater collection and multiple growing spaces (including a vertical farm in the parkade) will provide regenerative systems for residents.