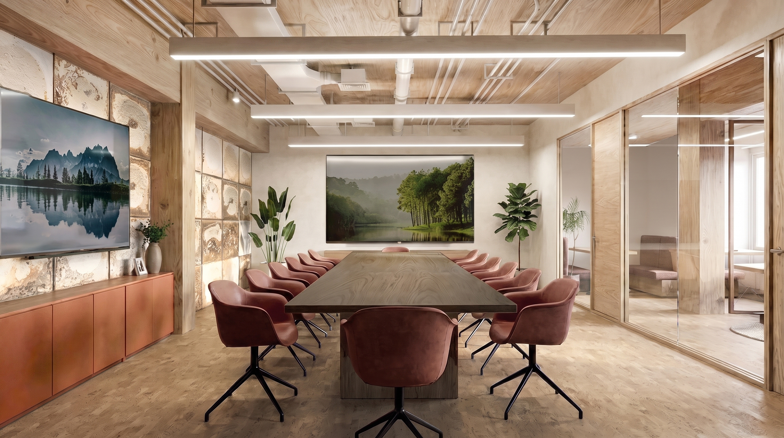
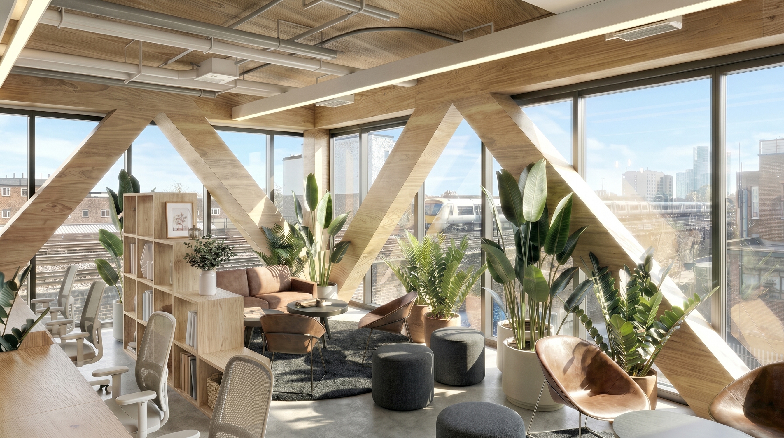
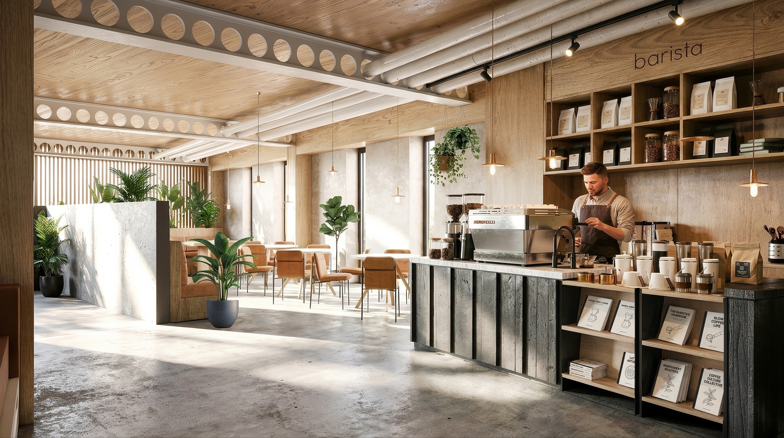
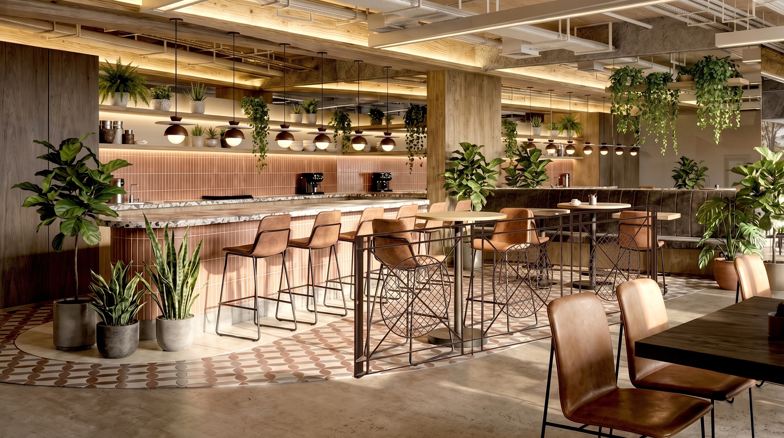
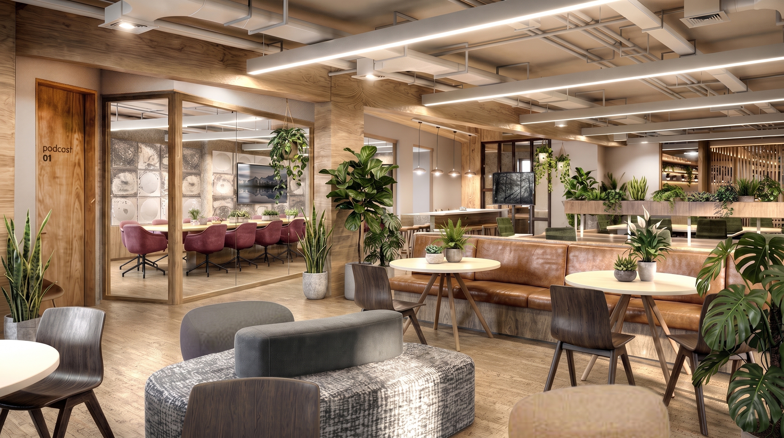
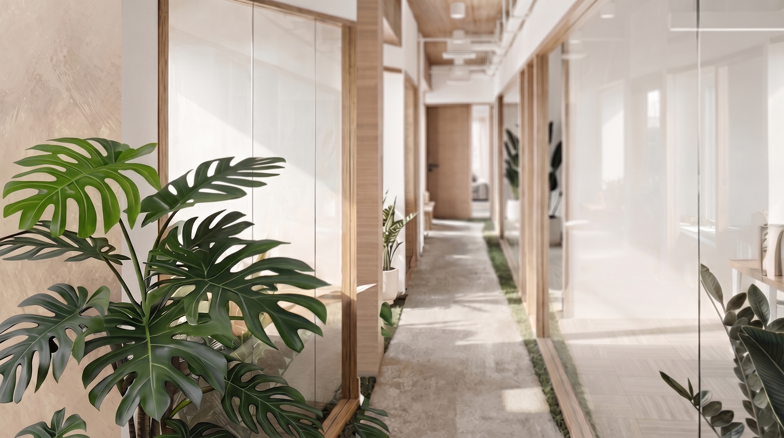
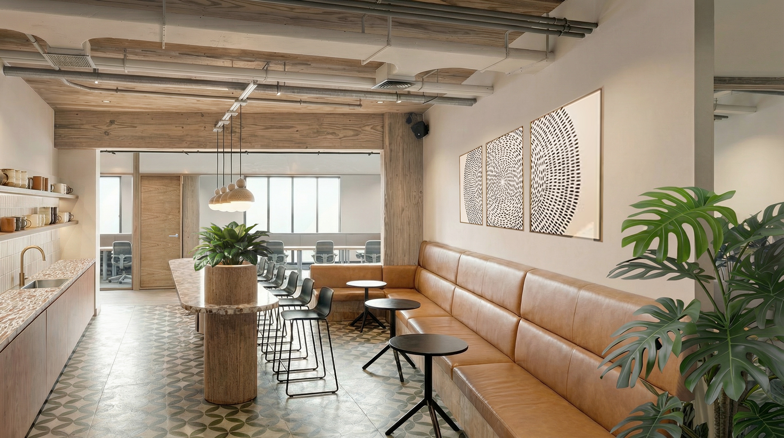
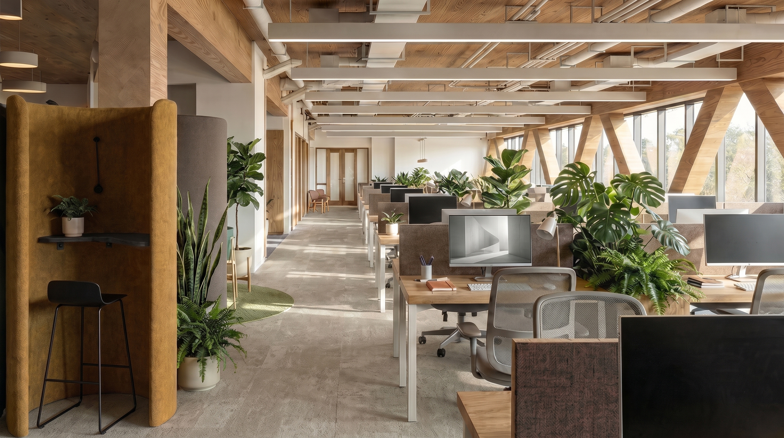
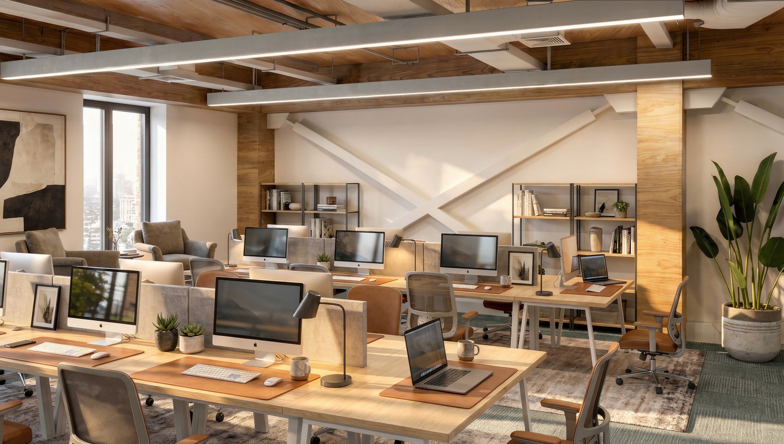
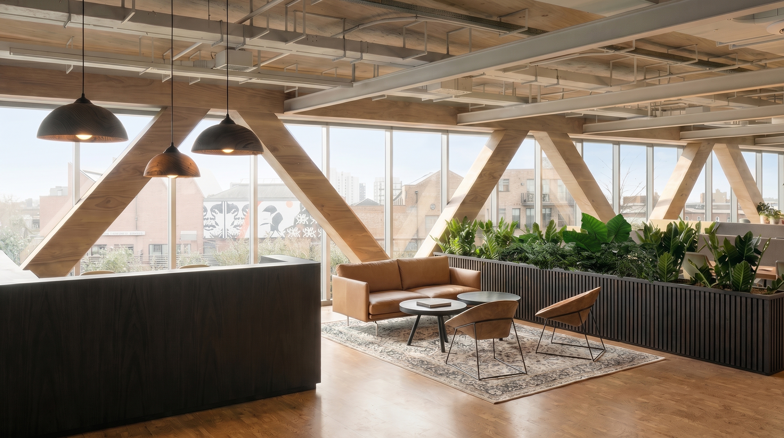
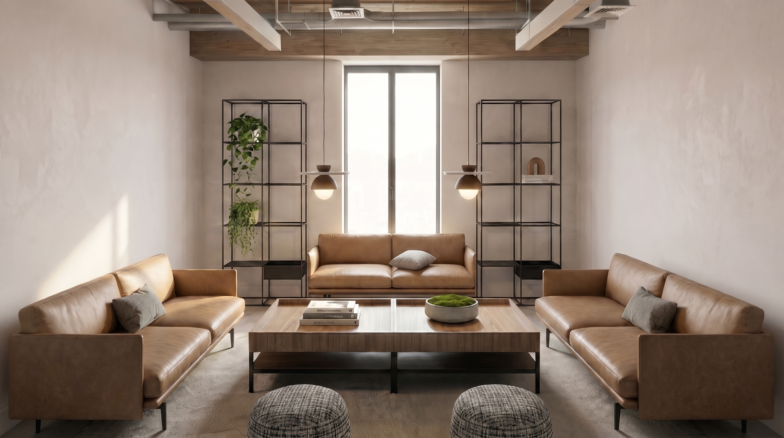
Le Paradis is an urban oasis of three worlds within one building, a workplace rising like a living system. The Meadow grounds it in community and hospitality. The Canopy shelters the working layer above. The Crown is calm and composed. They trace the rhythms of human energy, from social, to focused, to still.
The design is first resolved as a workplace. Zoning, circulation and enclosure follow how focus and collaboration shift across the day, so concentration and spontaneous connection coexist. Hospitality and wellbeing run through the plan: a coffee station and social café bar, a library, a gym, podcast studios and a wellness room, with multi-functional meeting rooms that open for events. Work and lifestyle merge.
On this base, a biophilic, multi-sensory layer is built, following a philosophy of Invisible Interior Design: space communicates through what we cannot see. Six systems, structural, botanical, circadian, acoustic, scent and circular, work as one, so nature becomes structure, not decoration.
The building stores carbon in its timber frame. A workspace that doesn't sit inside a sustainable building. It grows from it. That is where this design began, and where it will stay.