
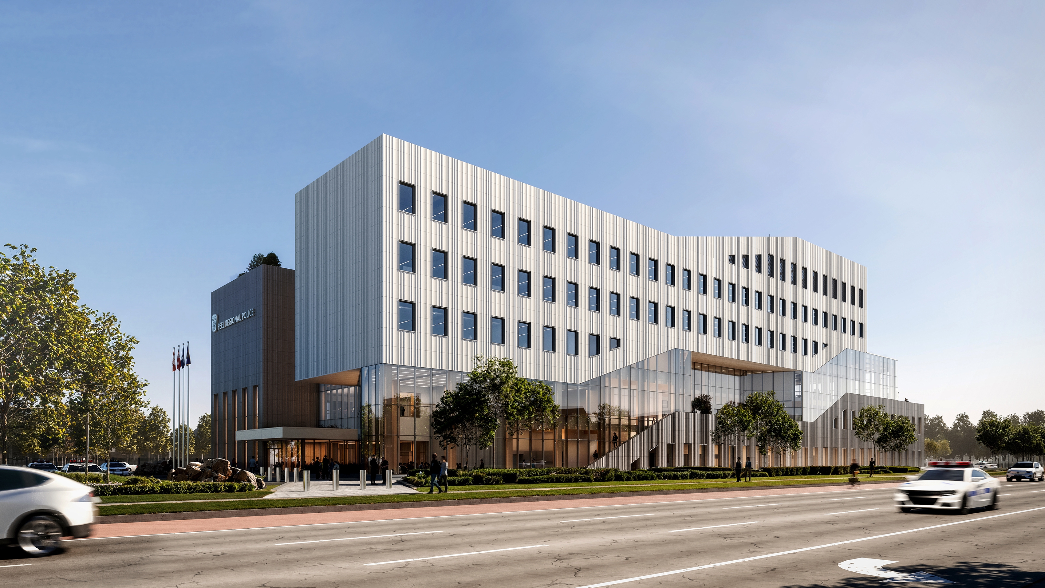
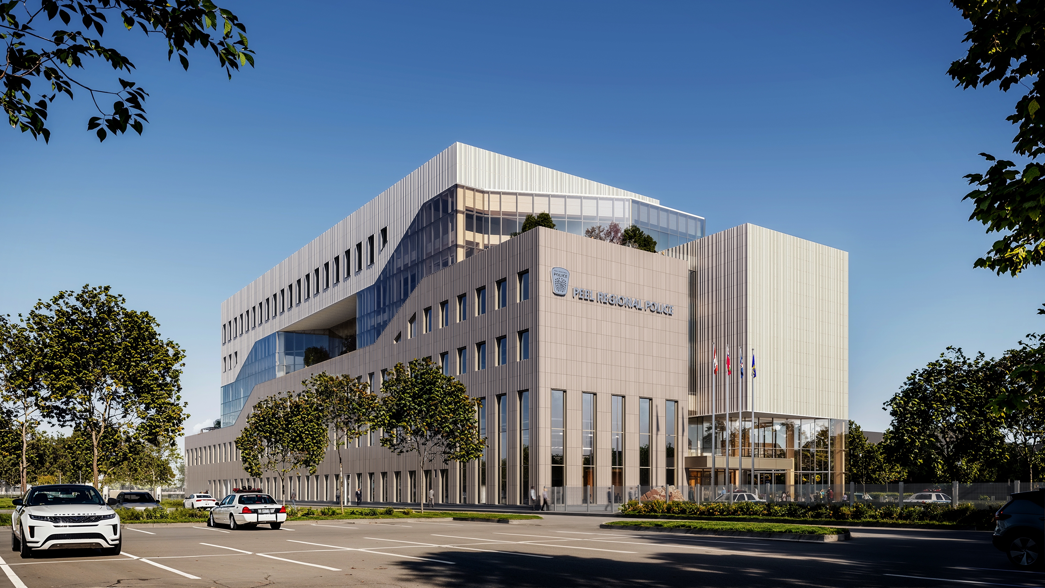
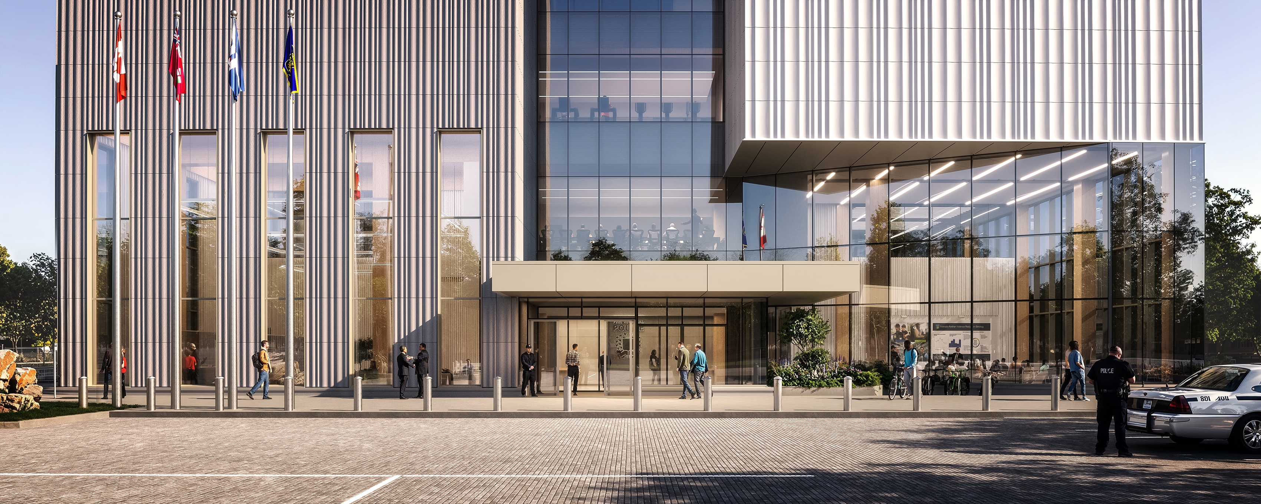
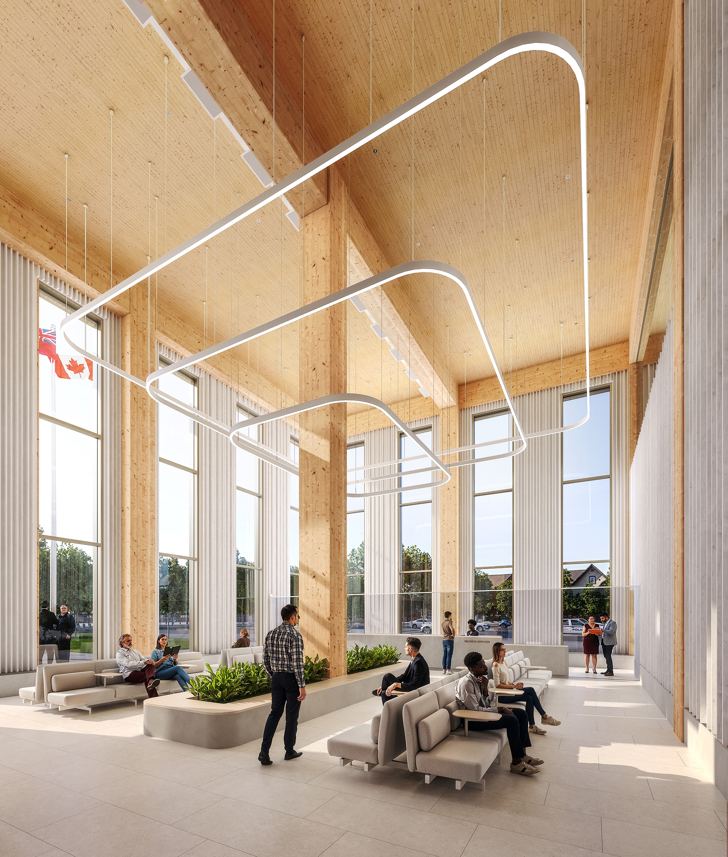
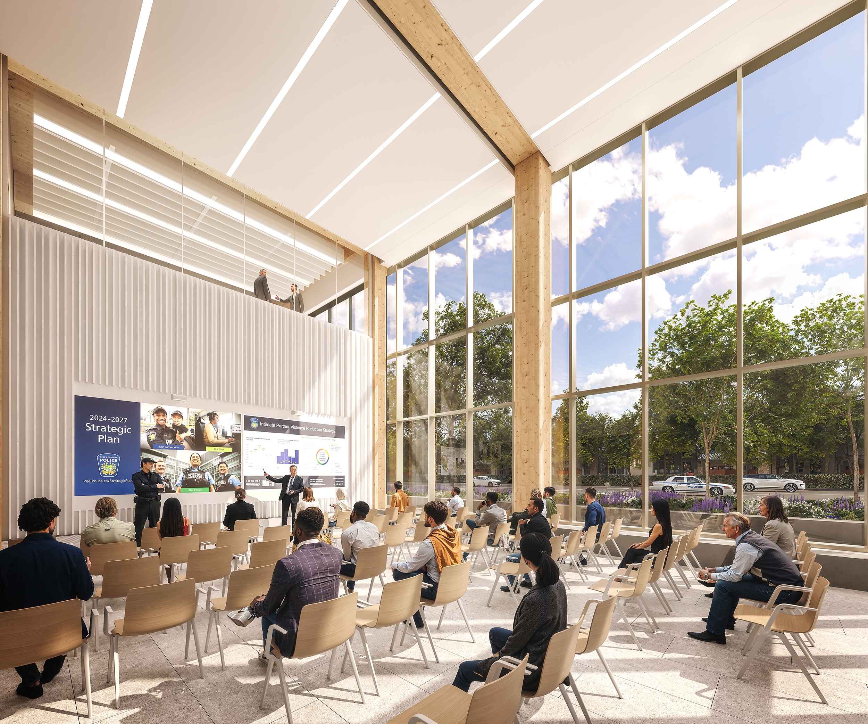
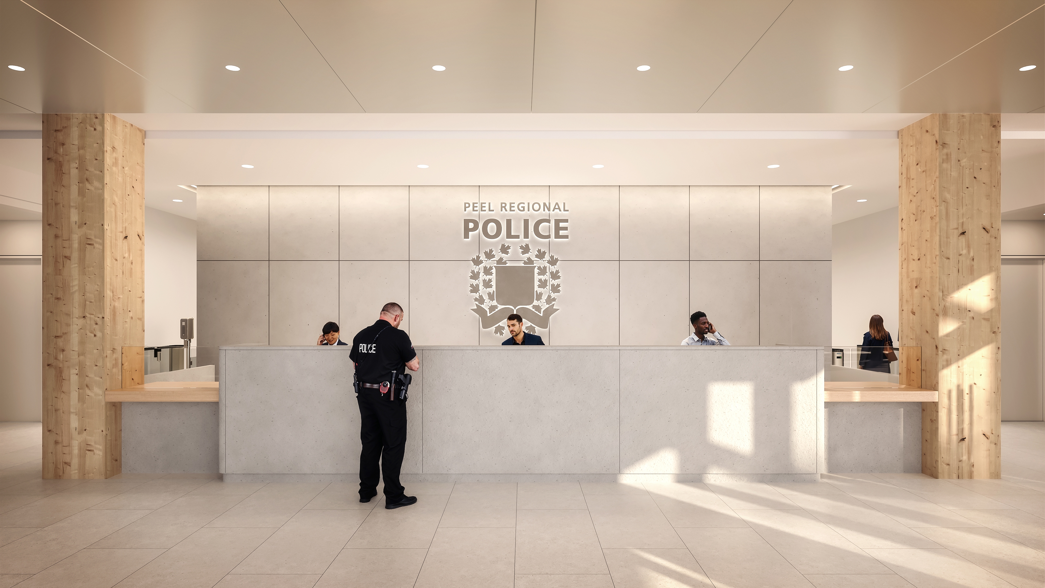
Peel Regional Police’s 205,000 sq. ft., five-storey Operational Support Facility is its first purpose-built facility in decades: a mass-timber, zero-carbon, post-disaster civic building designed to operate continuously and consolidate critical services, including the 911 communications centre.
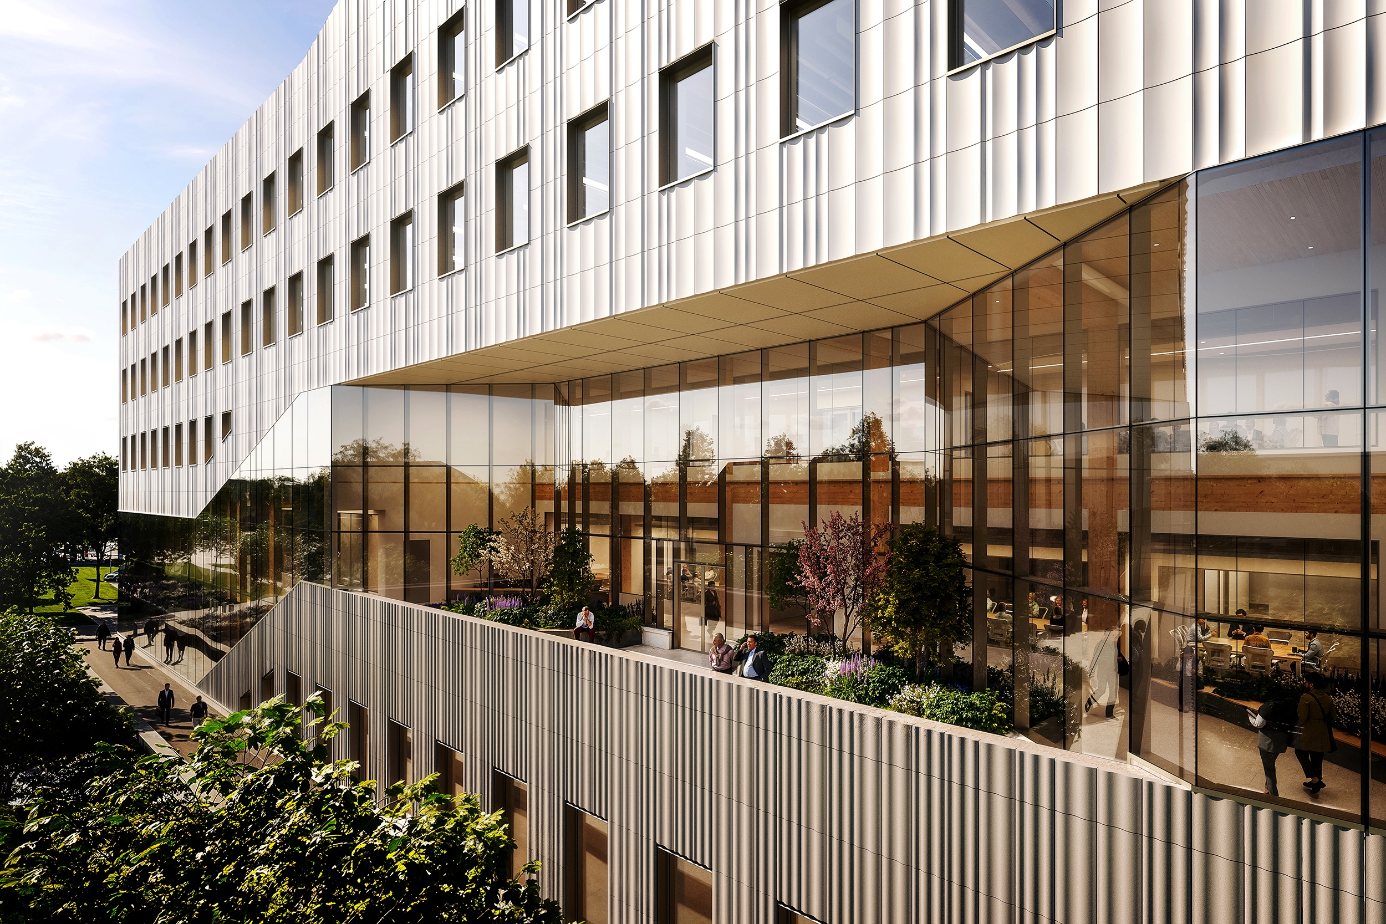
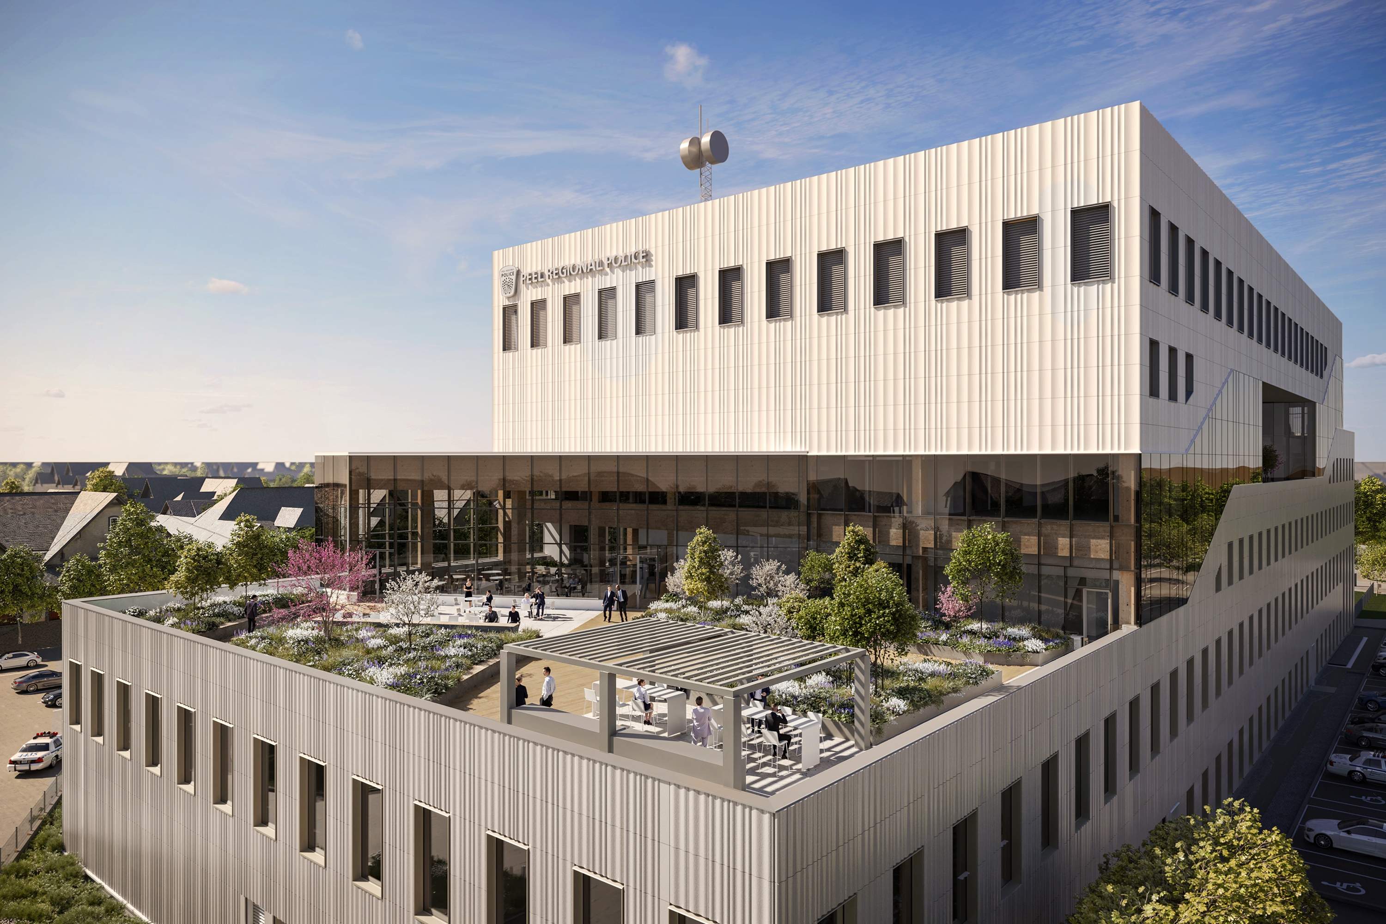
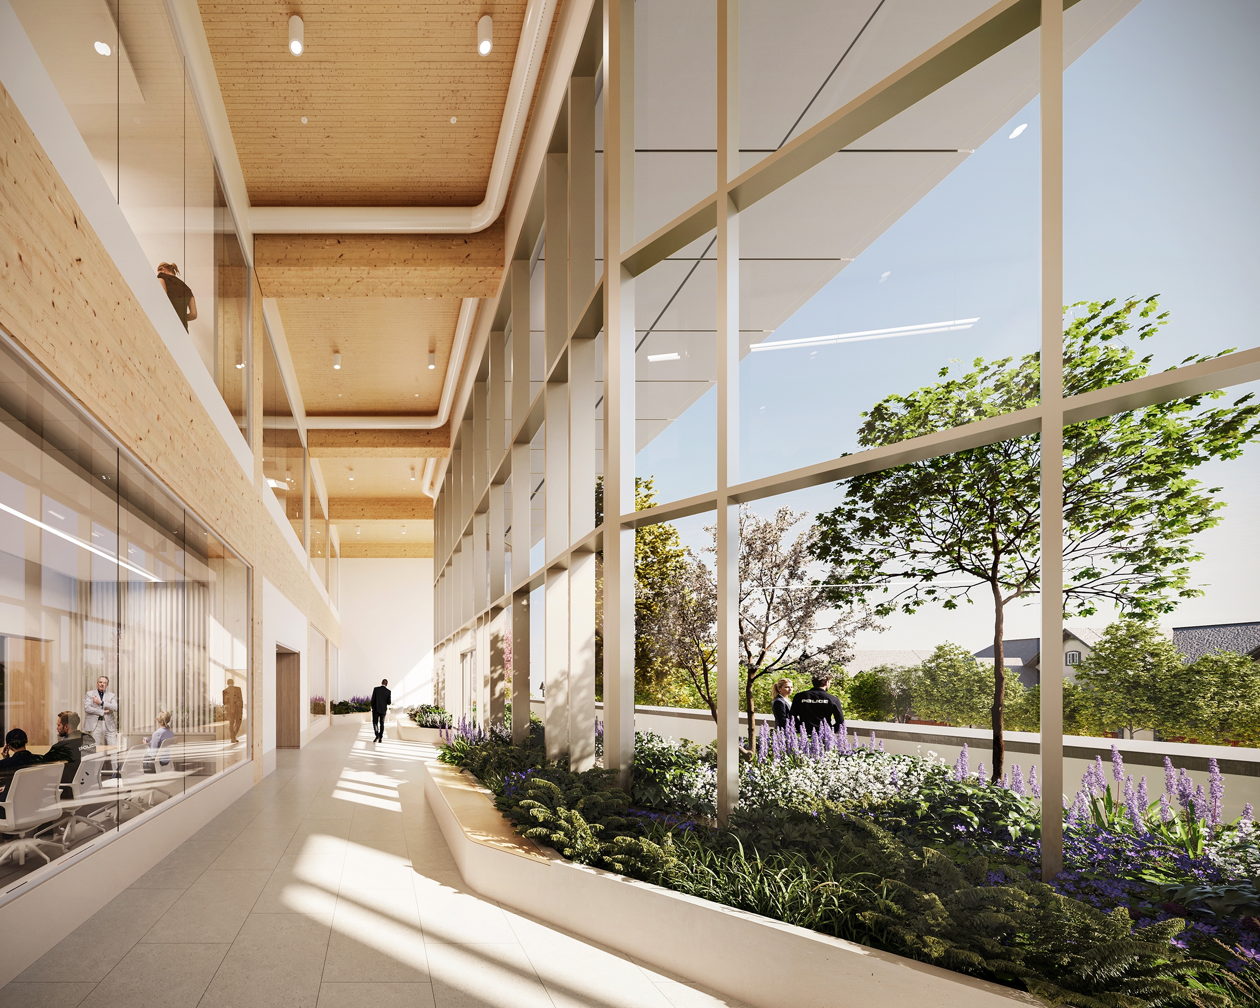
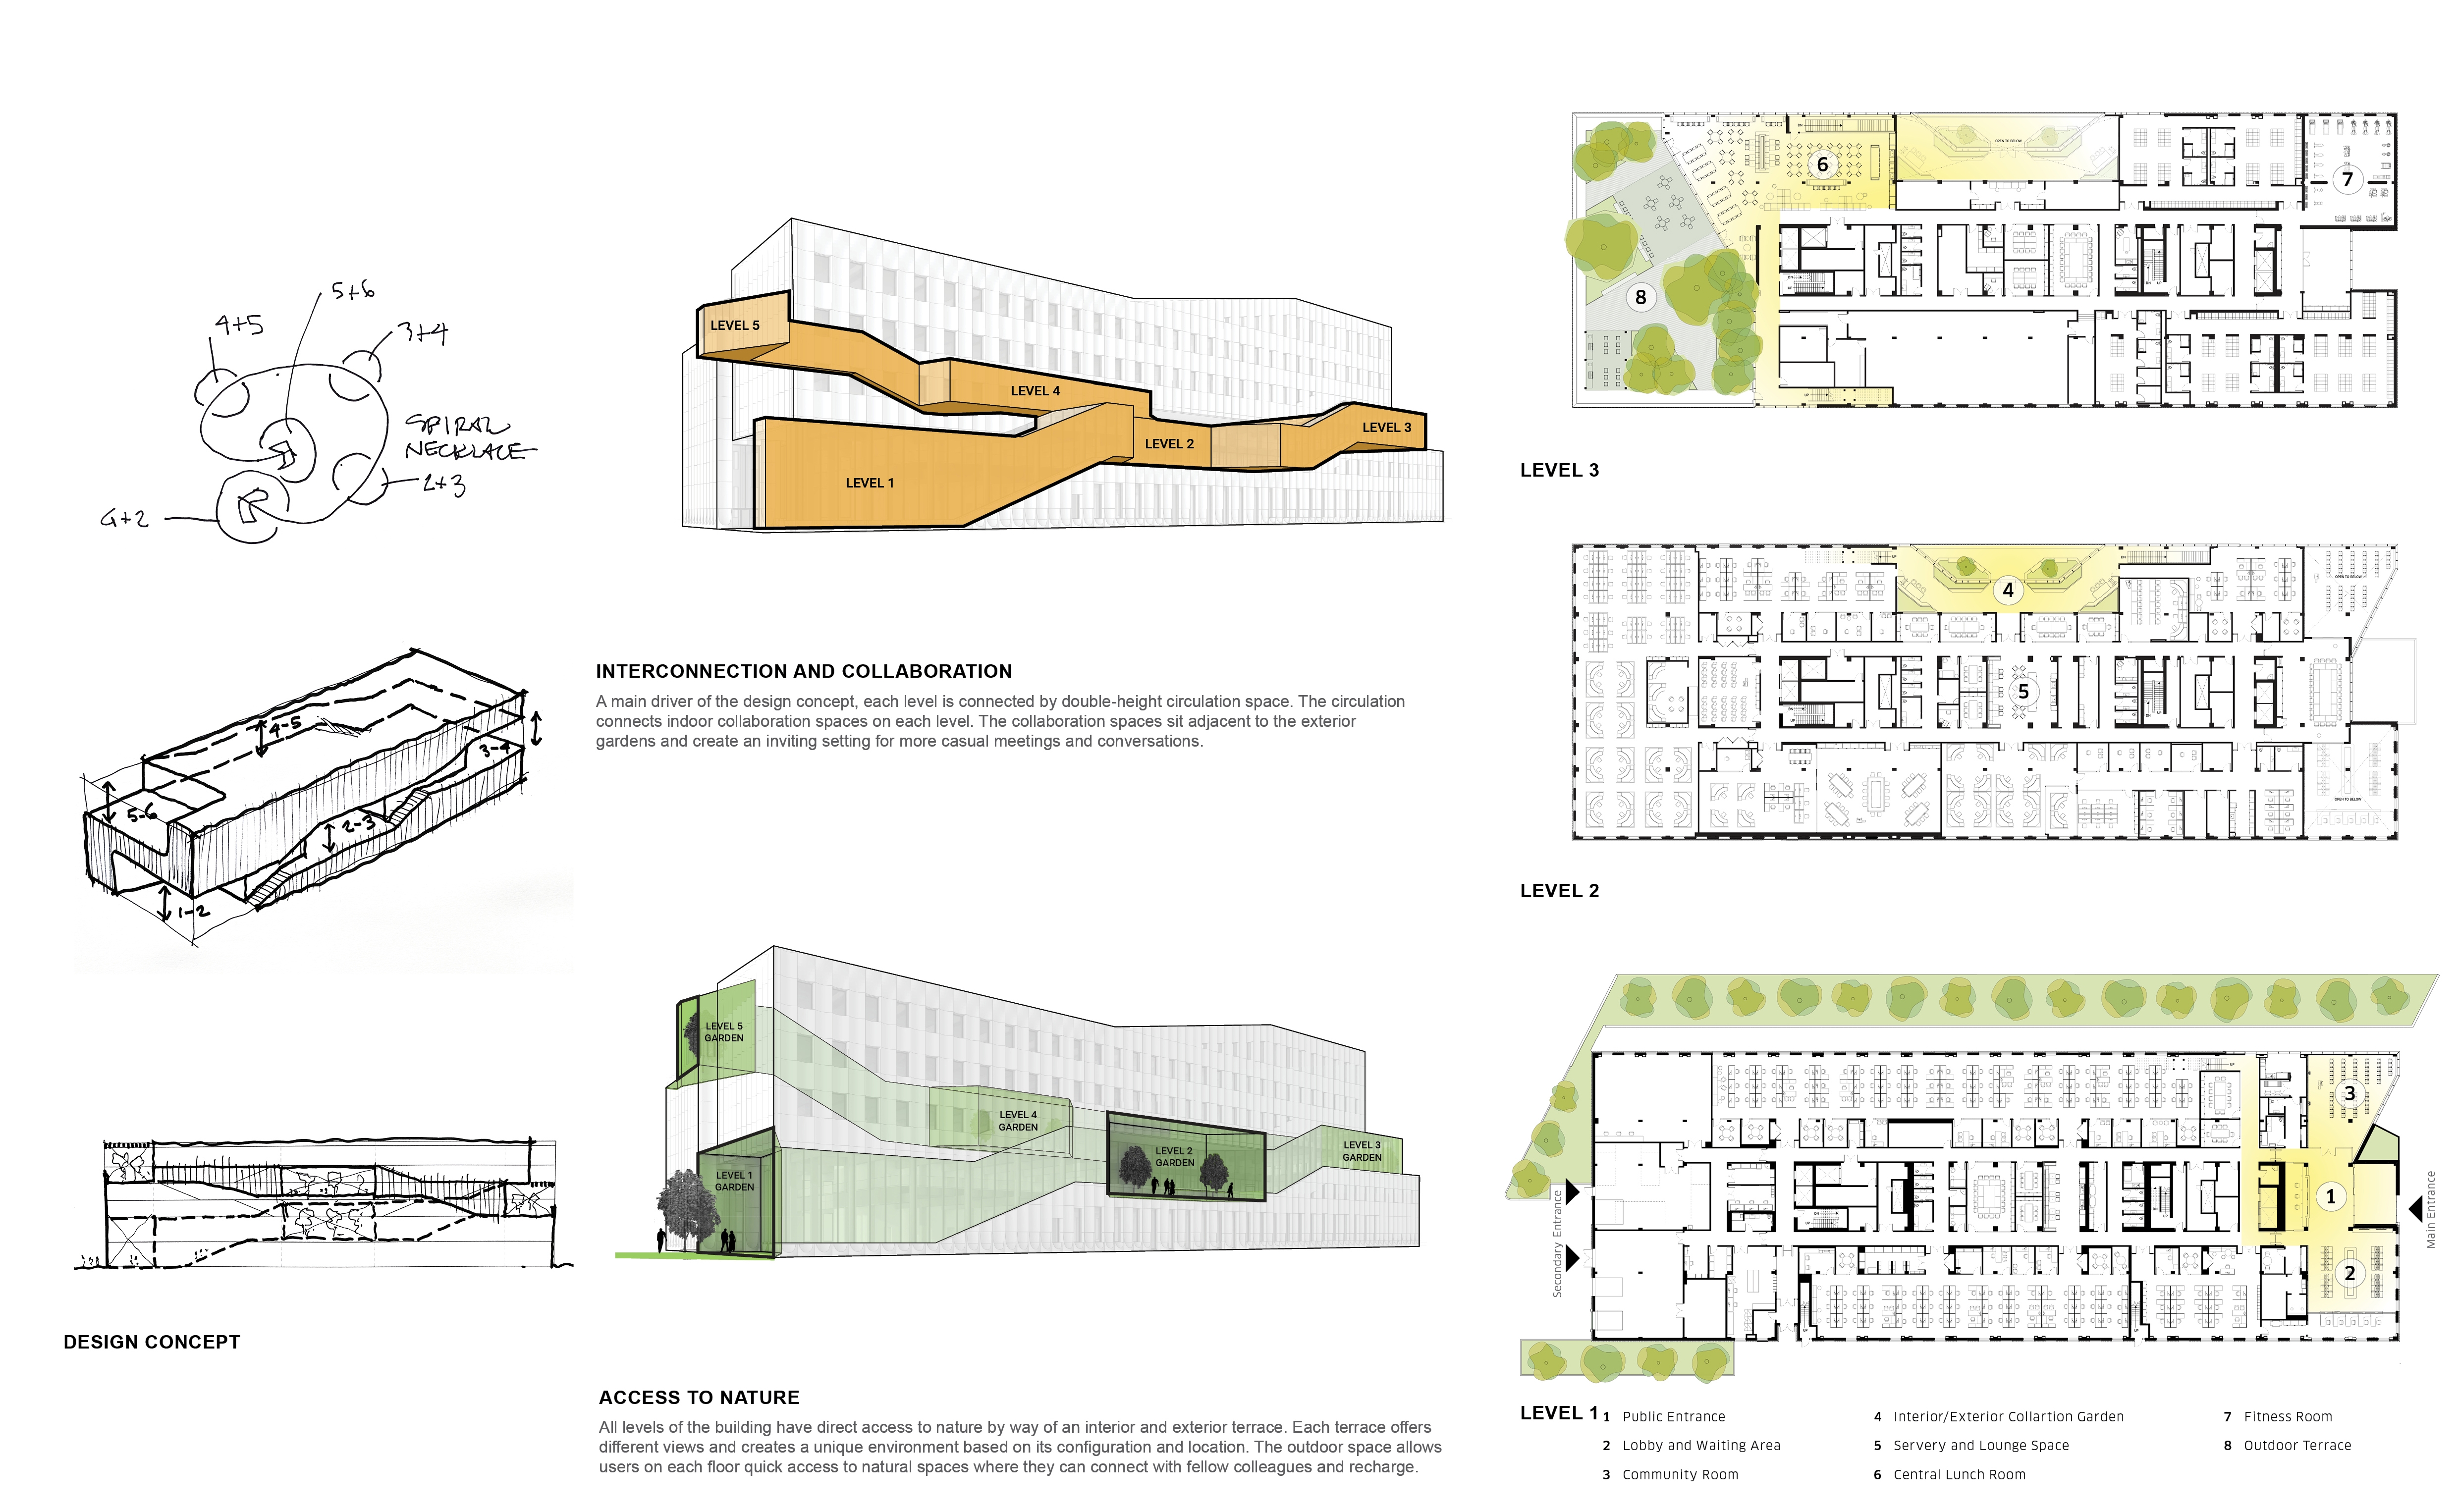
Because many occupants work long shifts in exceptionally high-stress roles, wellbeing became an architectural driver. A continuous “necklace” of interconnected gardens spirals through the building, giving every bureau direct access to year-round spaces for respite, collaboration, daylight, and nature. These two-storey gardens and outdoor terraces create moments of decompression while connecting people across departments and floors.
Shallow floor plates, natural materials, adaptable work modules, underfloor air distribution, photovoltaics, and heat pumps reinforce health, flexibility, and resilience. A curved terracotta-clad envelope, animated by shifting daylight and bands of glass revealing the interior landscape, gives the building a warm civic presence, uniting operational performance, environmental responsibility, and care for the people it serves.

