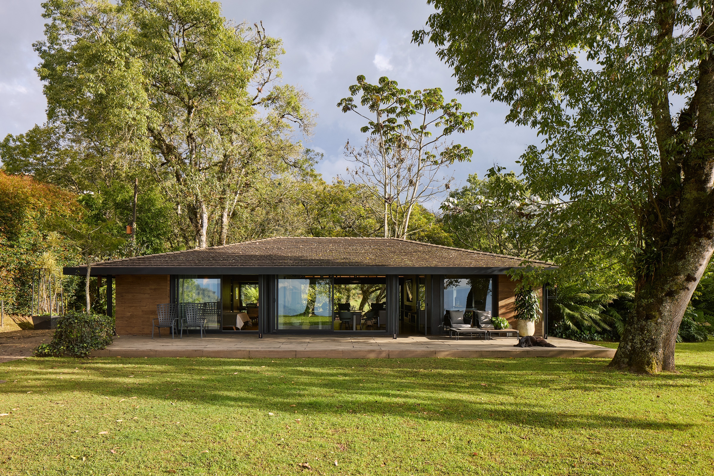
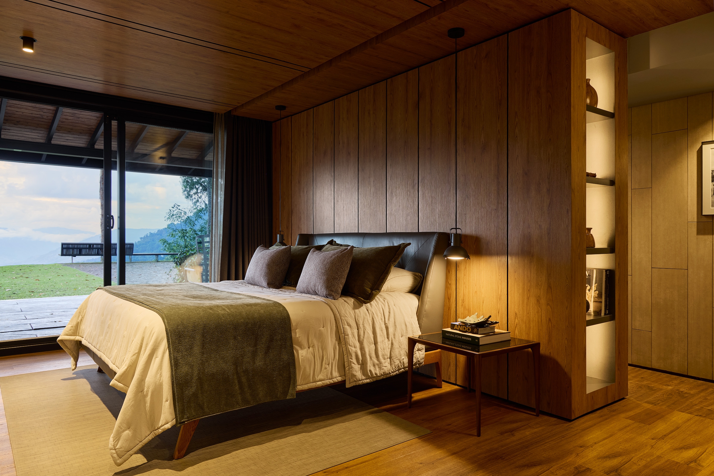
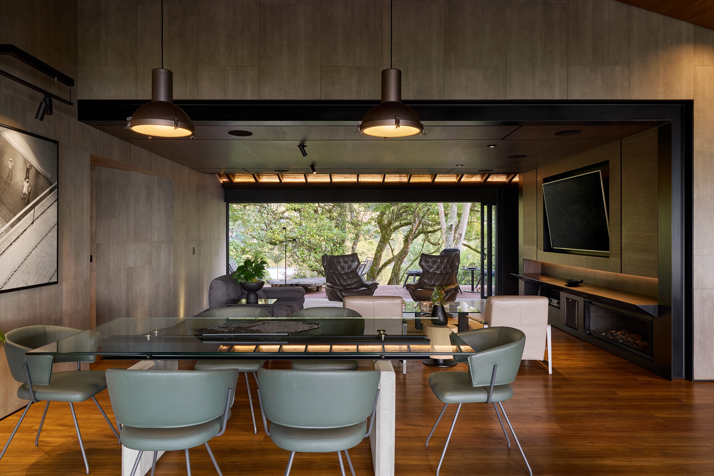
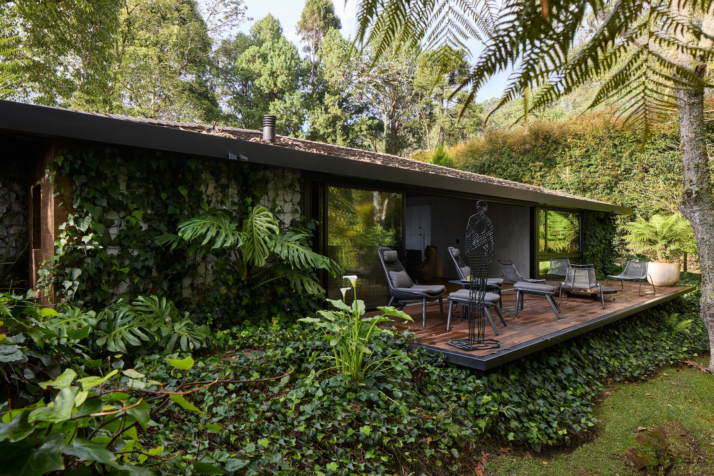
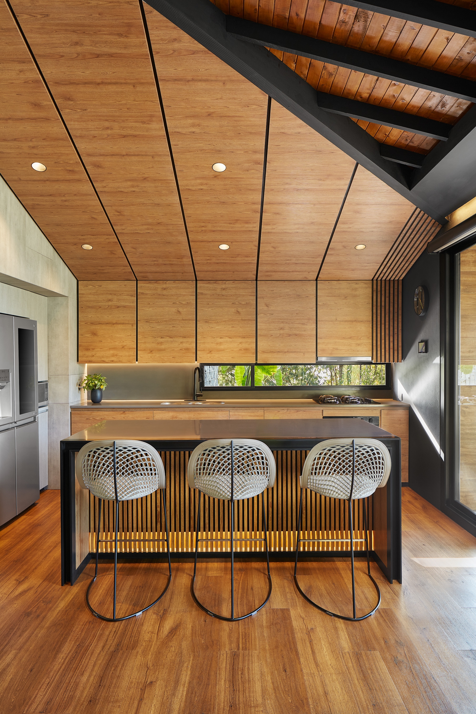
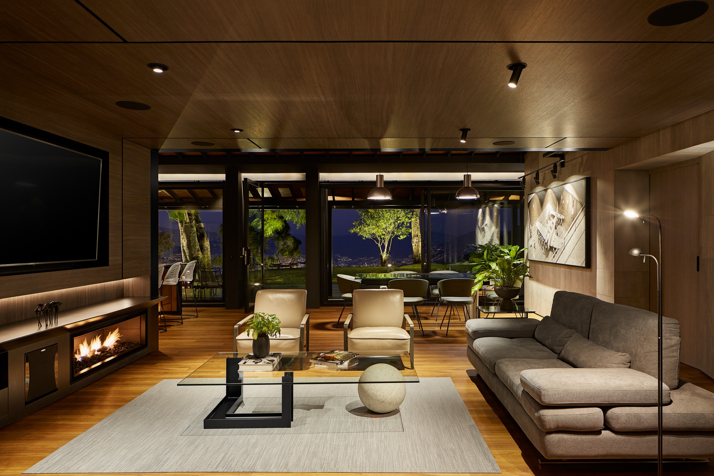
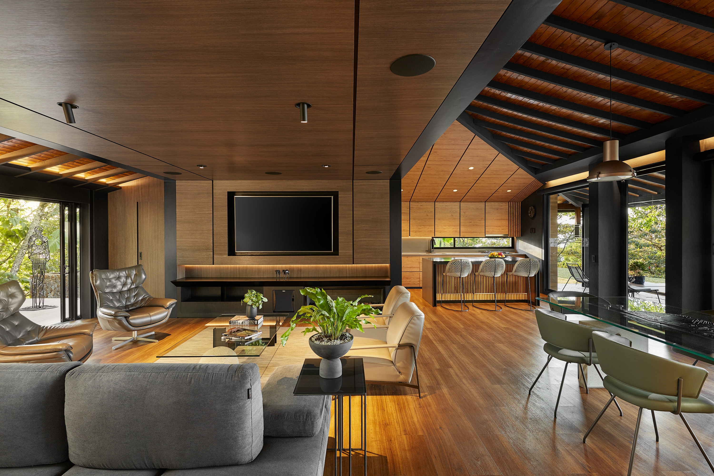
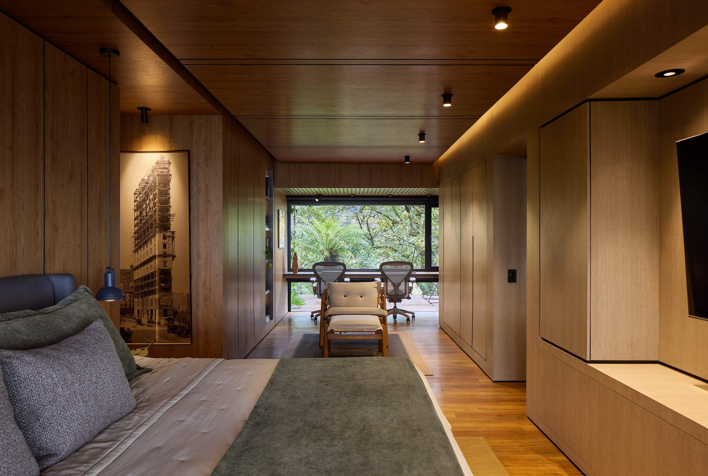
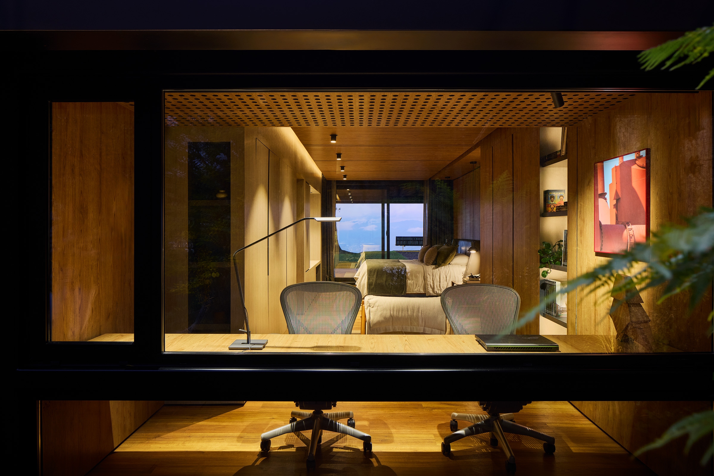
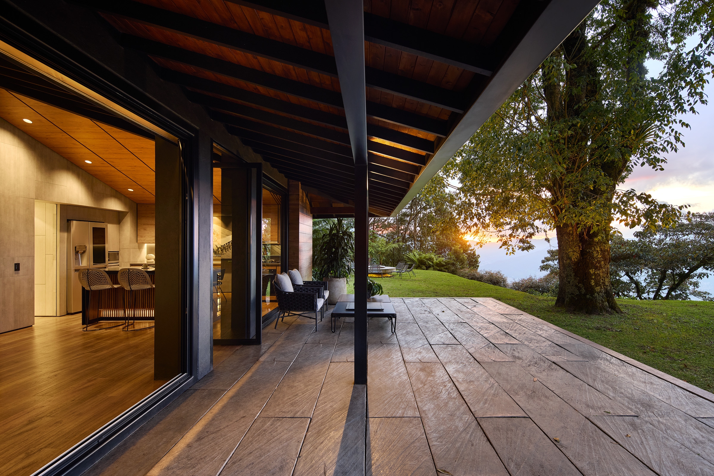
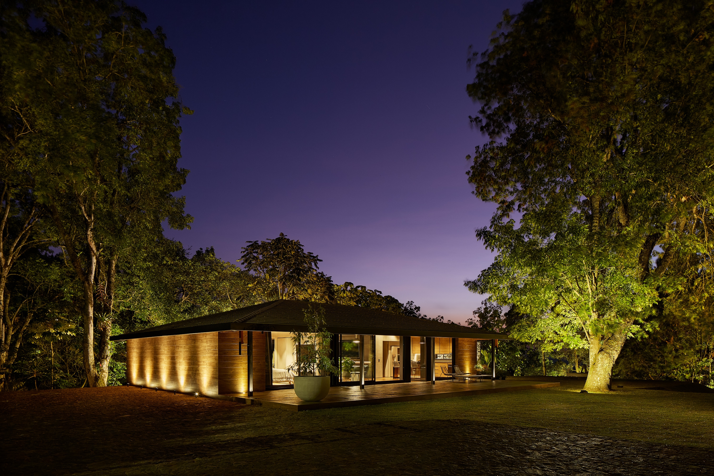
Located in the mountains of Envigado, Colombia, Villa Boira transforms an existing rural structure into a permanent home through conscious reuse rather than demolition. Built on the original footprint, the project preserves the roof framework, part of the structural system, and selected existing elements, while new openings introduce natural light, cross ventilation, and continuity between interior and exterior. The program is reorganized to create an integrated social space oriented toward the forest, while service areas respond to solar exposure and neighboring conditions. Wood, stone, concrete, metal, and glass establish a restrained material palette connected to the tones and textures of the site. Decks and platforms extend domestic life into the landscape, while vegetation gradually merges with the architecture. Villa Boira reinterprets a rural inheritance—not by erasing it, but by revealing what it was always capable of becoming.