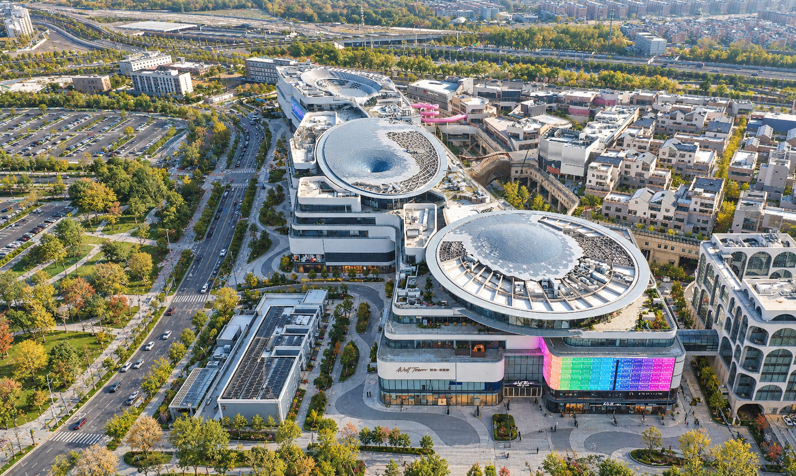
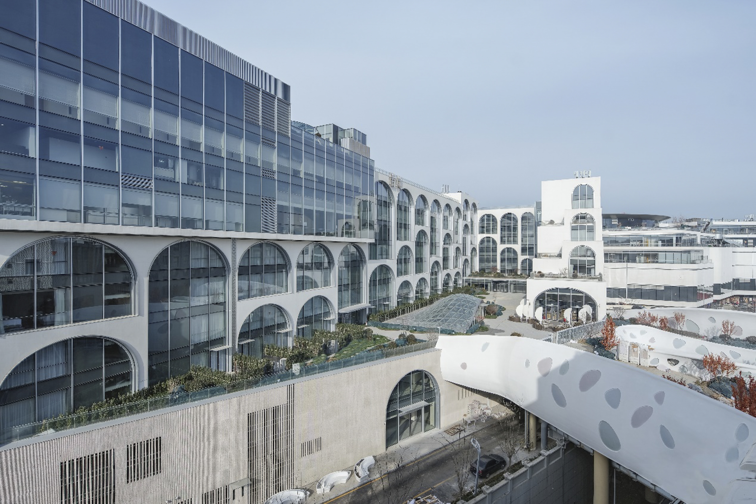
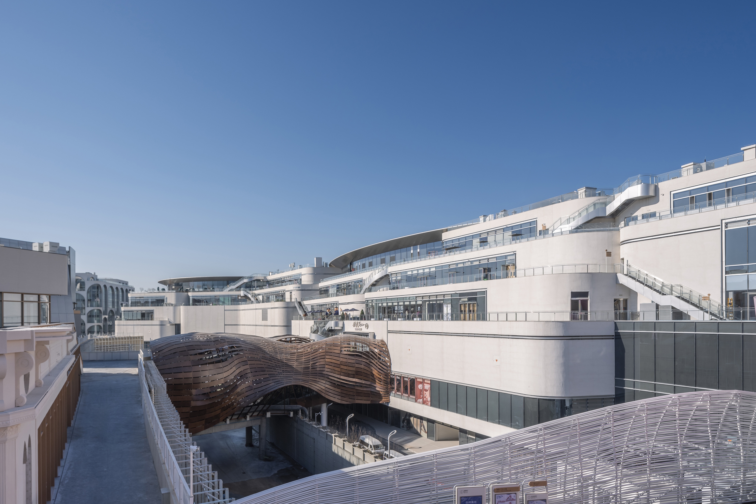
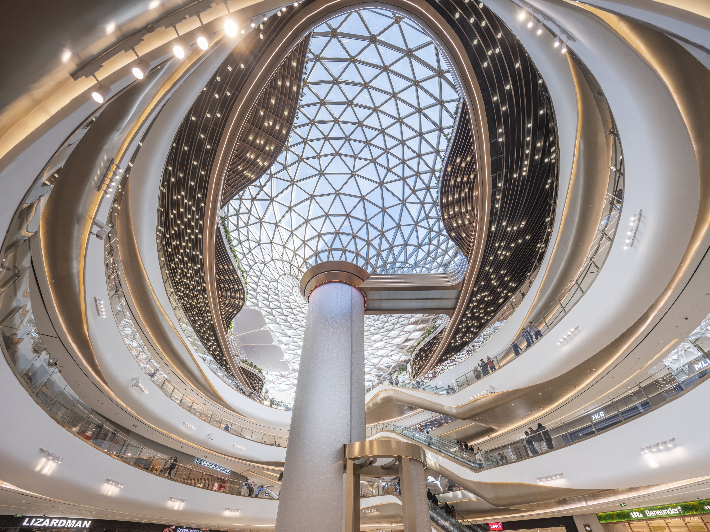
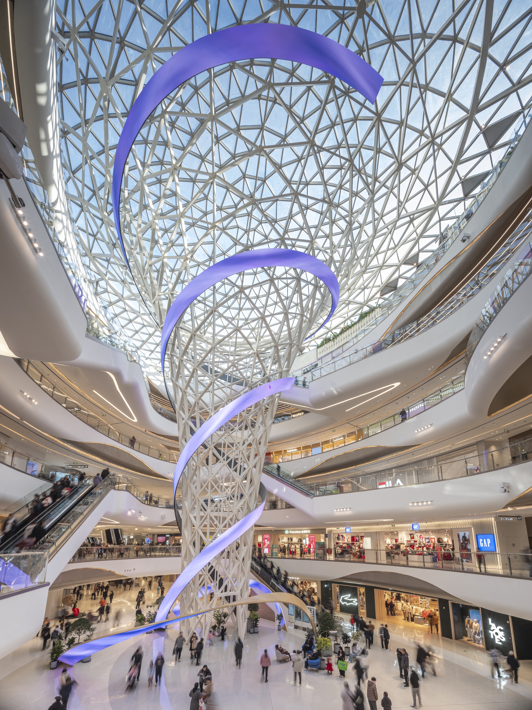
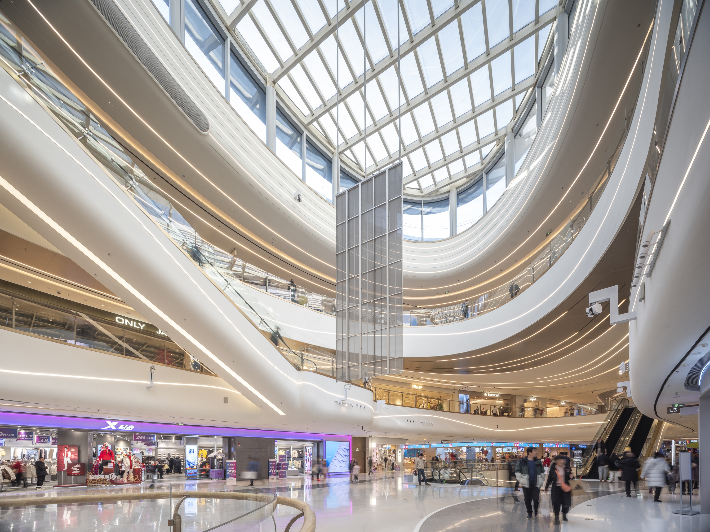
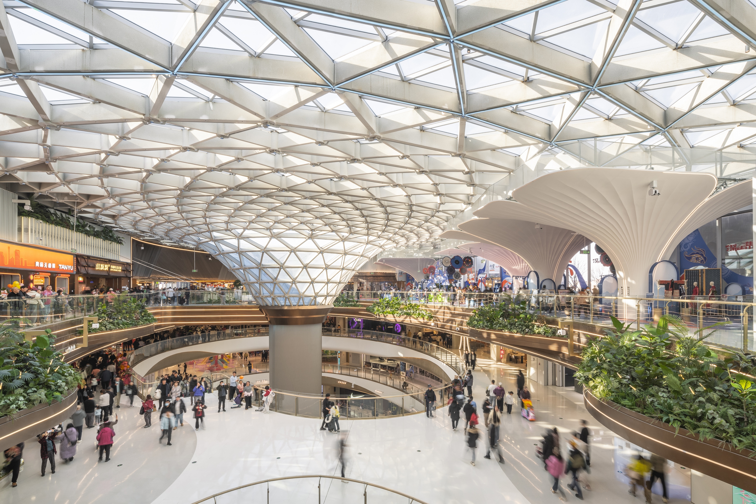
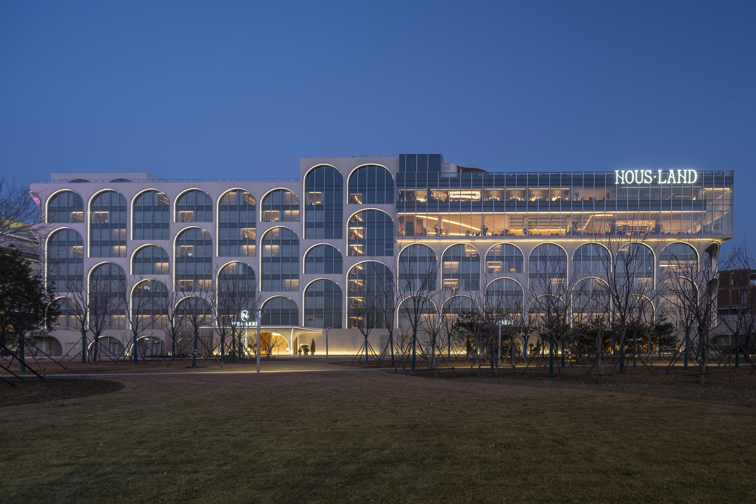
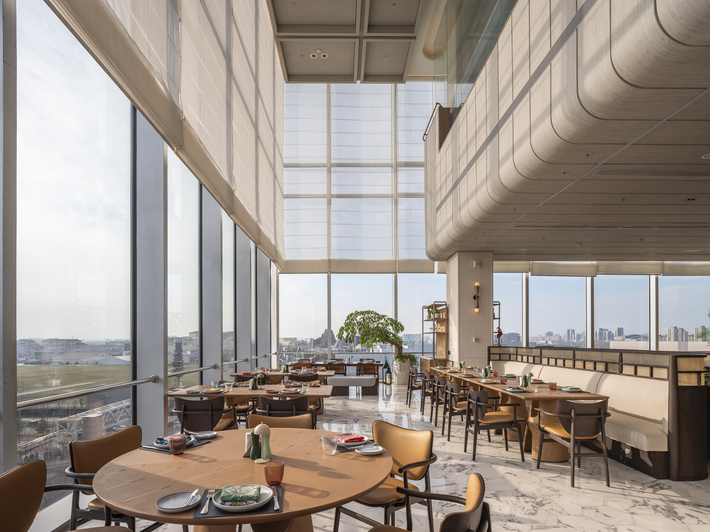
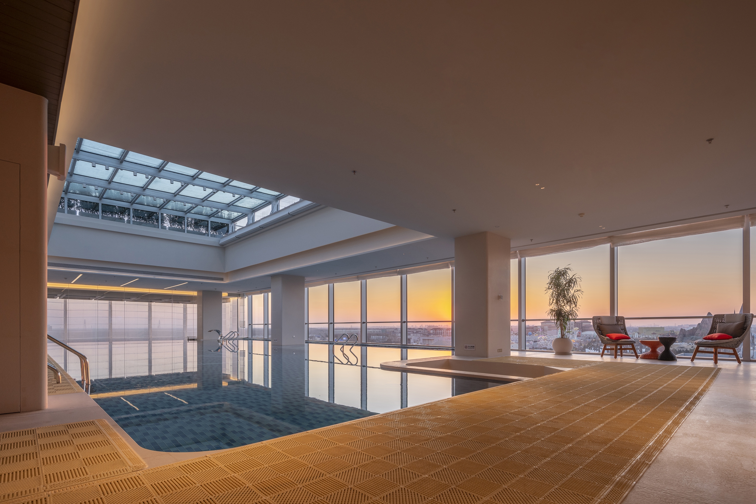
WANLI transforms a vast, inward-looking rail-depot site in Beijing’s Municipal Administrative Center into an open urban destination. Directly linked to Huazhuang Station, a three-line interchange, the TOD integrates retail, hospitality, art and public space as an everyday “micro-vacation.” A multi-level pedestrian network connects the ground plane, elevated retail streets and rooftop deck, turning arrival into a sequence of streets, atriums, terraces, gardens and skybridges. A vertically layered strategy places major commercial and hotel functions below a walkable rooftop townscape. Cascading terraces and three themed atriums bring daylight, greenery and digital installations into the retail environment, creating a porous vertical park rather than an enclosed mall. The hotel reinterprets the Hanging Gardens through a reflective “crystal box” at roof level, where the lobby, dining spaces and infinity pool form a sky living room above an art museum. Long-span steel structures resolve the complex constraints of building above an operational rail depot, while ground-source heat pumps, air-source heat pumps and building-integrated photovoltaics enhance environmental performance.