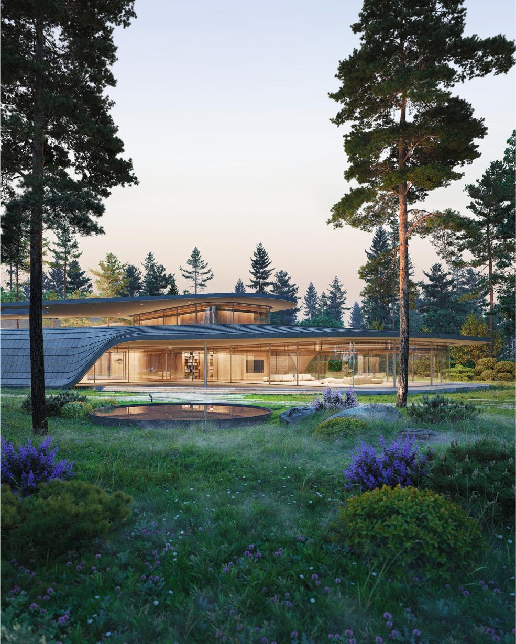
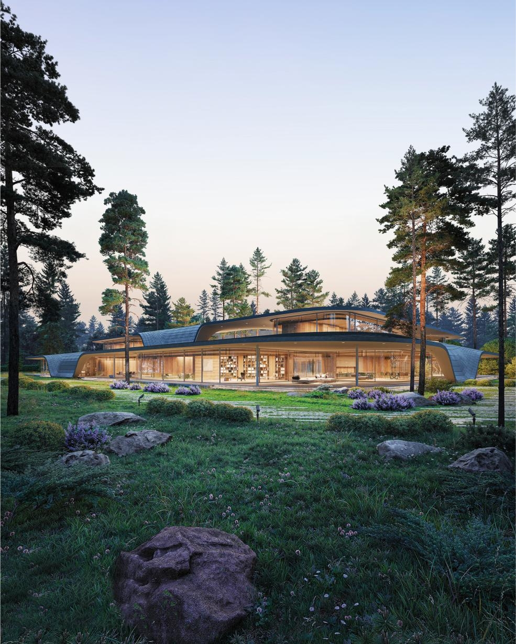
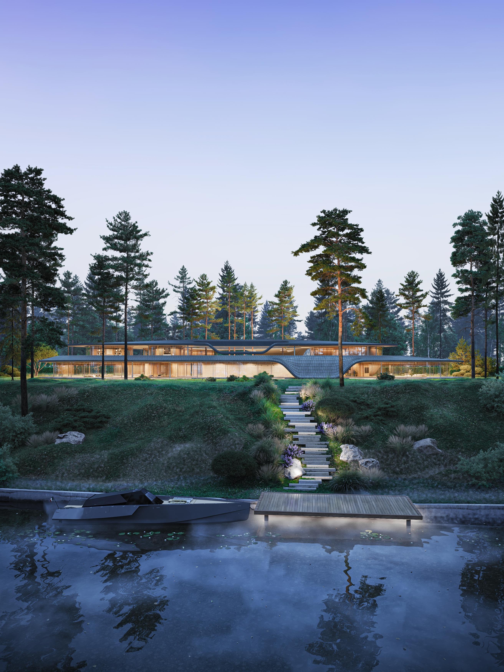
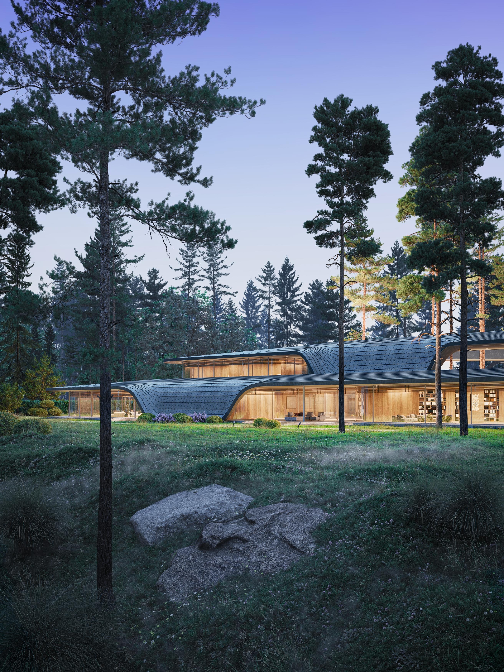
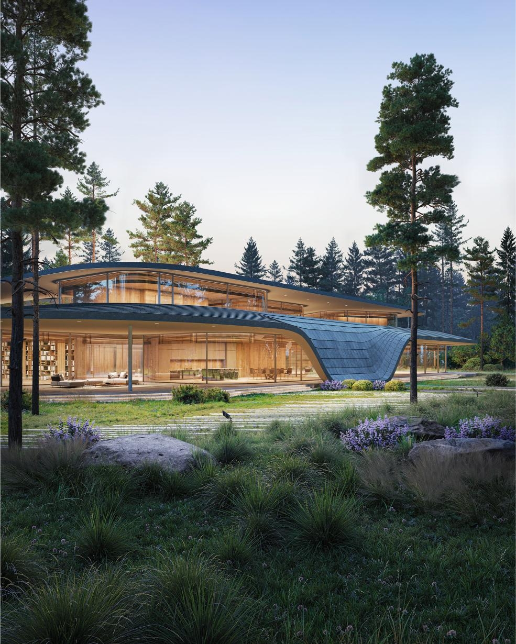
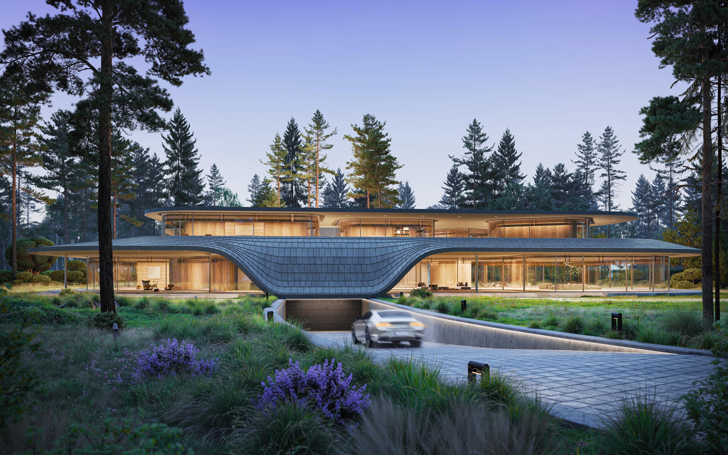
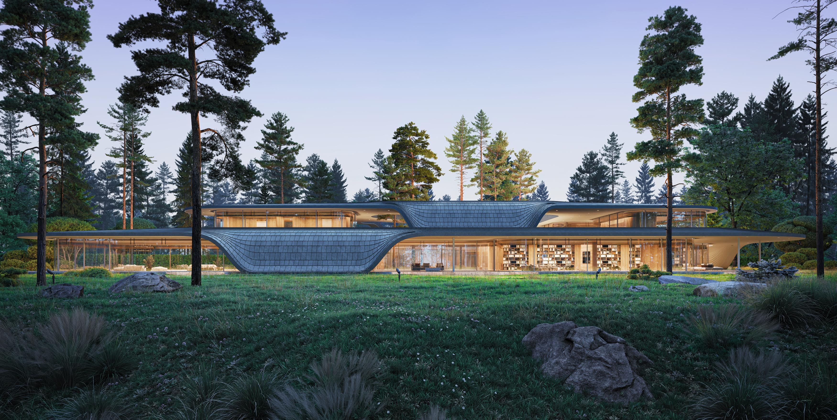
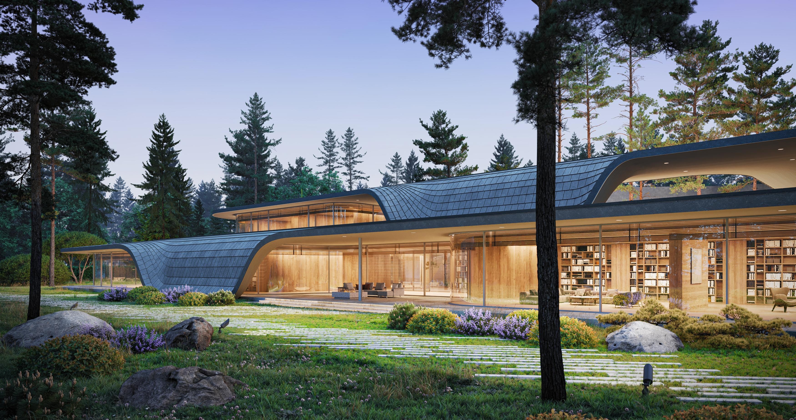
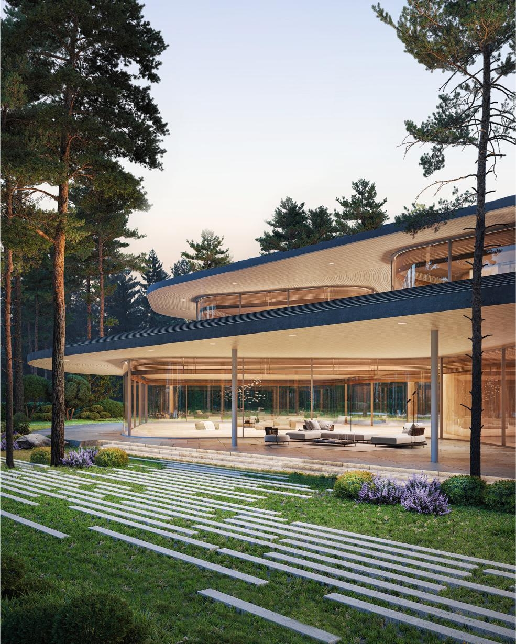
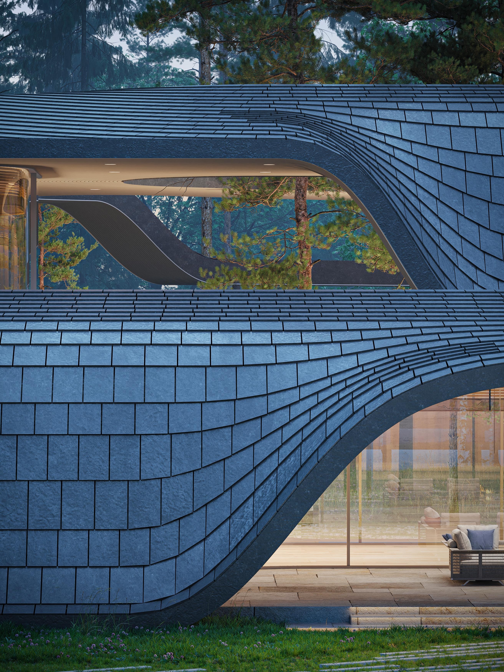
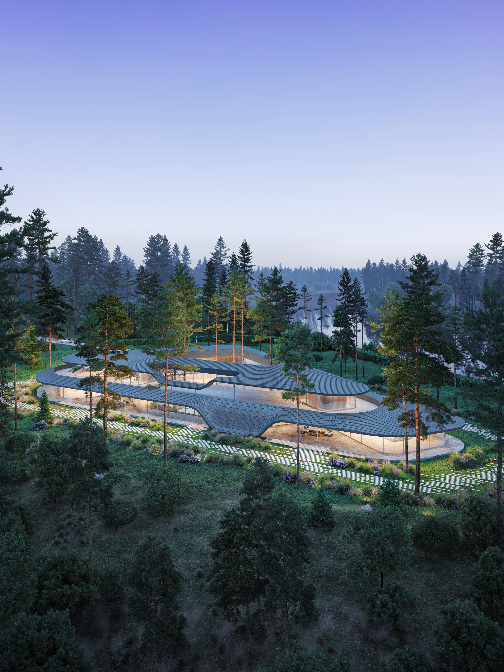
Riverwave occupies a forested plot enclosed by water on two sides, where water became the project's central inspiration. Its flowing contours inform the bionic geometry, while a cascading roof translates the movement of water into architecture. Each change in roof height responds to programme, privacy, daylight and views, turning the section into an instrument of spatial organisation.
At the centre, an existing grove of pine trees is preserved within a courtyard that forms the heart of the residence. Panoramic glazing extends the forest and river into the interiors, while the low horizontal silhouette settles into the tree line and moderates its scale. Riverwave demonstrates how a villa can be harmoniously integrated into a natural ecosystem without overpowering the landscape, making preservation fundamental to the architectural concept.
Locally sourced materials reinforce the connection to place. Timber, dark slate roof gives the building geological weight, balanced by transparent façades. Rainwater harvesting, solar panels, deep roof overhangs, natural daylight and ventilation support environmental performance and minimise intervention in the established ecosystem.