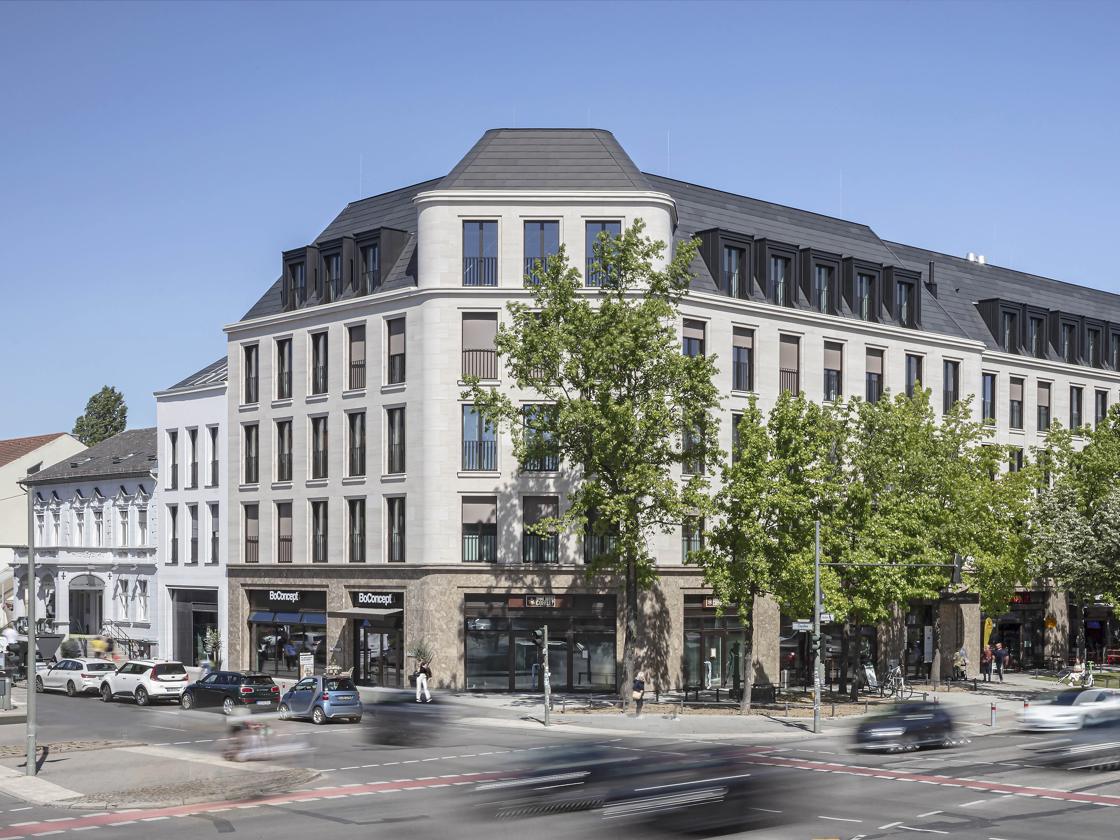
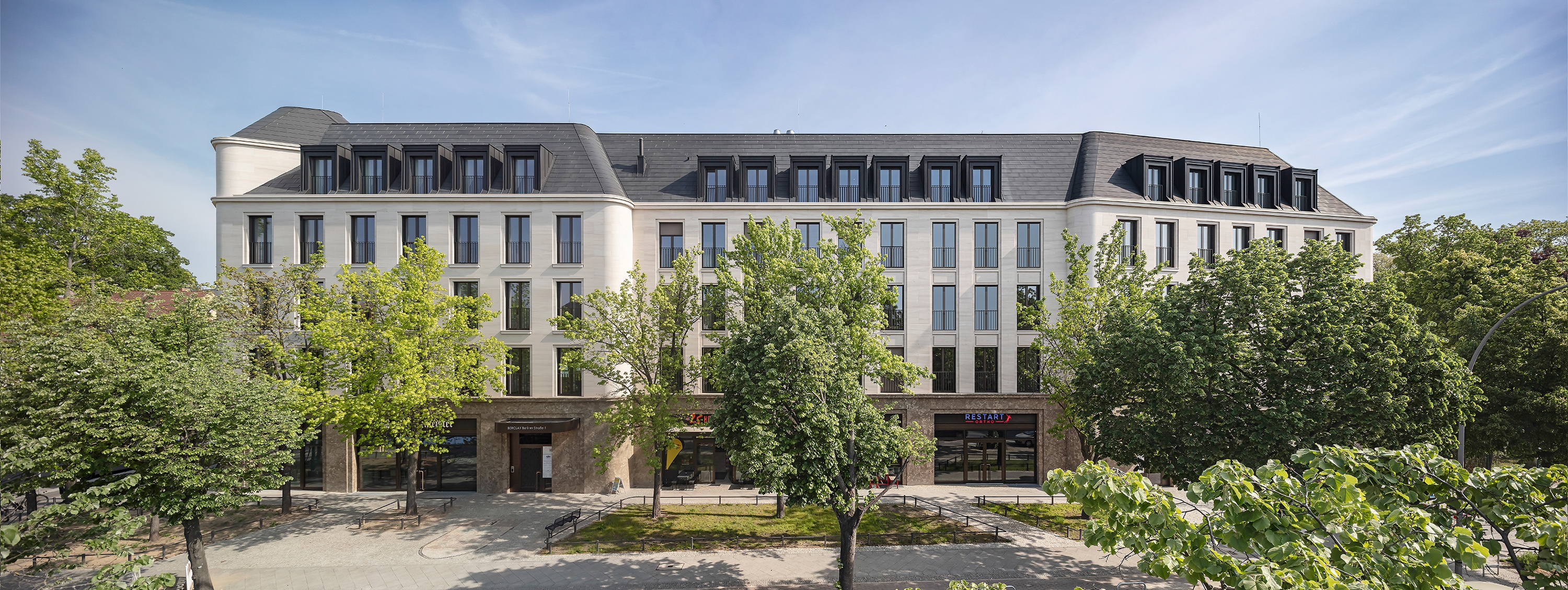
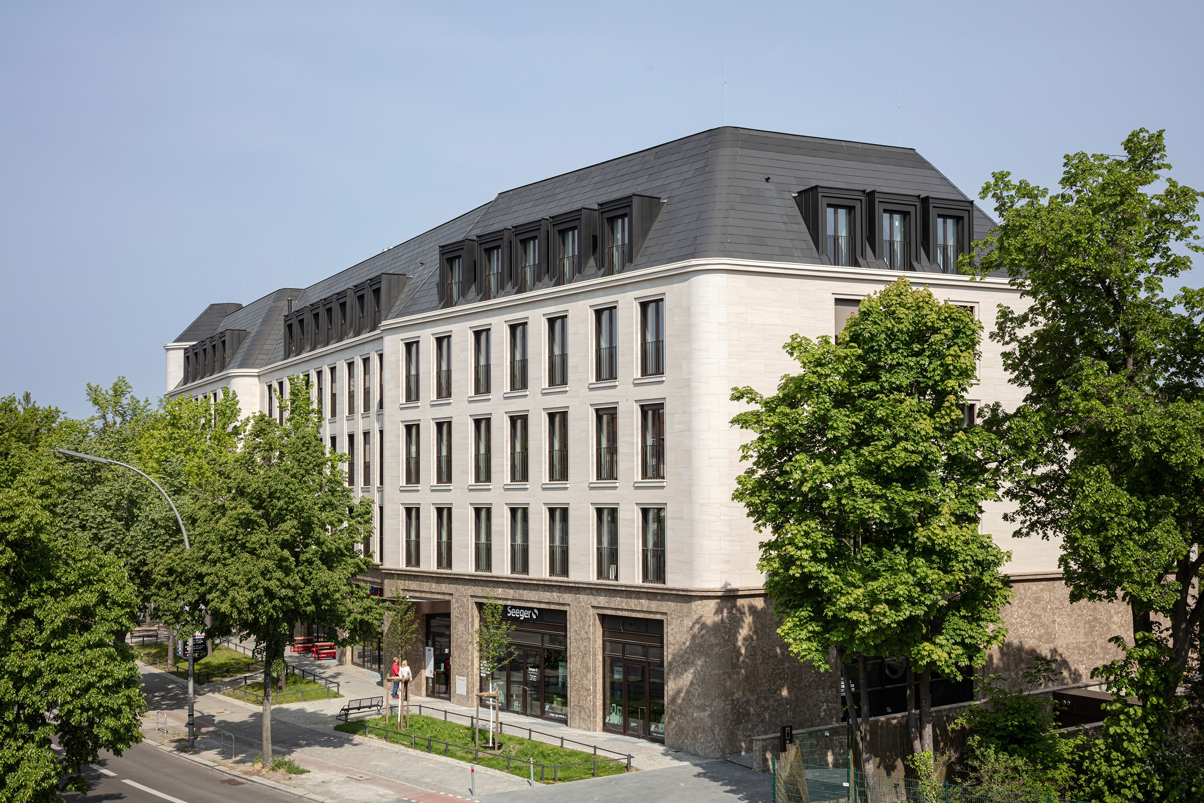
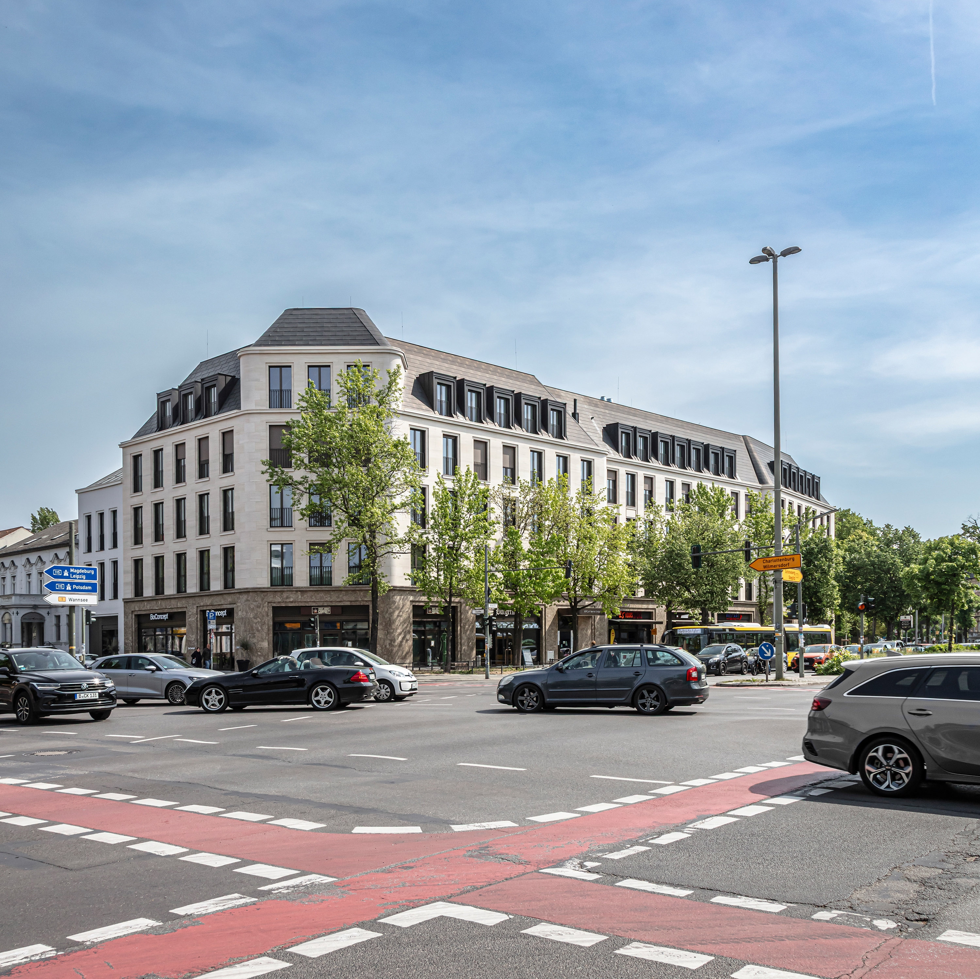
The “Berclay” medical and commercial building is situated on the corner of Berliner Strasse and Clayallee, in a convenient and central location in the Berlin district of Steglitz-Zehlendorf
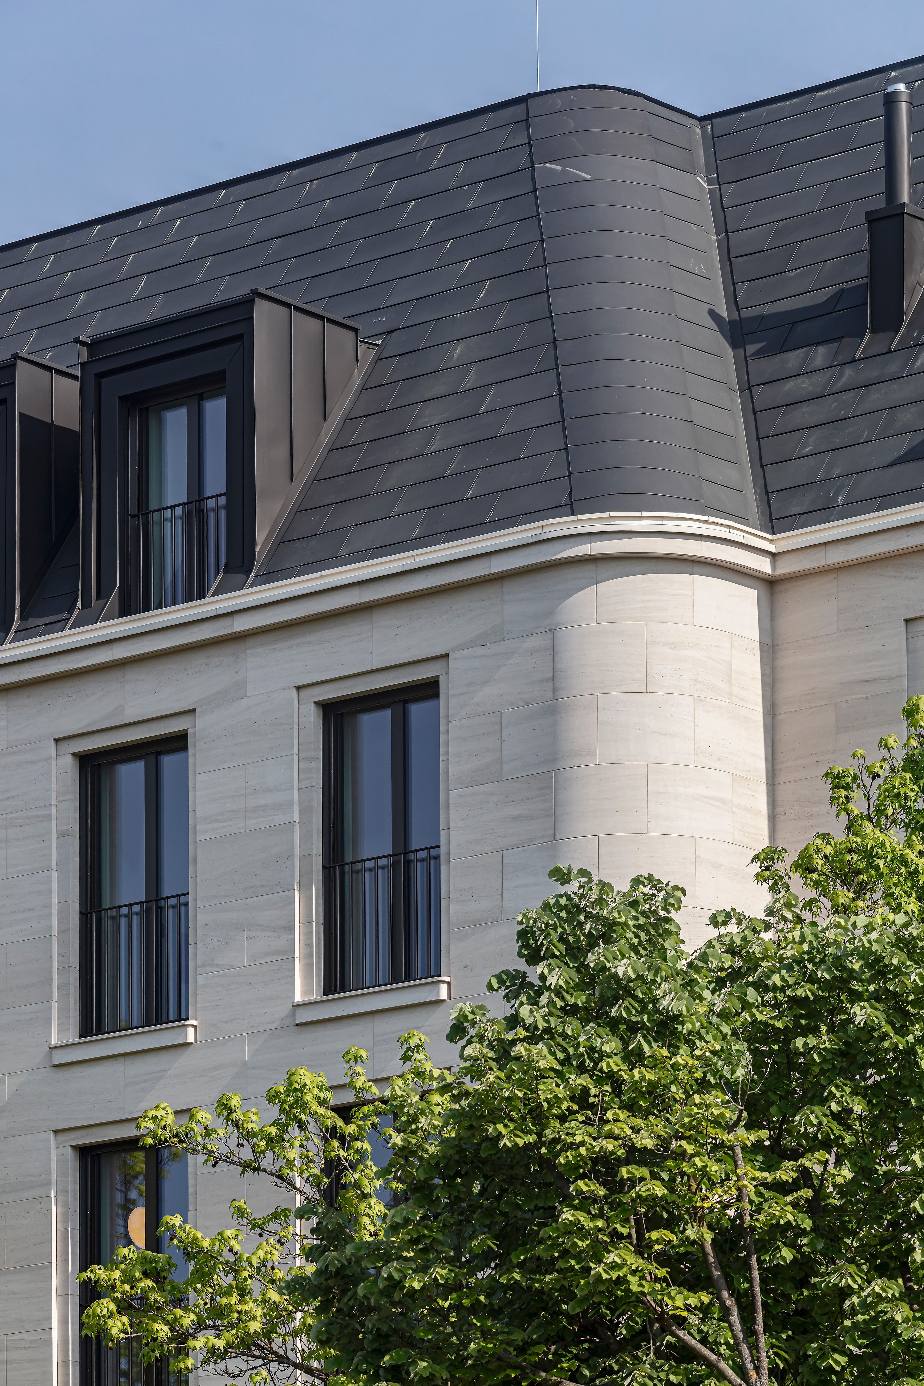
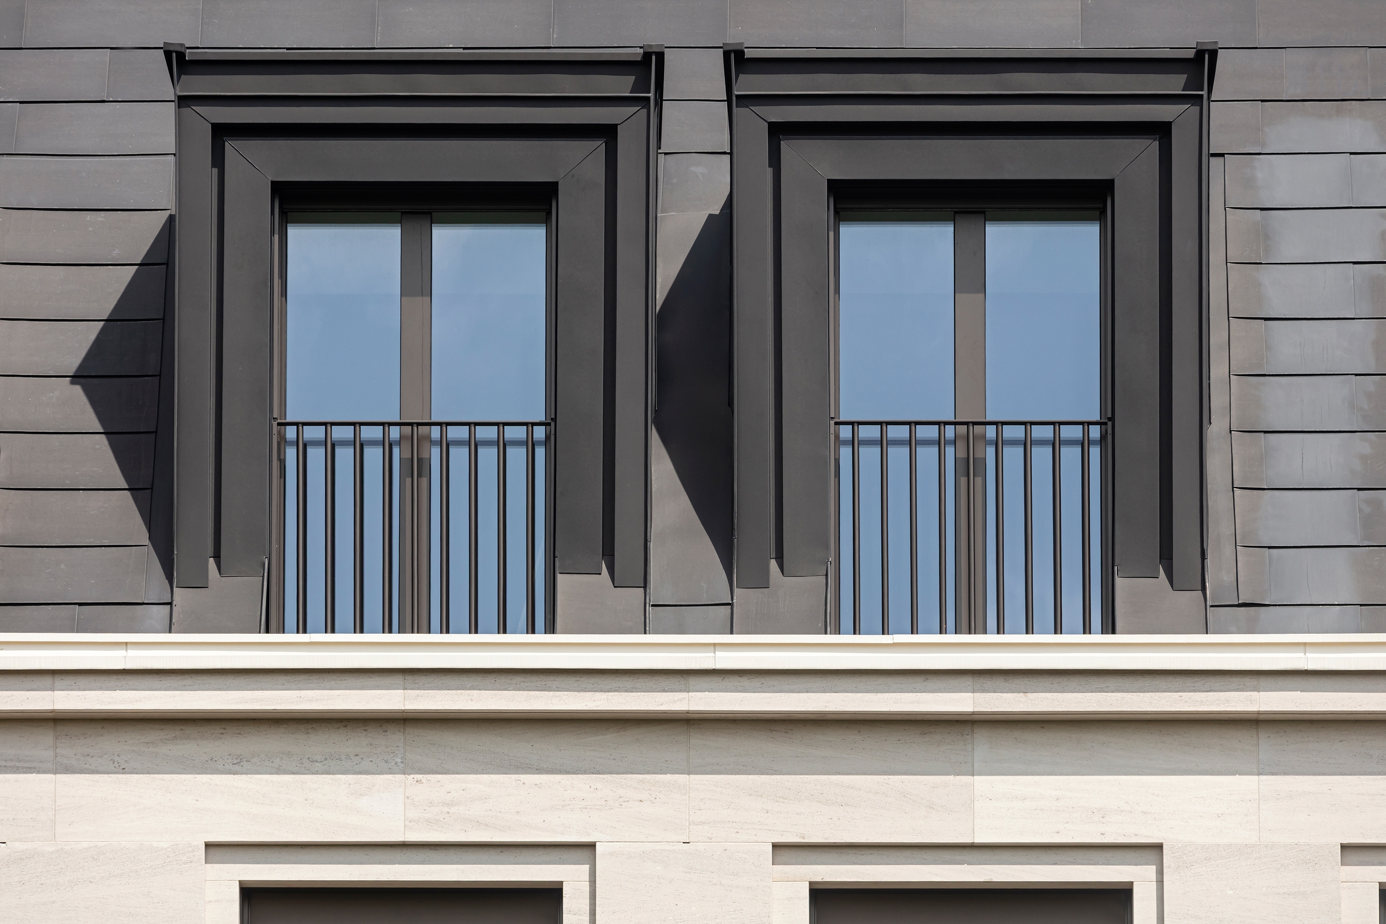
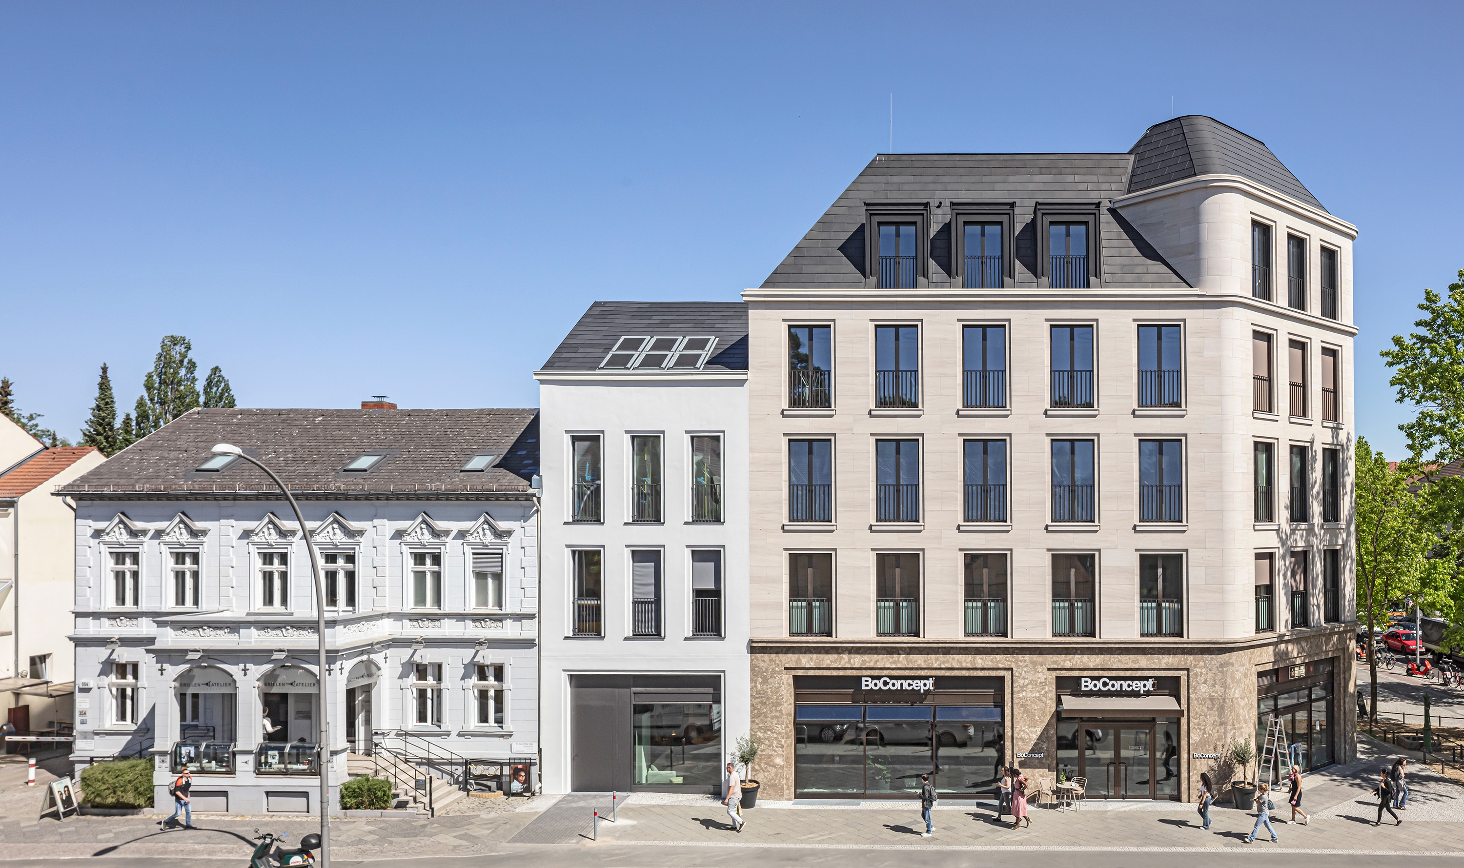
The redesign of the site envisaged the construction of a multi-part building complex with over 9,000 sqm of gross floor area. In addition to the five-storey building, a gable-ended end block accentuates the corner at Berliner Strasse. In the north-eastern part of the site, a four-storey connecting building adjoins the neighbouring houses at the same height. In close consultation with the district office, a façade design divided into sections and the creation of a hipped roof with anthracite-coloured metal shingle cladding were agreed upon.
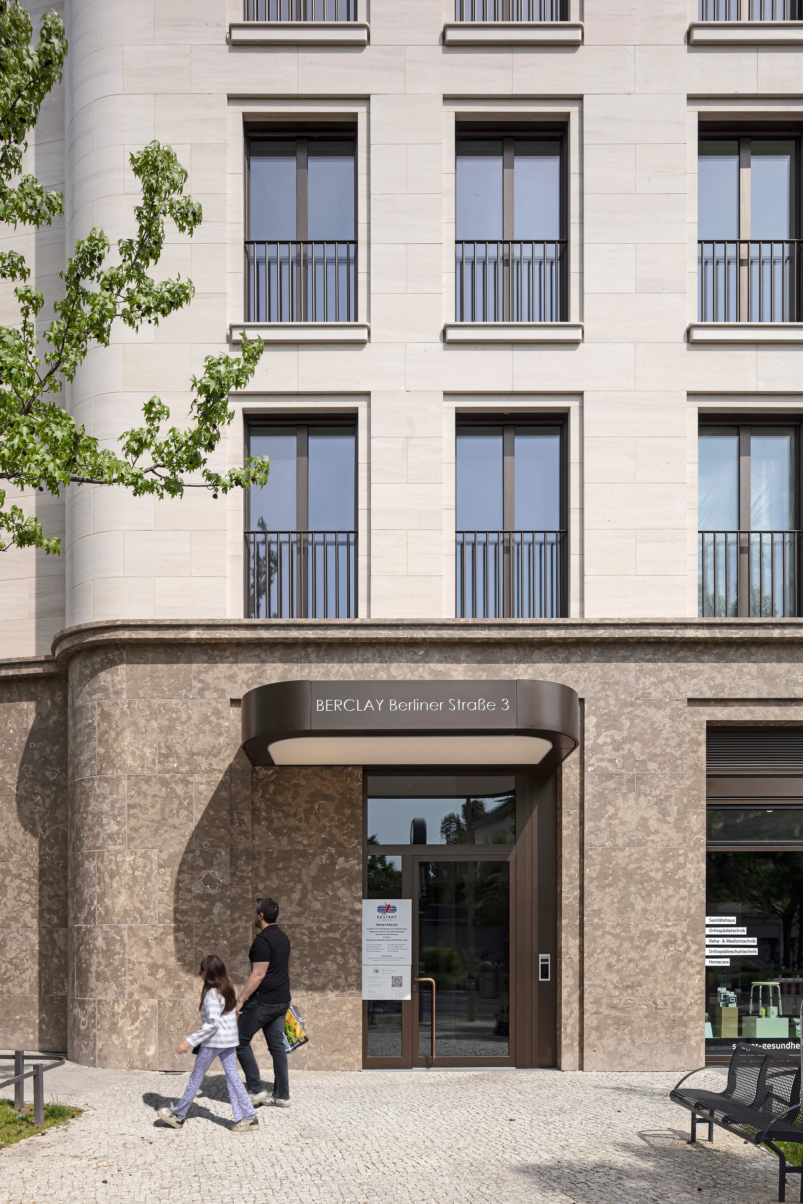
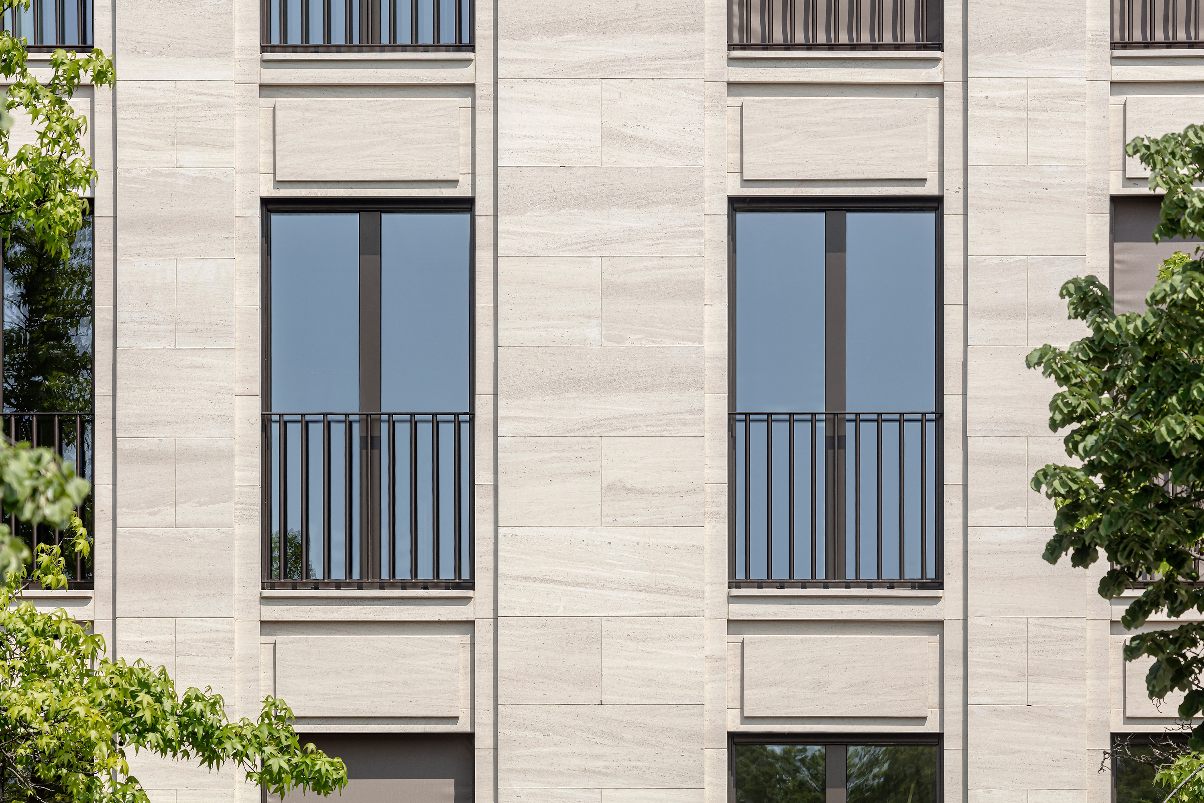
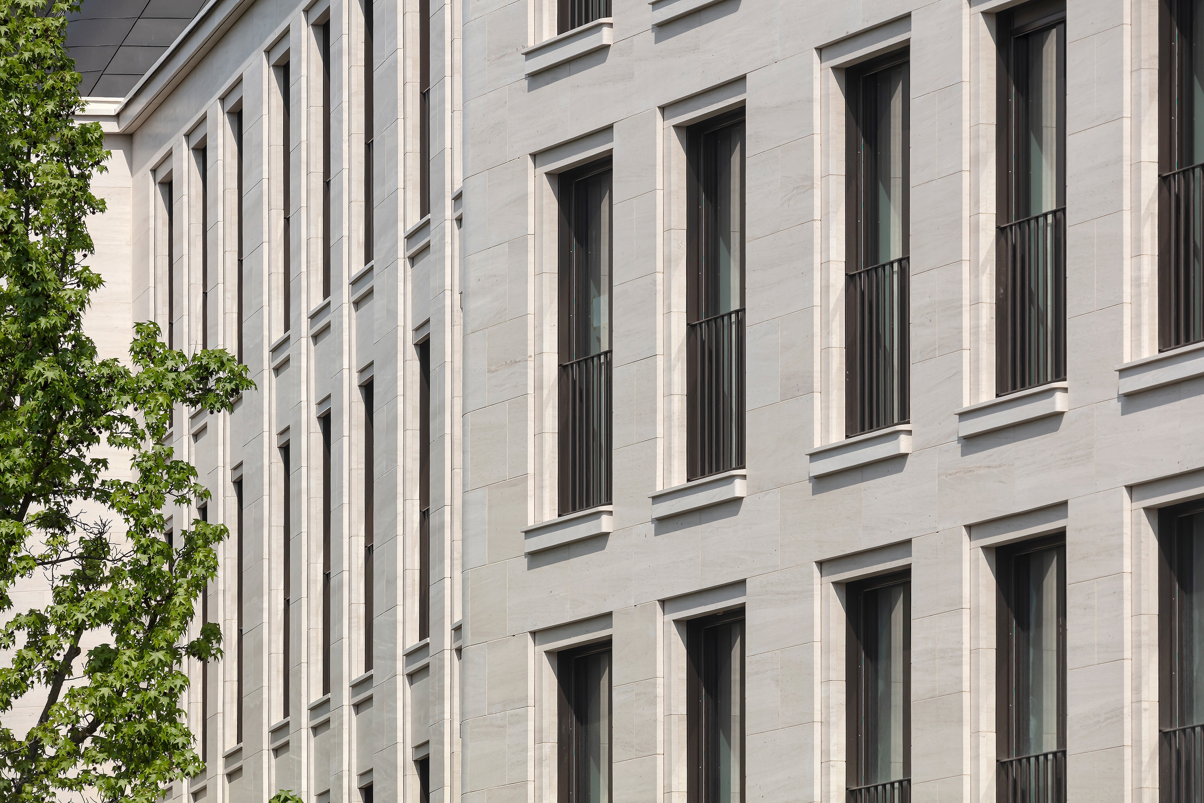
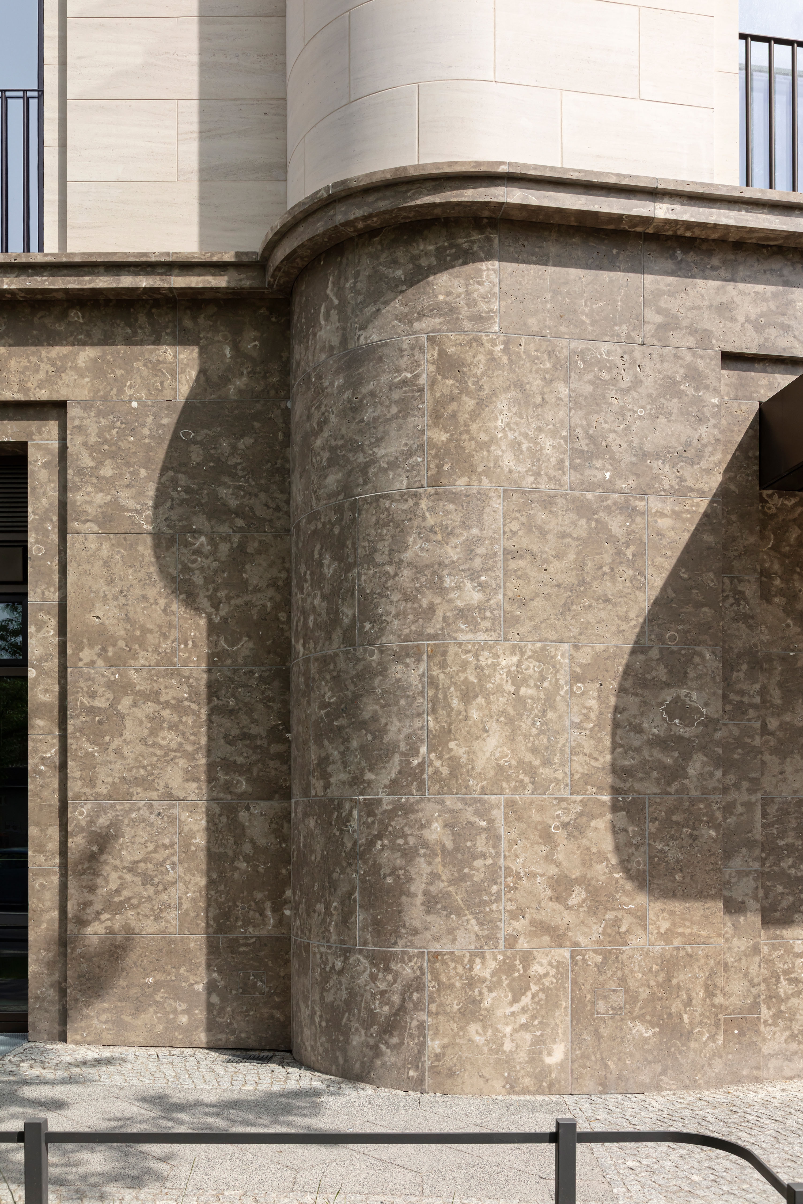
The building was fitted with a thermally insulated, rear-ventilated natural limestone façade. With grey Limes Dolomite, the ground floor stands out in colour from the upper storeys, which are clad in light-coloured Mocca Creme limestone. The hipped roof, clad in anthracite-coloured metal shingles, echoes the colour scheme of the ground floor façade and gives the building a striking finish.
Bio TCHOBAN VOSS Architekten design, plan and build for national and international clients in the public and private sectors.
With over 150 highly qualified, interdisciplinary employees and many years of experience, it offers architecturally and functionally sustainable solutions for a wide range of building projects in Germany and abroad.
TCHOBAN VOSS Architekten is member of the Association of German Architects (BDA), the Chambers of Architects in Hamburg, Berlin and Saxony, the Förderverein Bundesstiftung Baukultur e.V. as well as of the European Architects Network (EAN).