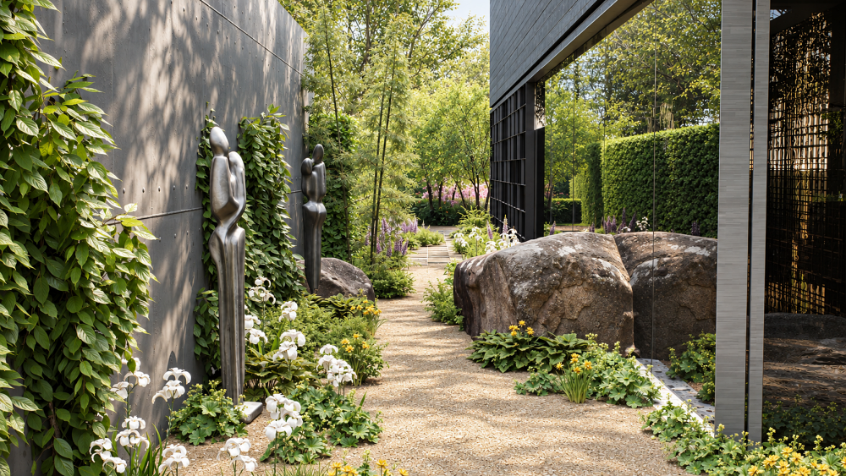
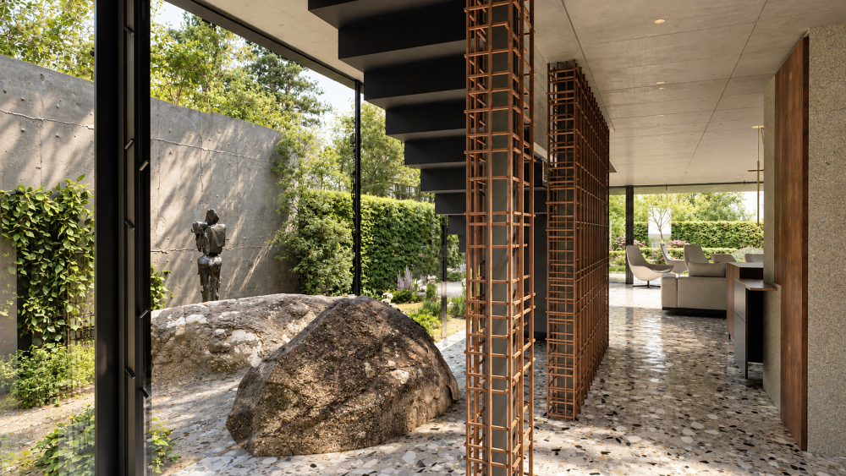
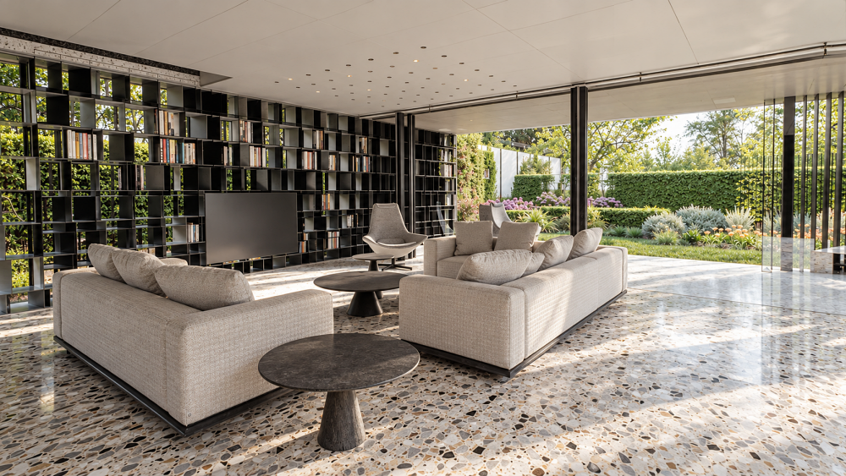
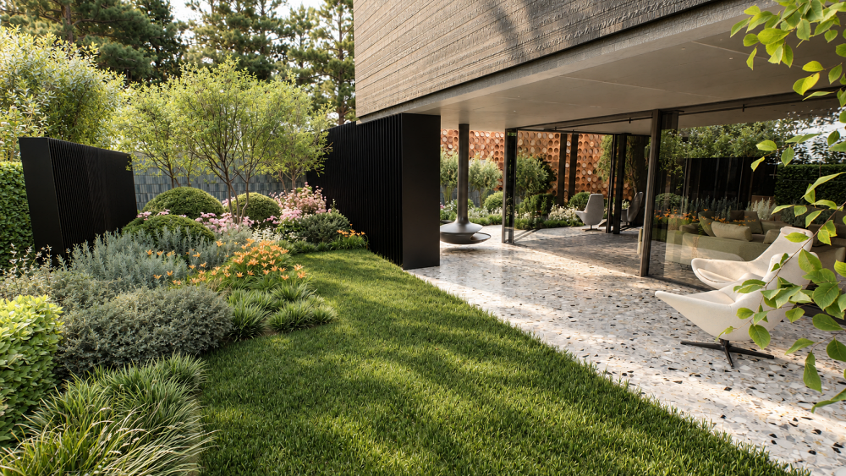
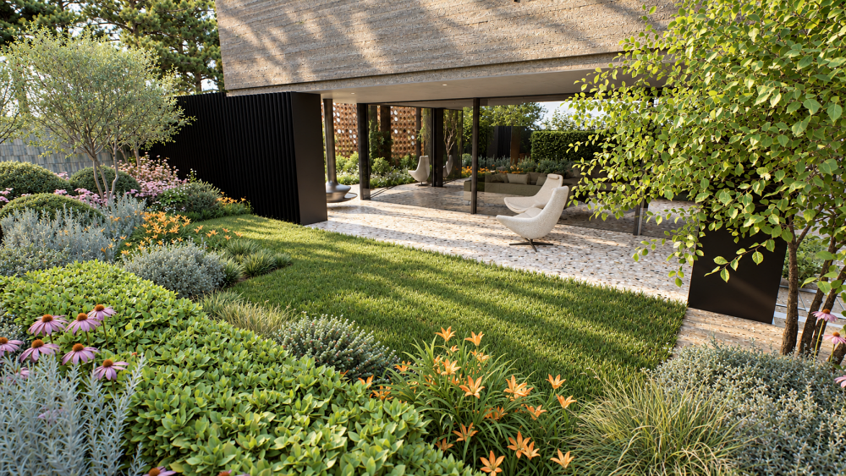
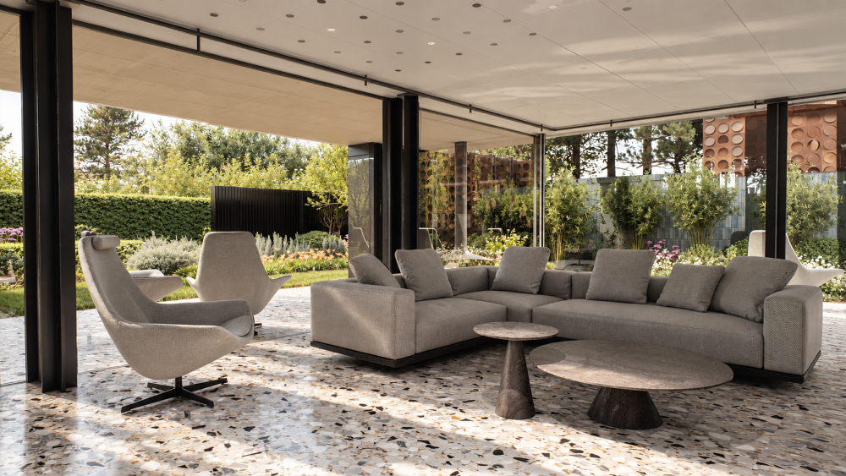
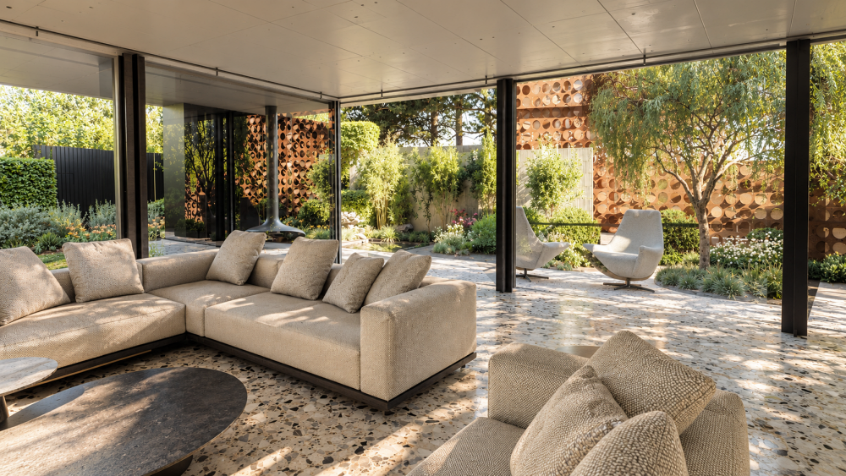
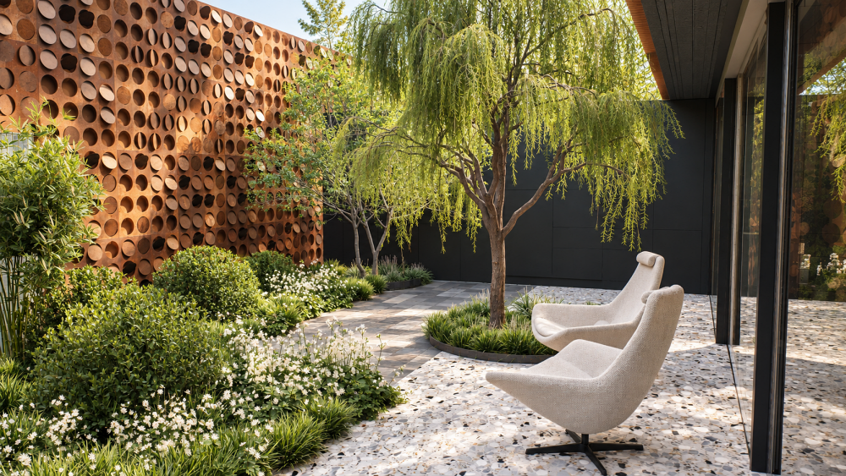
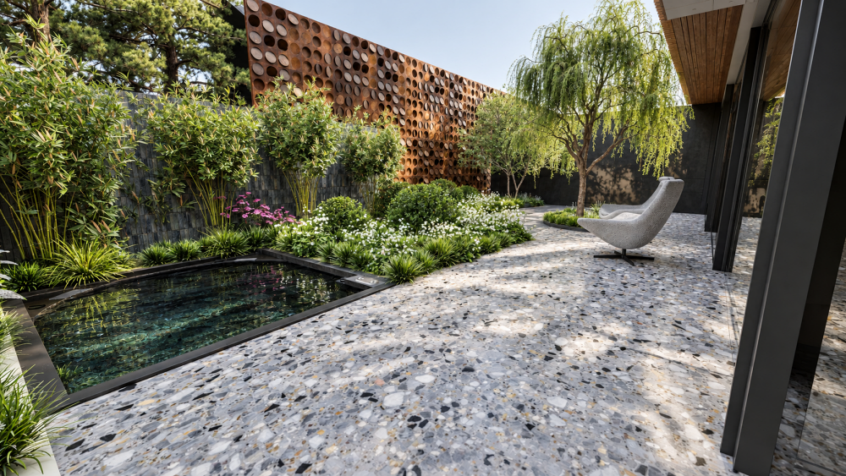
SPACE IN BETWEEN transforms a narrow residential plot into a sequence of intimate garden rooms. Extensive floor-to-ceiling glazing creates a strong connection between the house and its surroundings, but also exposes the interiors to neighbouring properties. The design addresses this tension by creating privacy without isolation.
Sculptural natural boulders, carefully positioned planting and spatial screens guide movement, frame views and gradually reveal the garden. Geometric paving defined by steel detailing echoes the architecture, while layered vegetation introduces softness, seasonal change and a sense of enclosure.
Rather than treating the garden as decoration around a building, the project creates a series of interconnected outdoor spaces with distinct atmospheres and functions. Art, stone, steel and living plants form a dialogue between architecture and nature.
The garden is partially realized. Visualizations illustrate its intended mature character, while photographs document the ongoing development of the planted spaces.