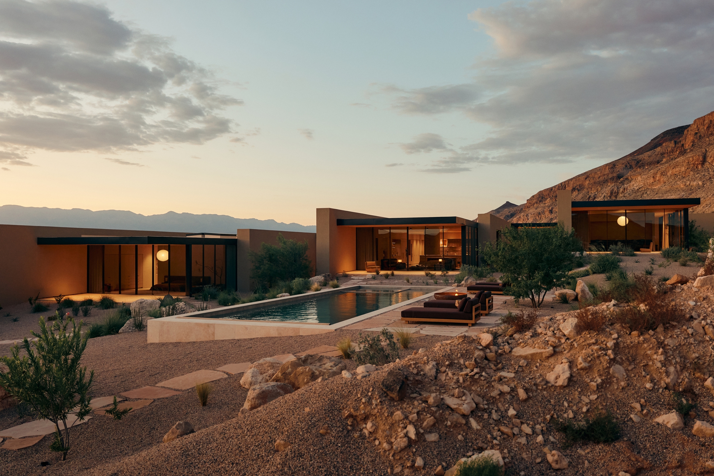
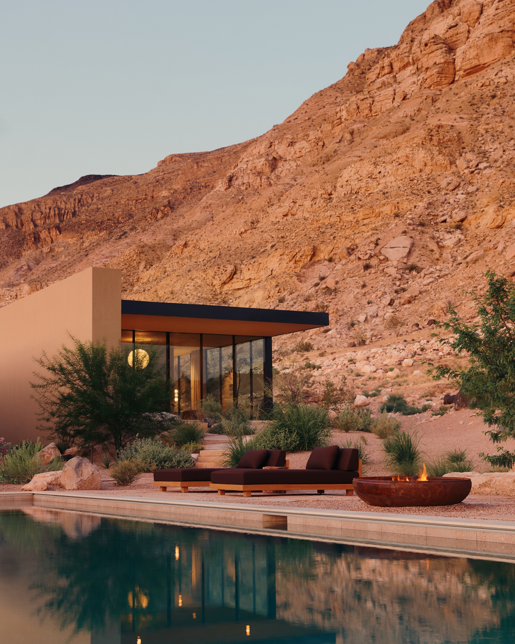
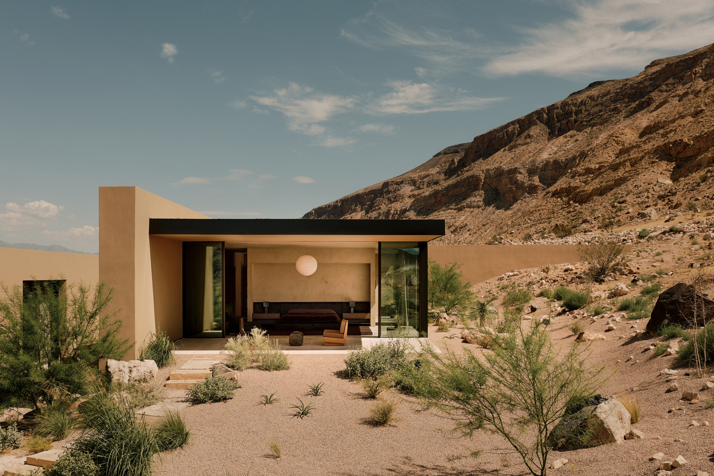
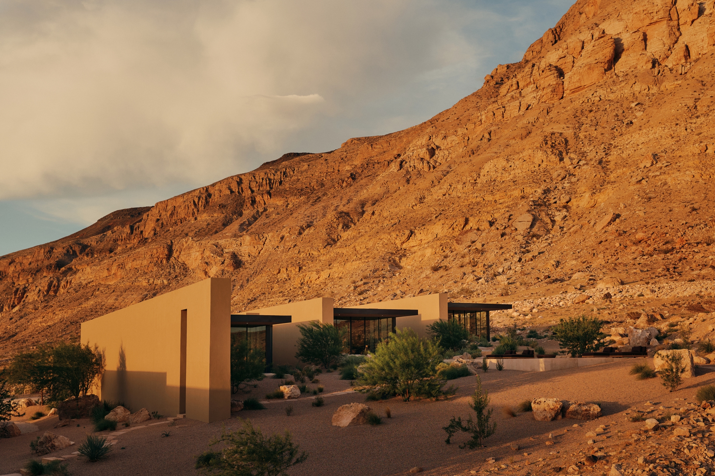
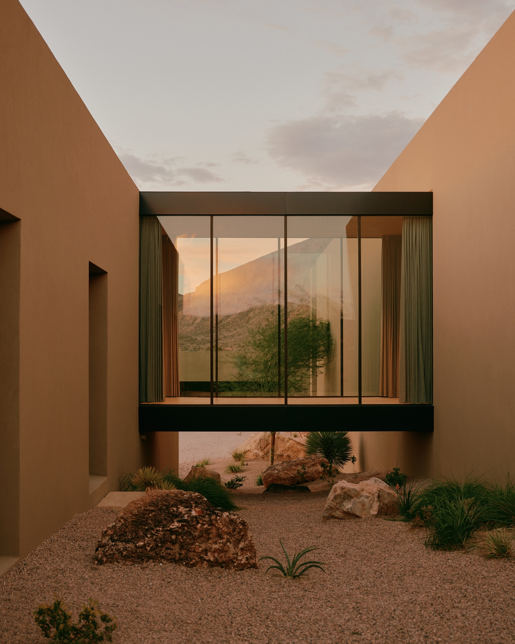
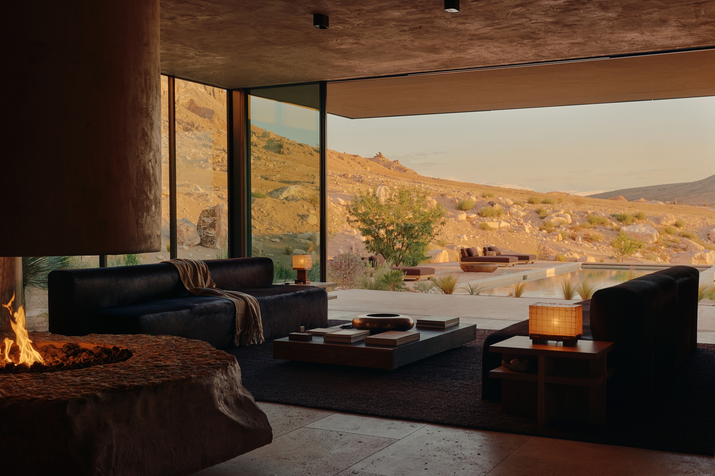
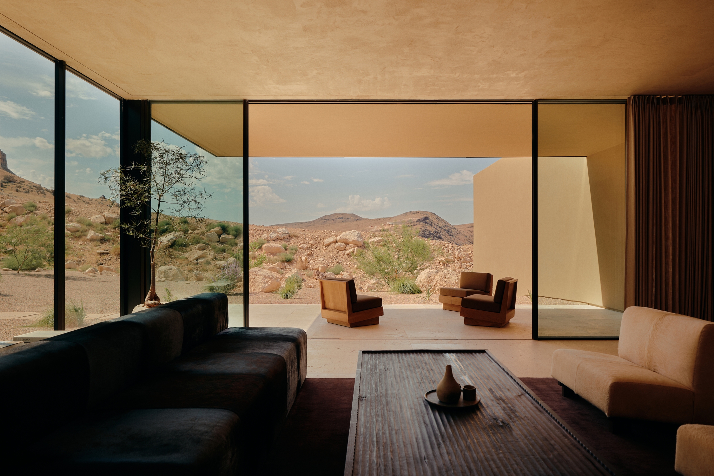
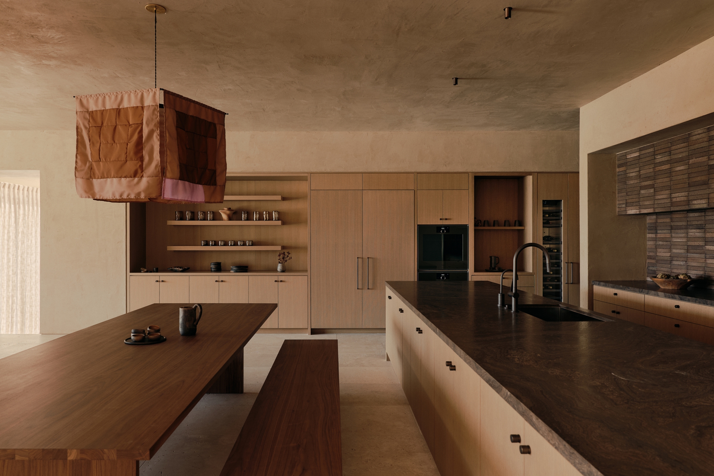
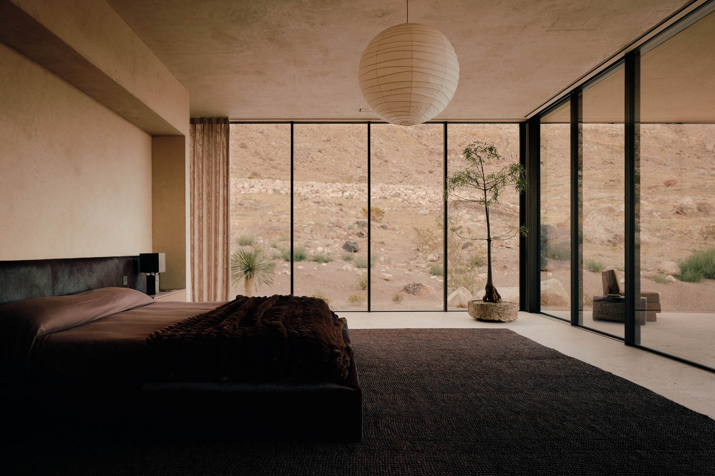
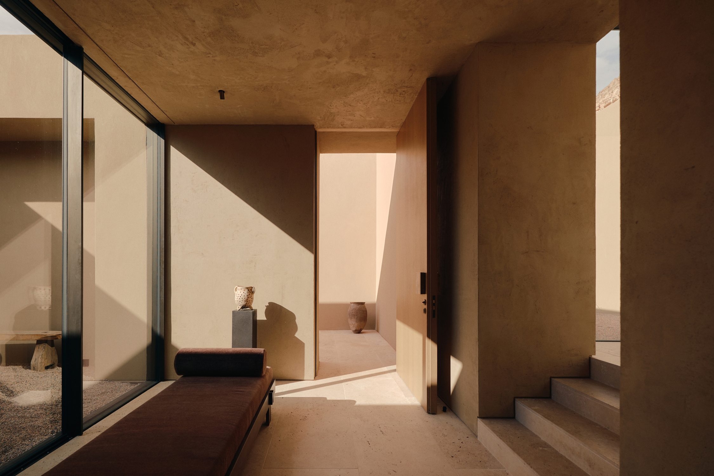
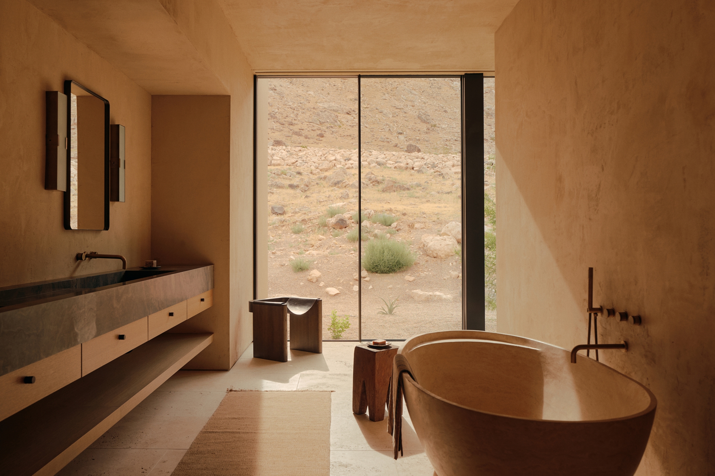
Moccasin Flats was conceived as a home worthy of its Southern Utah setting. Beneath a 1,200-foot mesa, monolithic volumes follow the desert’s horizontal lines, their quiet presence informed by land art. As guests move through the home, solid walls give way to glazed bridges suspended above the terrain and full-height windows framing the mesa. The architecture brings guests closer to the land, revealing its scale, texture, and changing light.
Inside, the palette feels drawn from the site itself. Crosscut travertine, cementitious plaster, and warm oak establish a timeless foundation, softened by hides, suede, and shearling. This “Cashmere Cowboy” sensibility pairs refinement with the raw character of the desert, inviting guests to settle in. Kitchen quartzite meets custom Tajimi tile from Japan; the primary bath pairs leathered quartzite with Sicis Antigua tile and a Roman travertine tub. A fireplace crafted from a single, locally sourced boulder weighing roughly 12,000 pounds anchors the living room—a piece of the landscape brought indoors, and a natural place to gather.