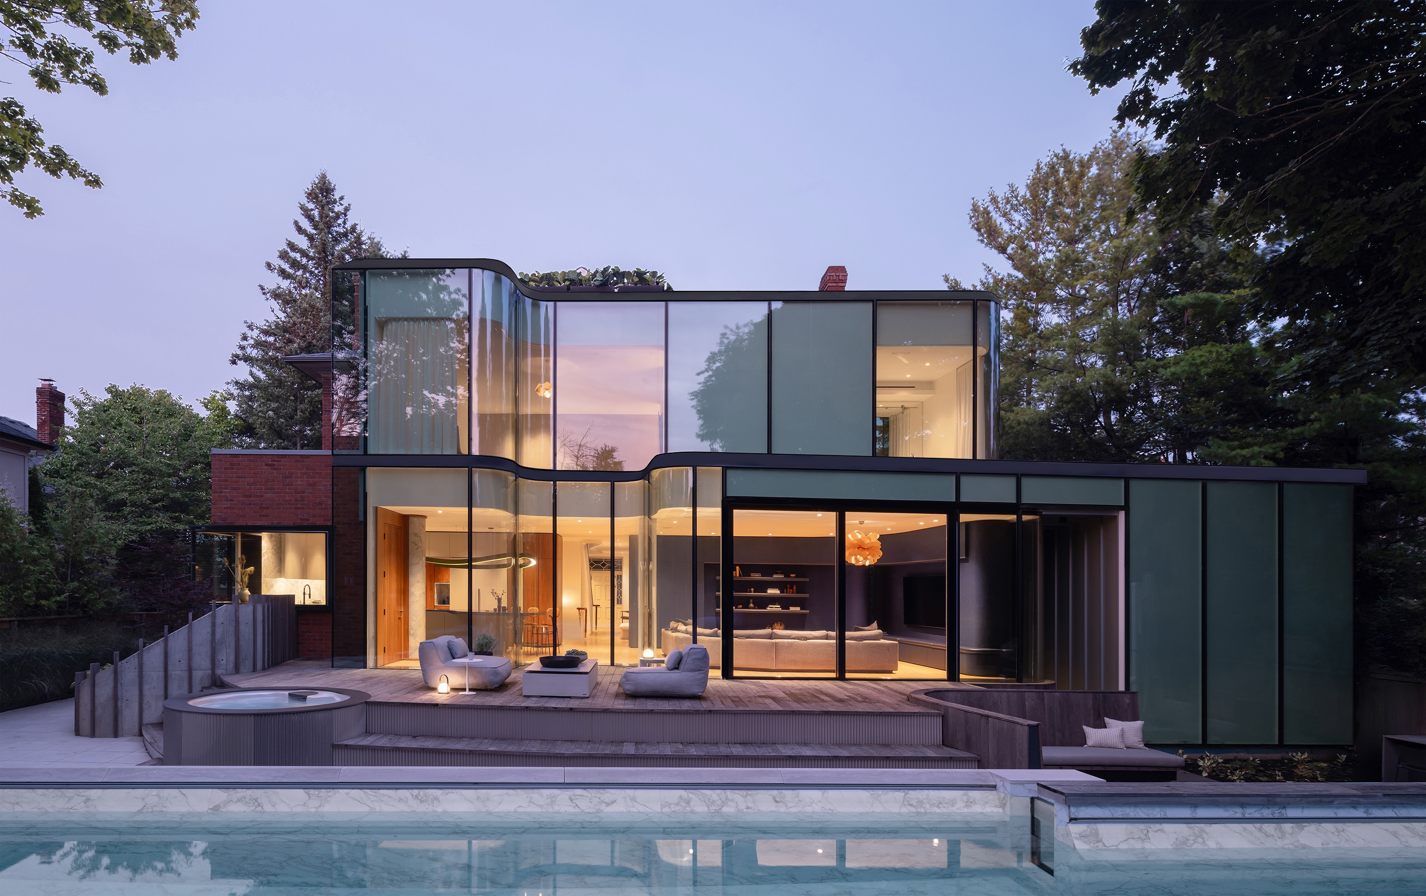
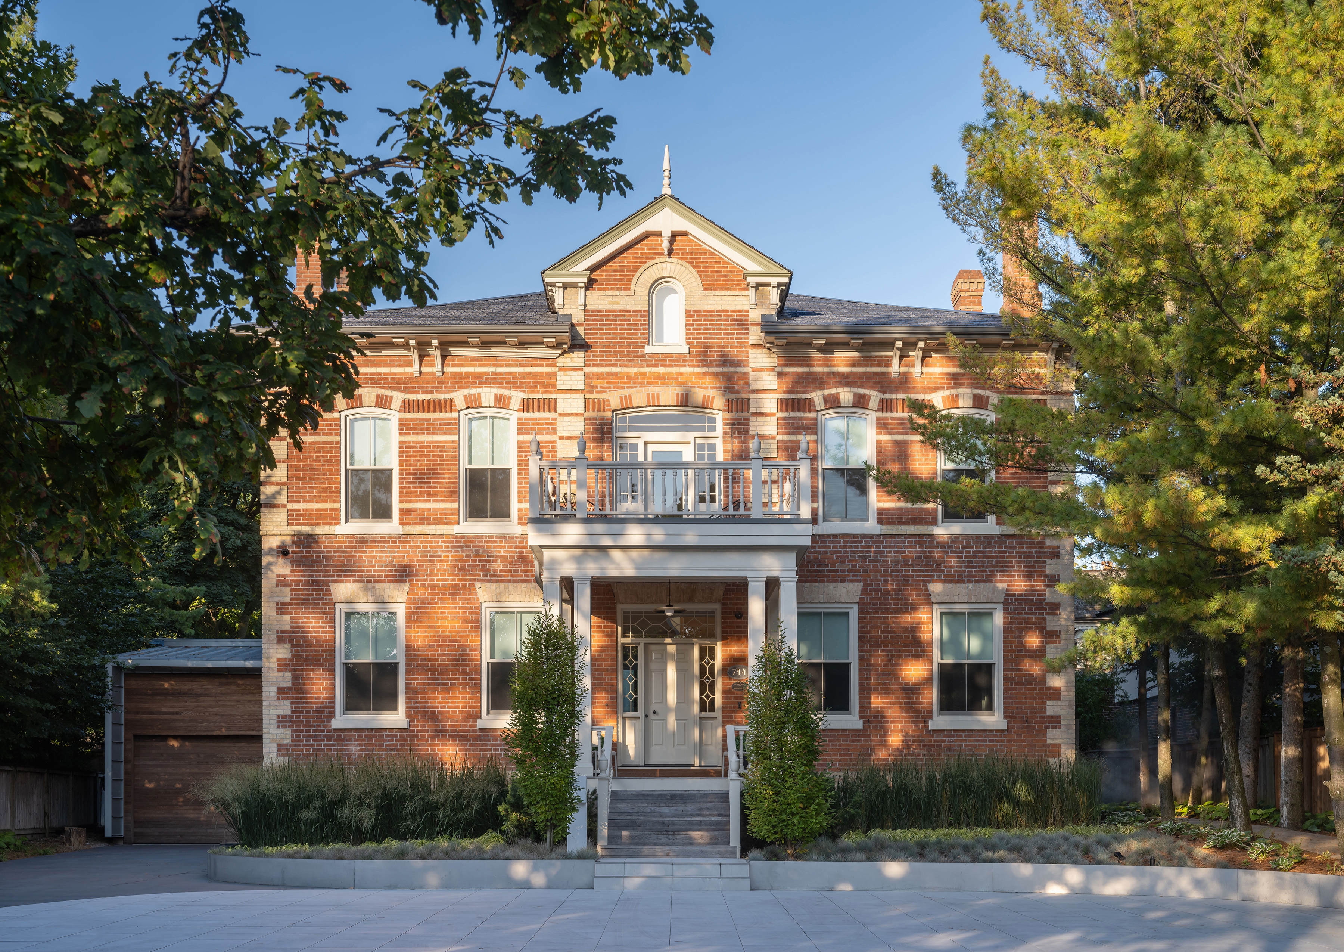
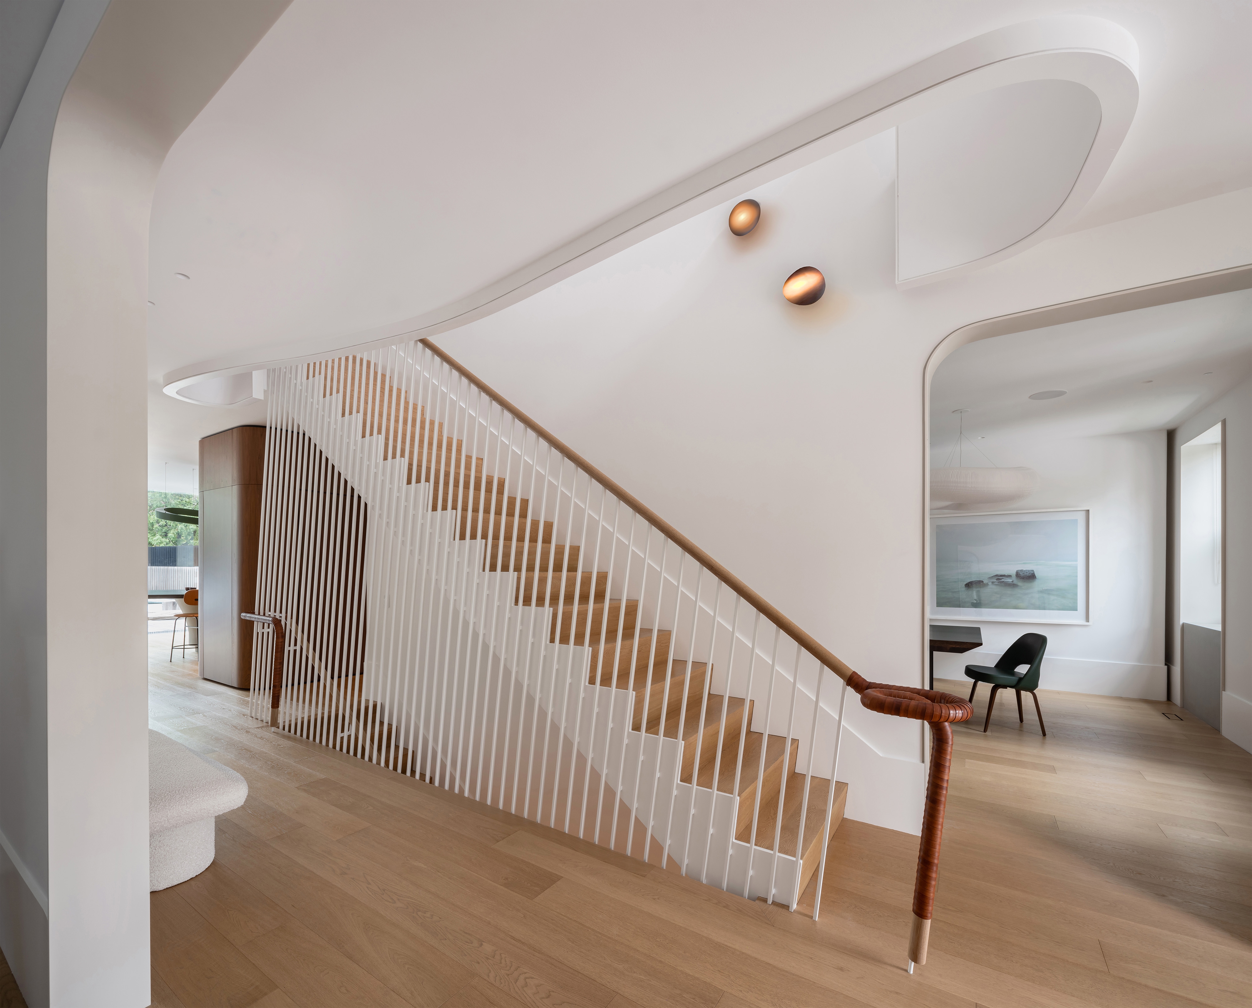
Snider House (c.1828) aims to set a new standard for heritage preservation as a dynamic transformation that reshapes the interior, to adapt to a more relaxed contemporary lifestyle while respecting the heritage of the host building.
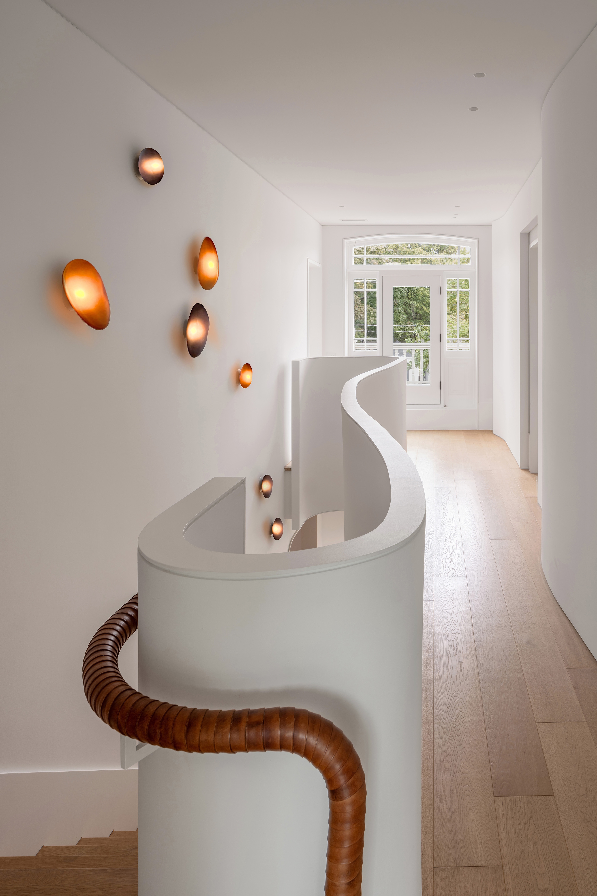
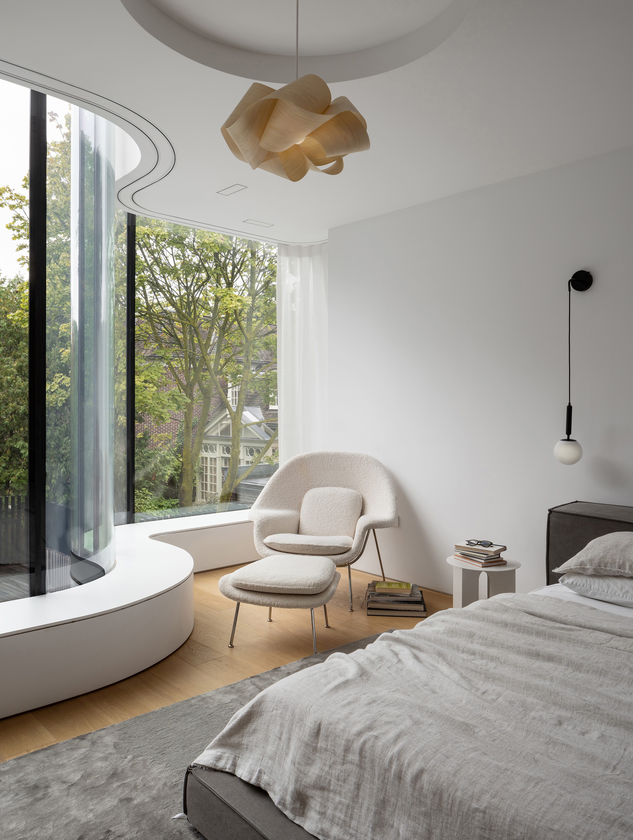
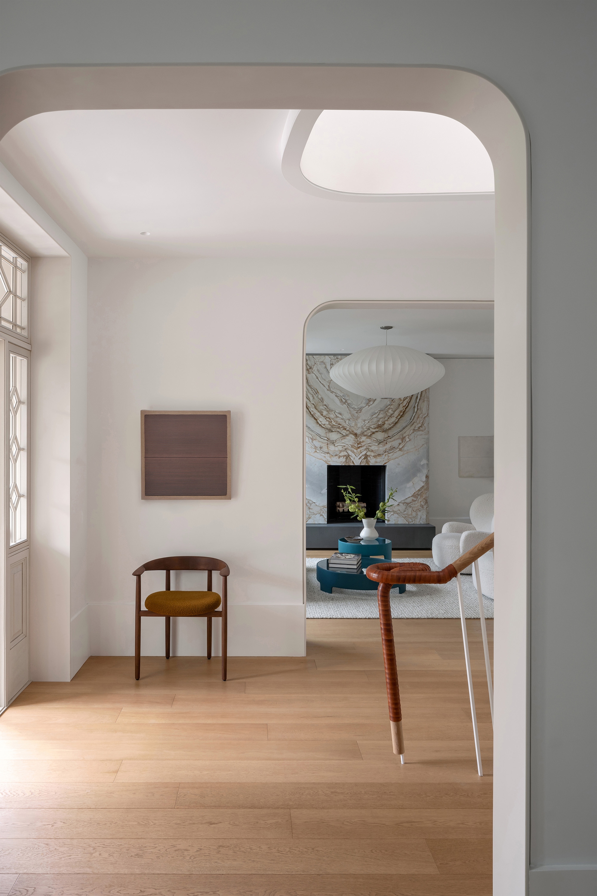
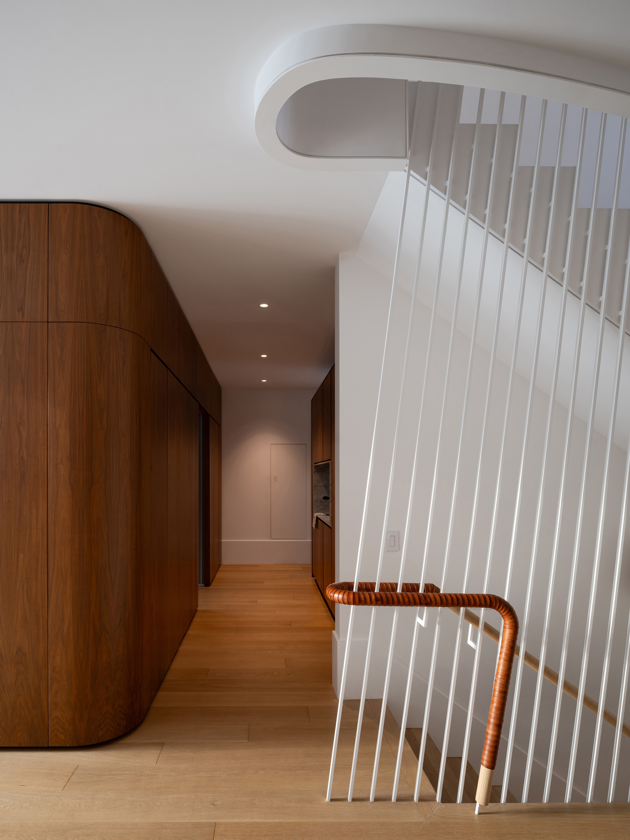
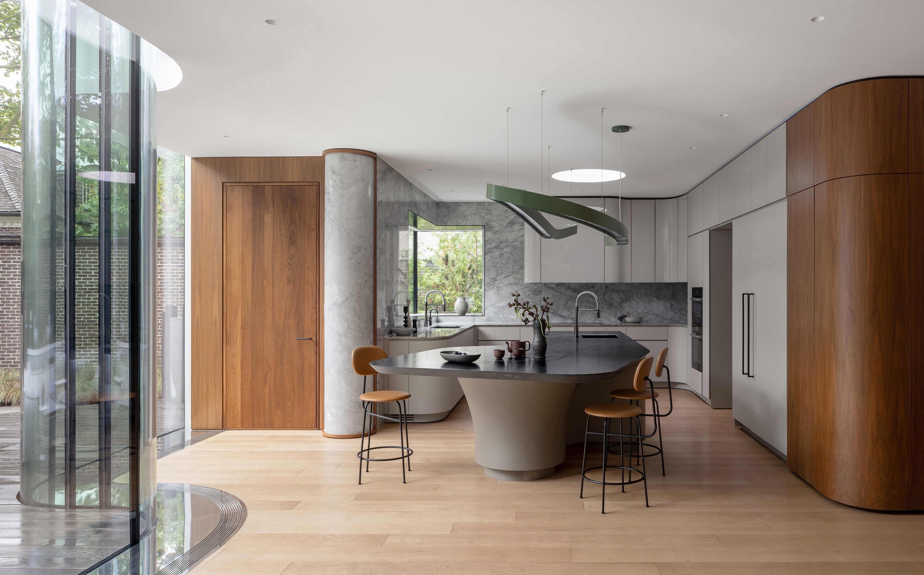
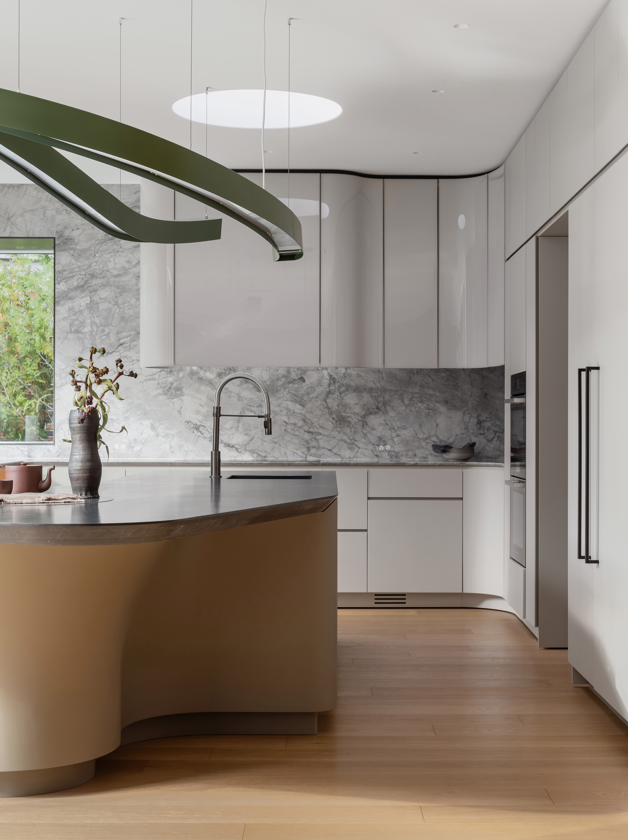
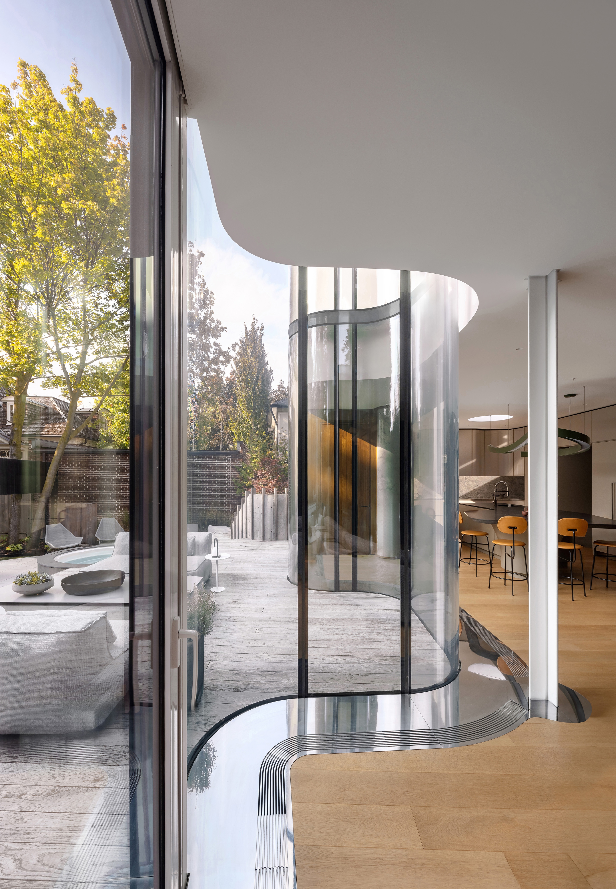
The home is conceived as an amalgamation of textures and experiences that curate a layered composition of new elements in dialogue with the building’s original character. The project began by clearing a hodgepodge of past additions and reinstating the classic centre-floor plan within the historic portion of the house. As the interior progresses to the rear, the design releases from formal symmetry towards a loose and flowing layout – walls curve, materials soften, and colours deepen. A new two-storey sinuous glass addition opens the interior to the garden, incorporating an eat-in kitchen and family room essential for contemporary living.
Rigorous detailing makes the seam between old and new visible and deliberate, establishing a layered interior language that feels both rooted in time and forward-looking. Snider House is revived as a residential landmark for a new era.