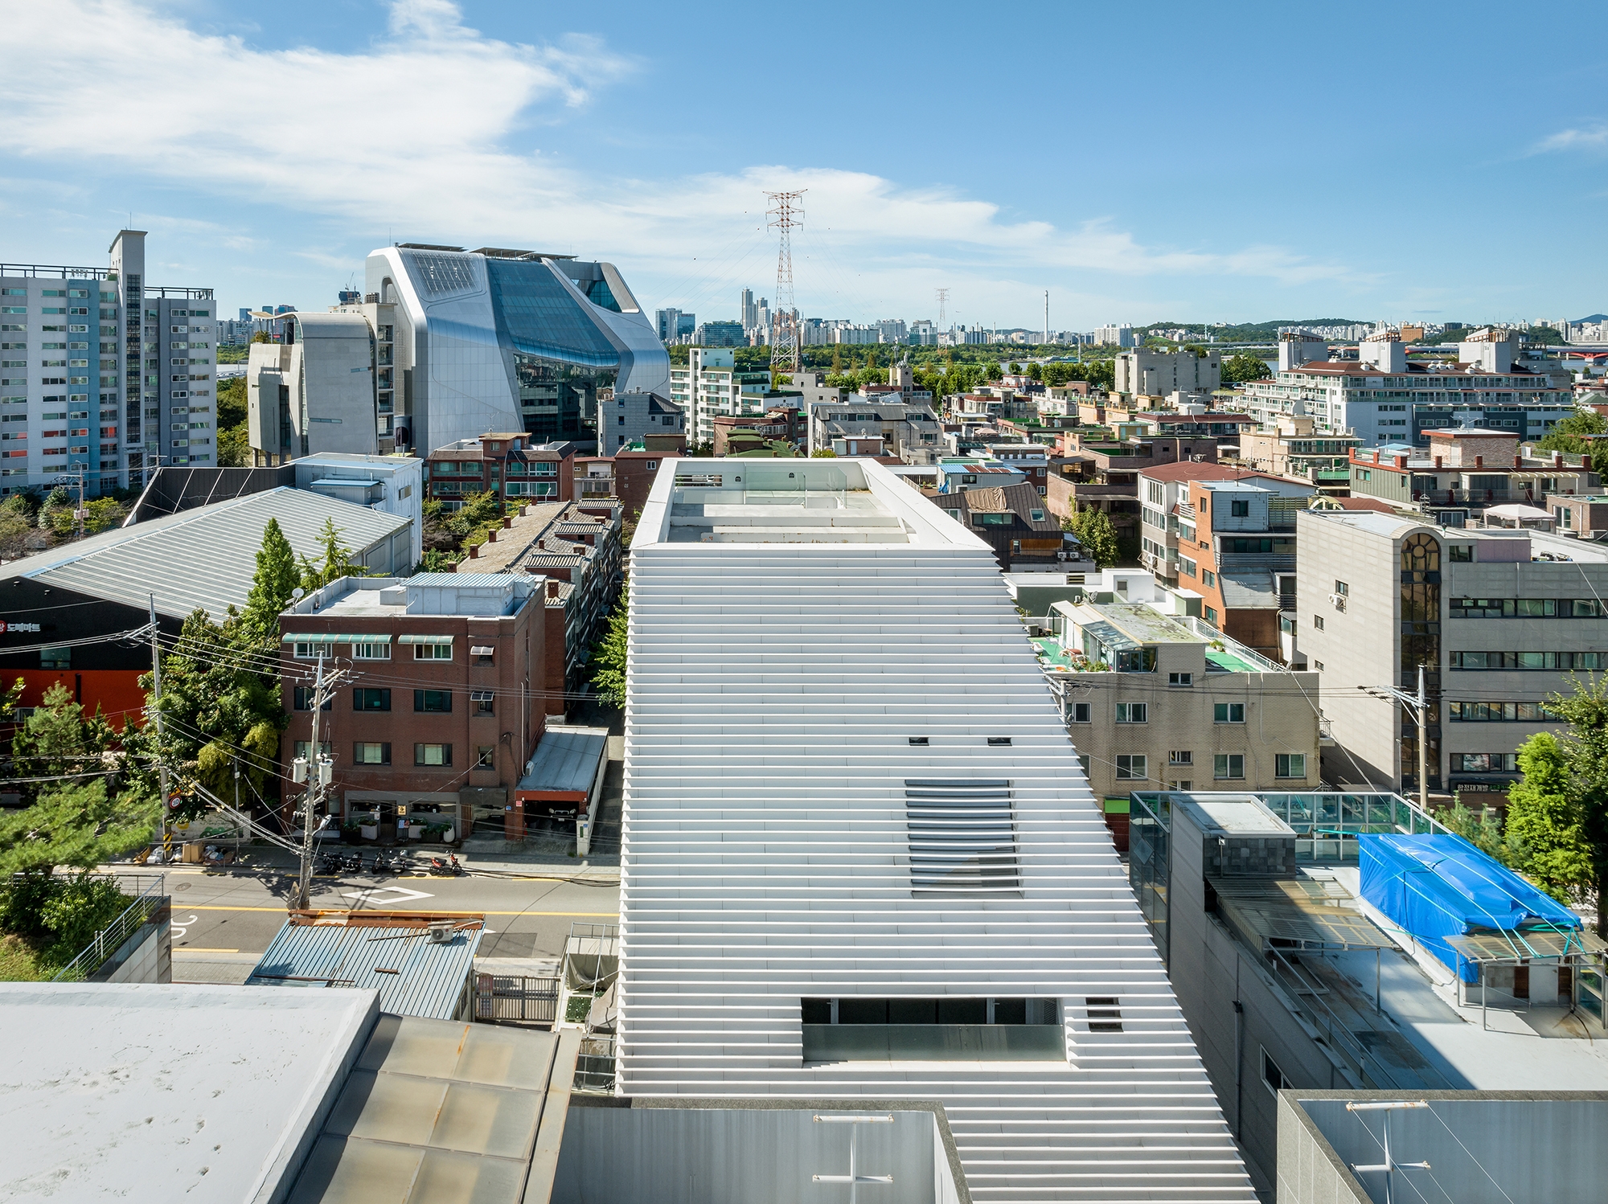
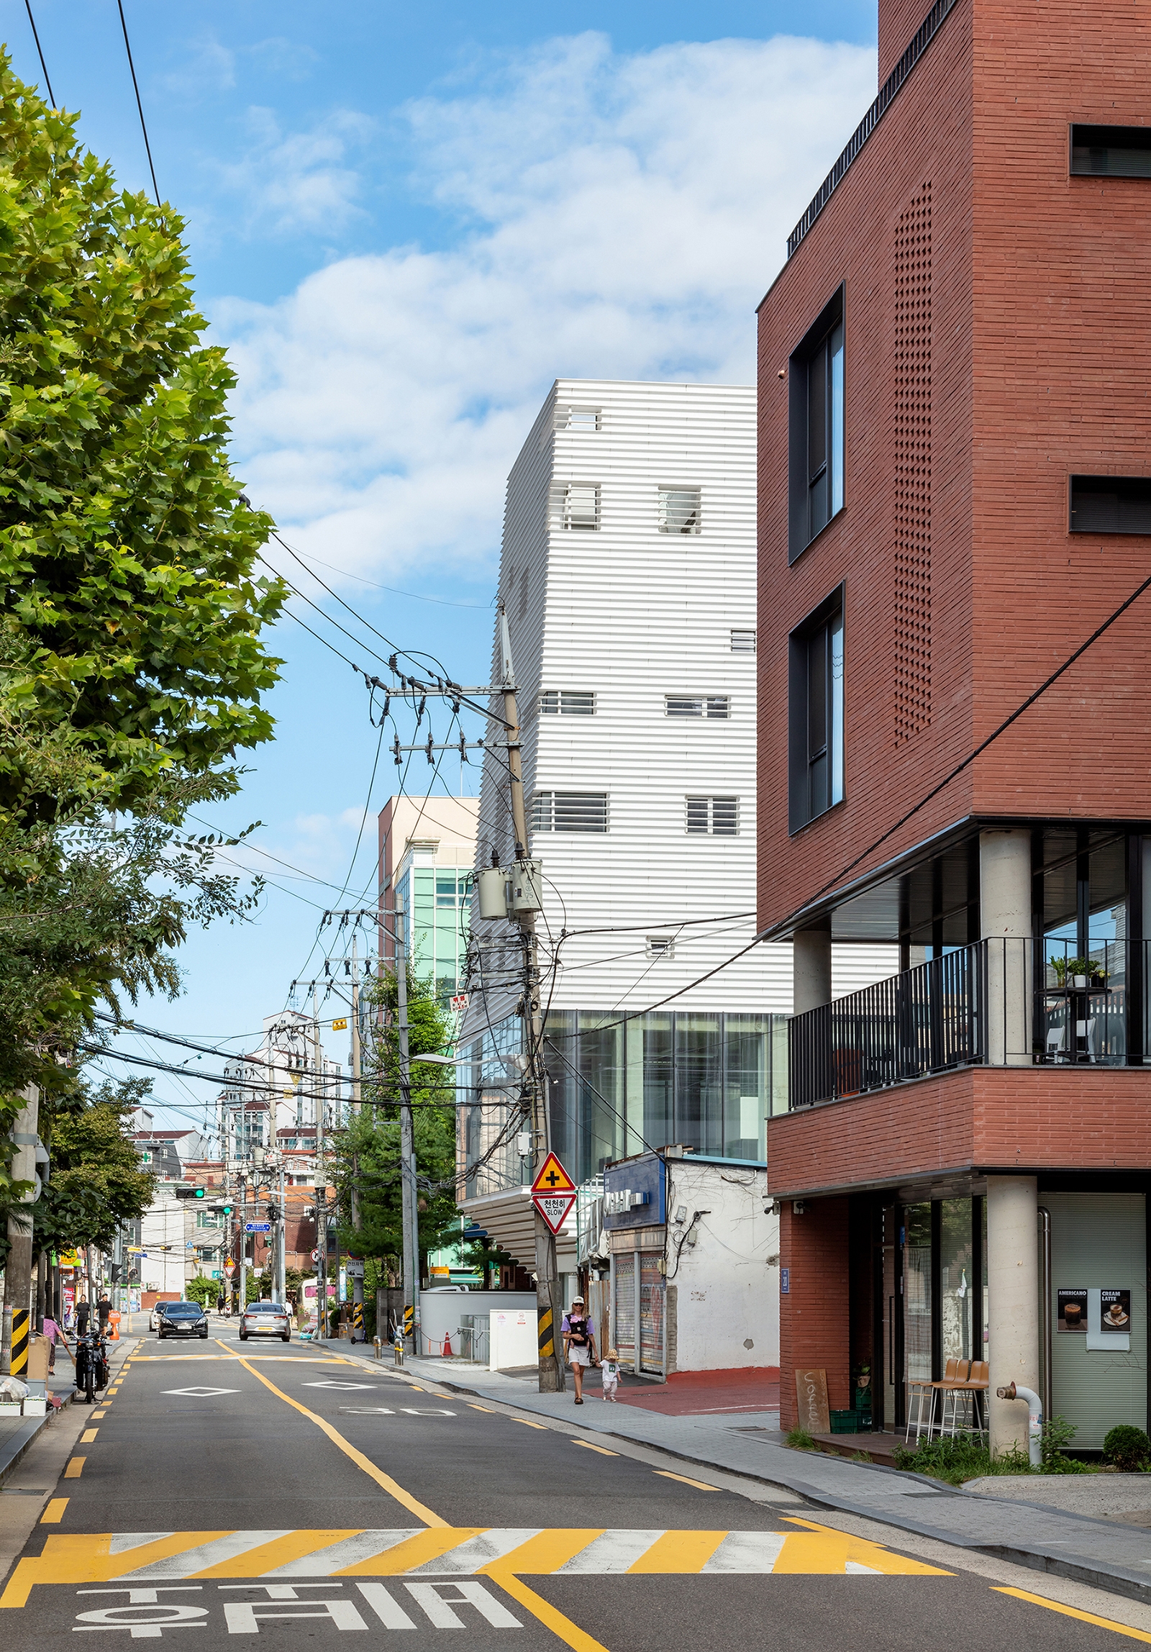
Situated in Hapjeong-dong, where Hongdae, Sangsu, and Mangwon converge, the project responds to a layered urban context of residential fabric and fast-moving commerce.
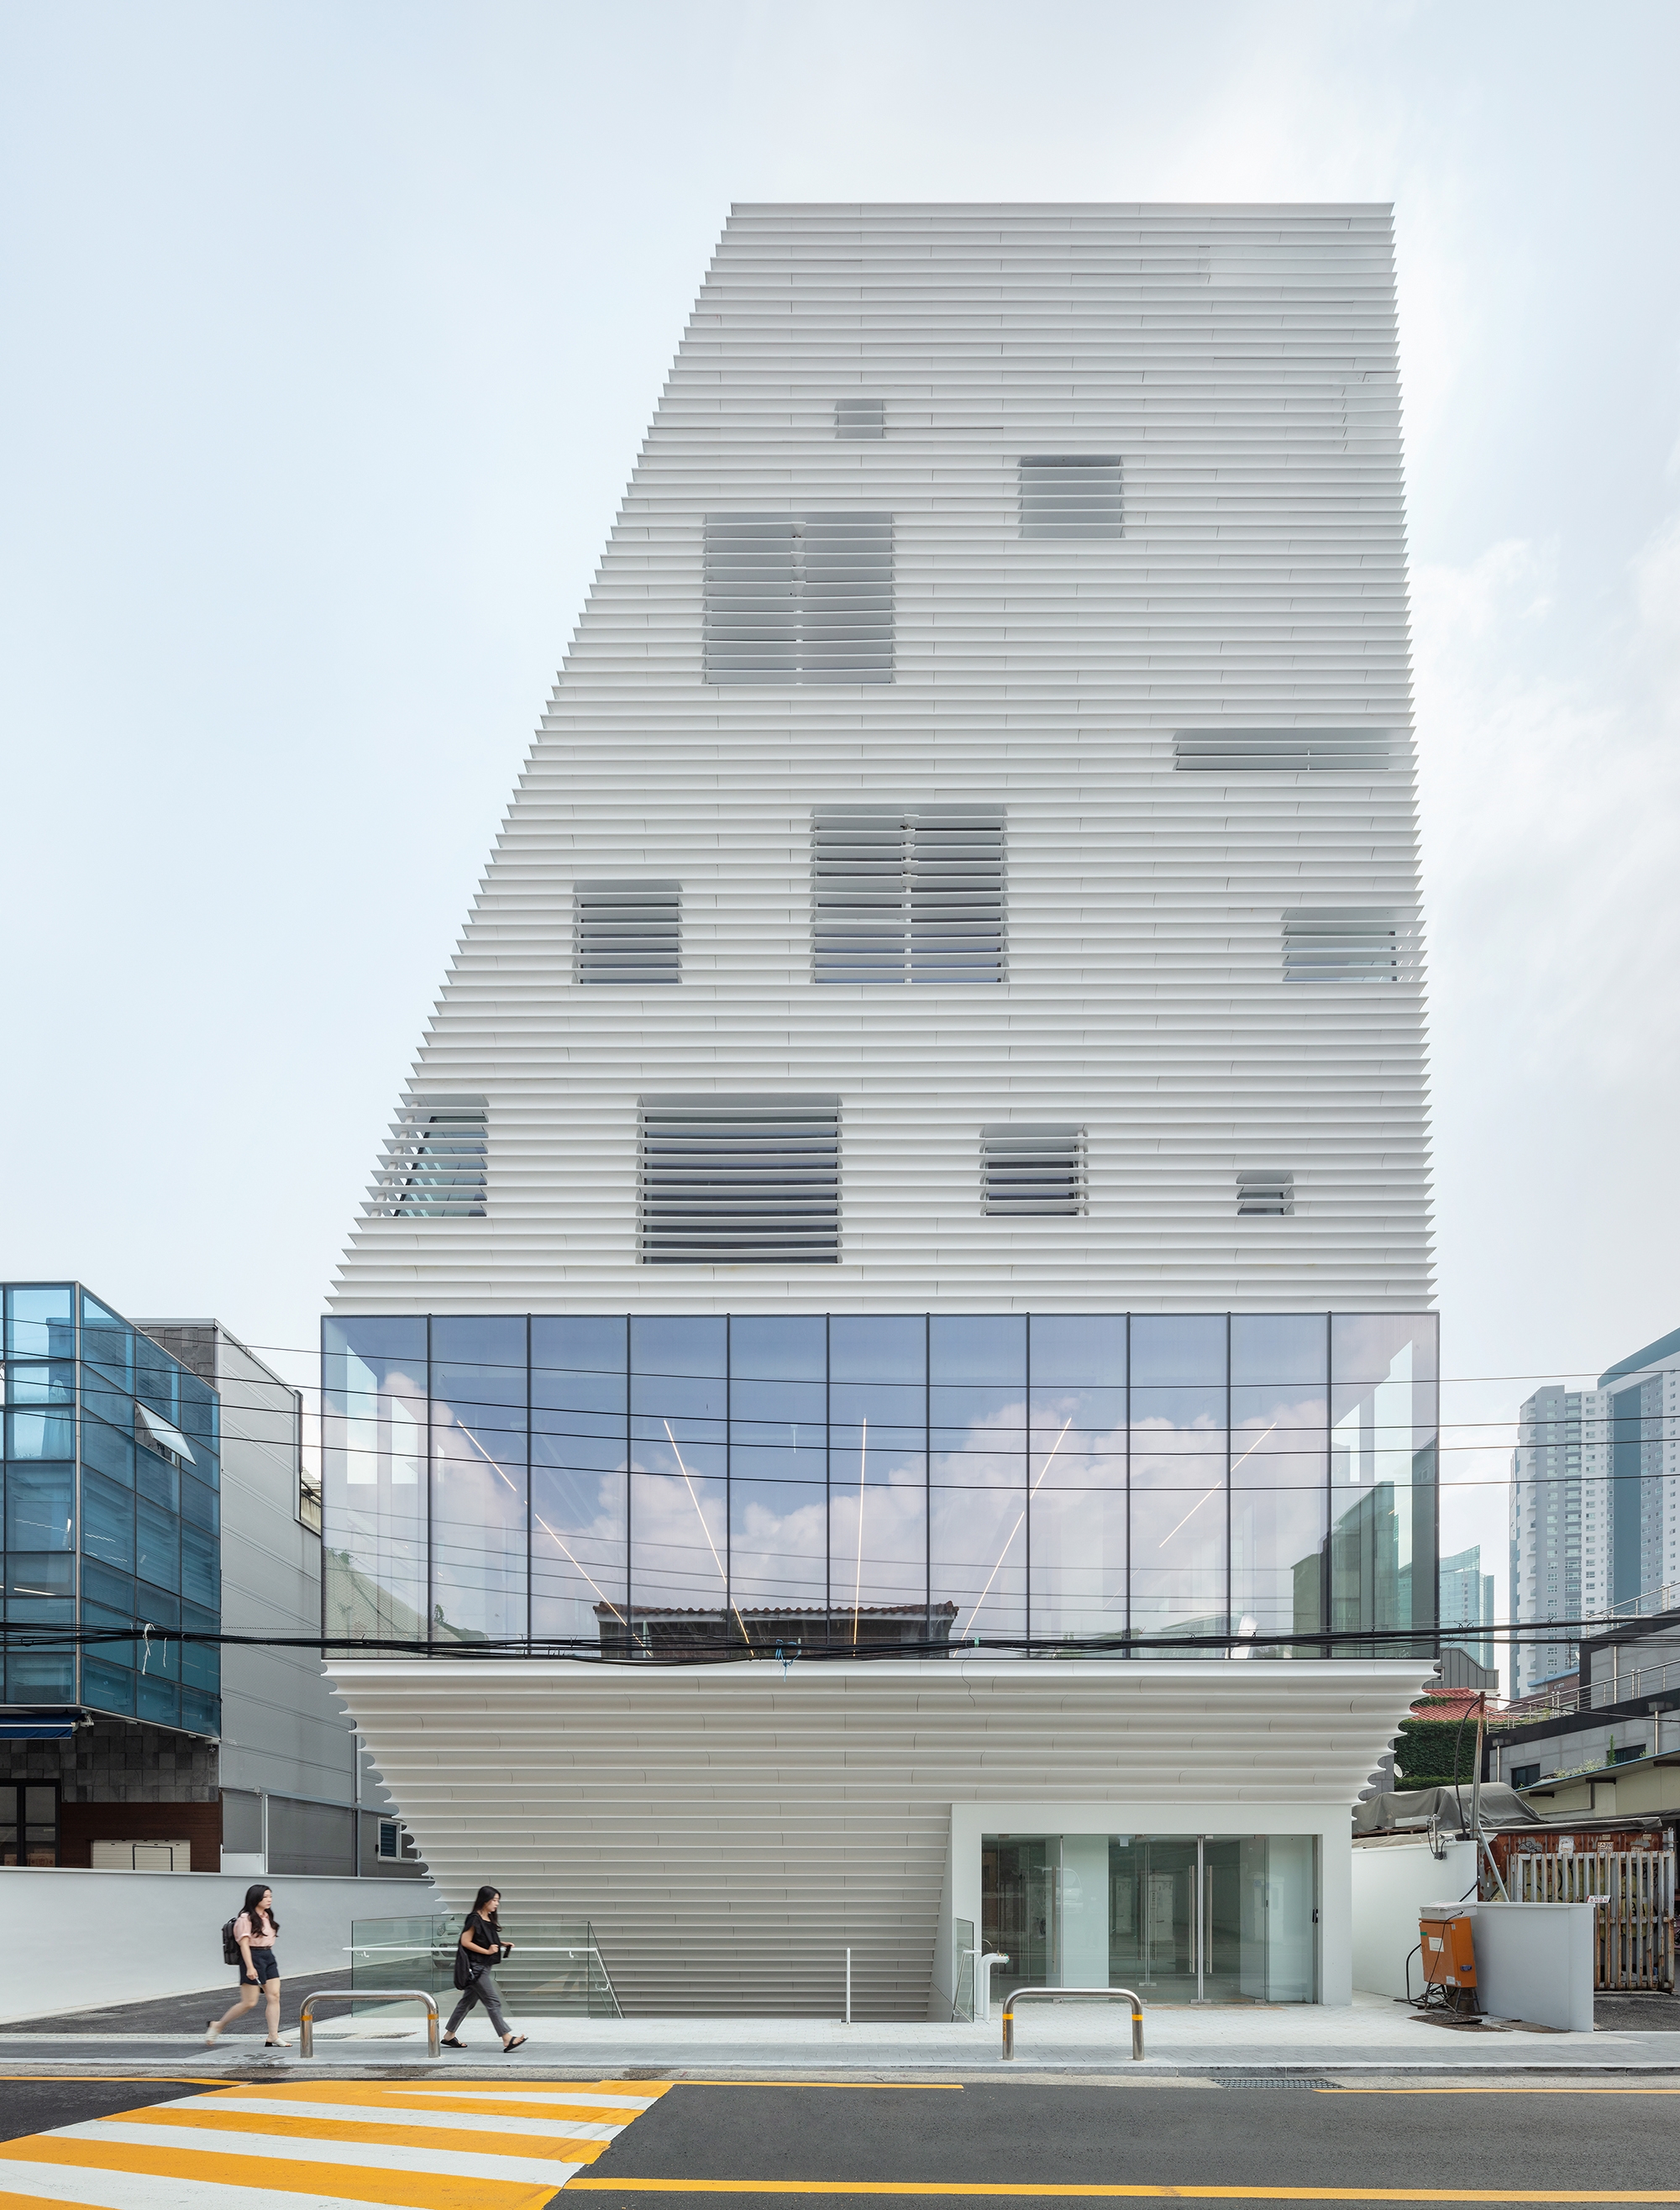
Rejecting conventional commercial architecture driven by floor-area maximization and visual spectacle, the project explores a monolith articulated by voids and vertical circulation, creating a platform for diverse cultural and social encounters.
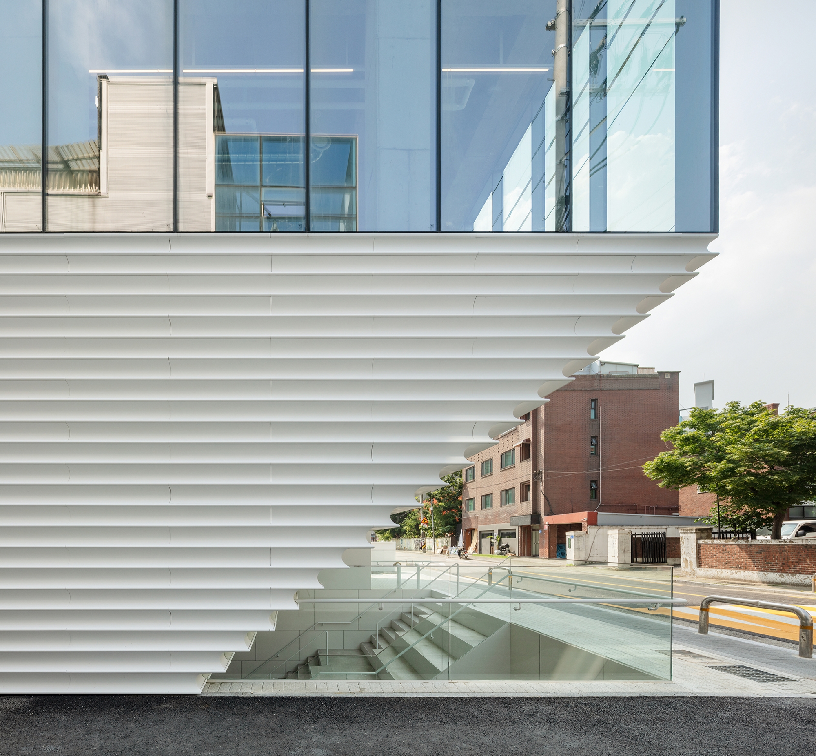
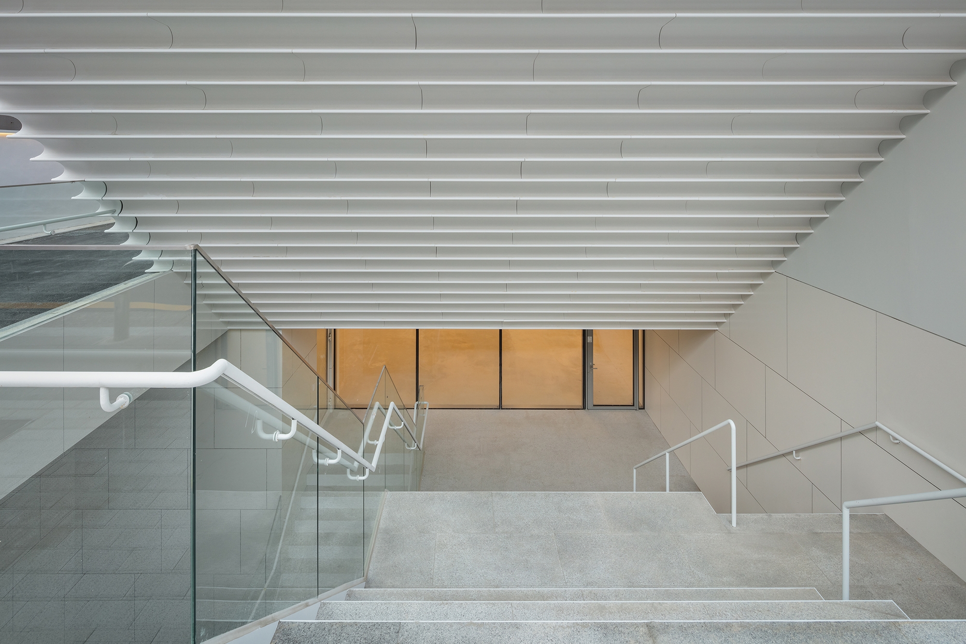
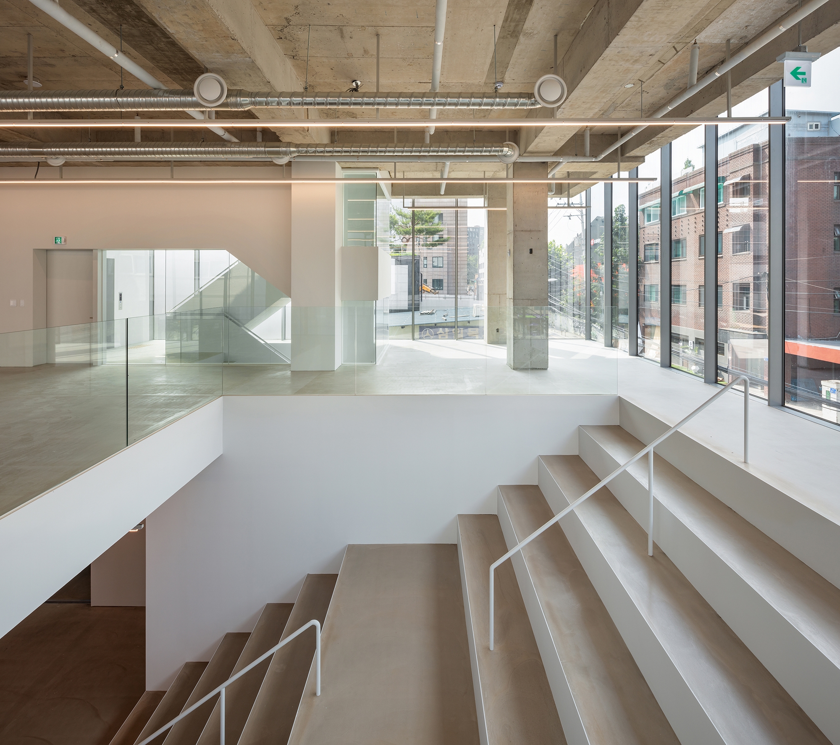
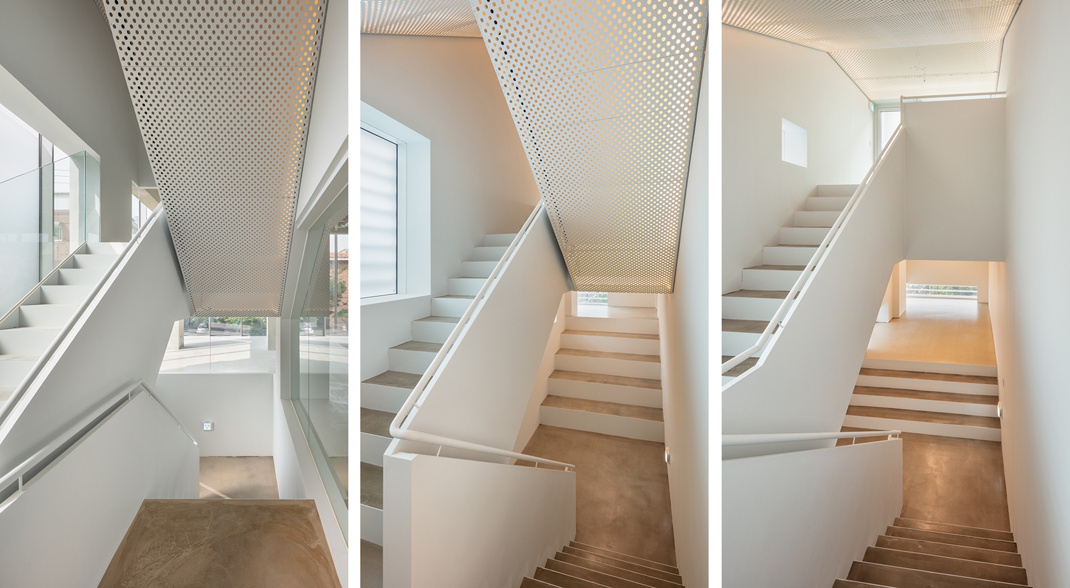
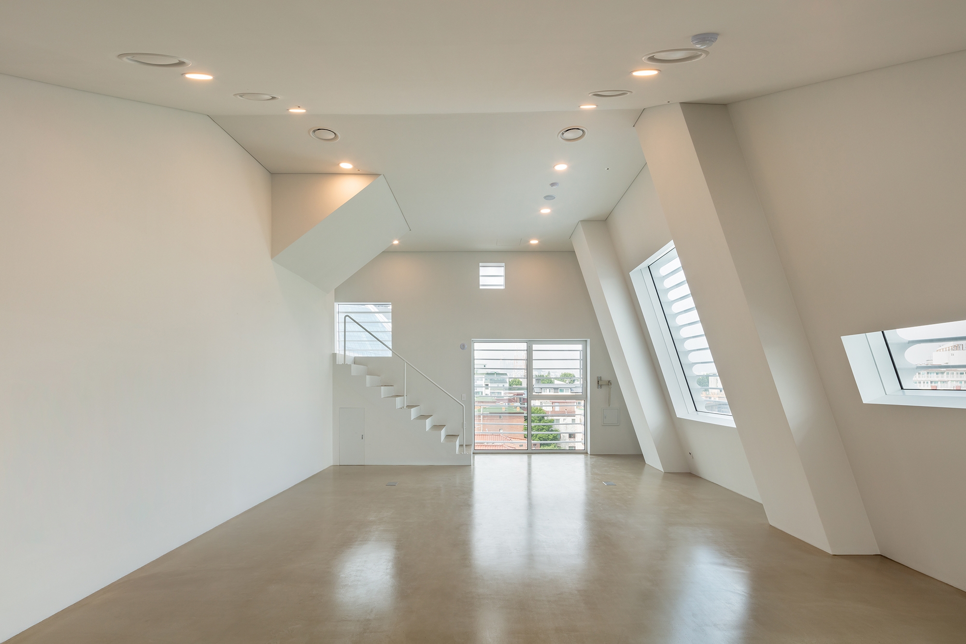
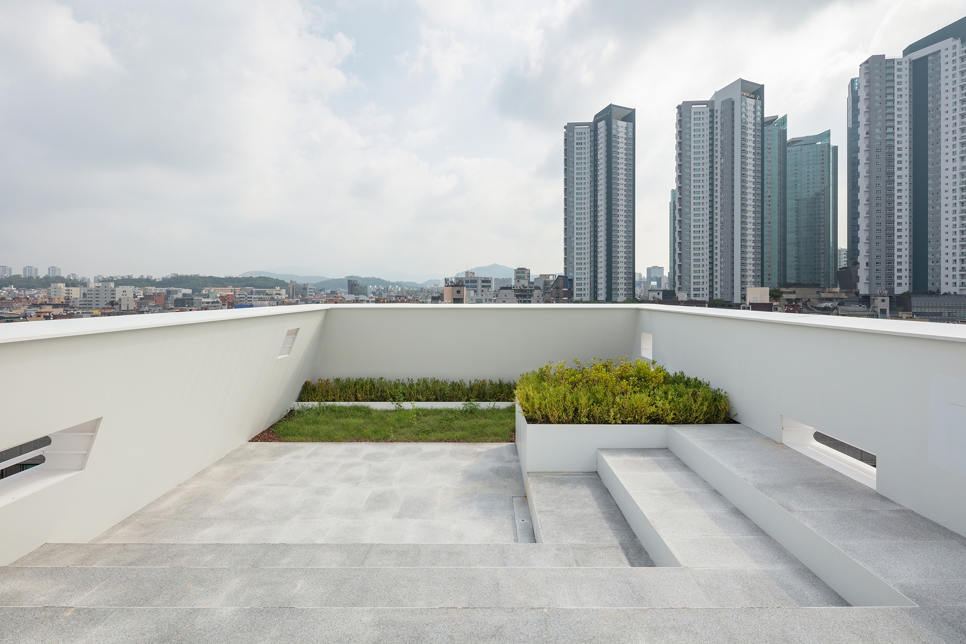
A sunken staircase and stepped seating connect the B1 café and B2 independent cinema to the street, extending public life underground. Above, a concept store occupies the first two floors, with galleries on the third through fifth. An incision integrates the lower levels, while skip-floor voids expand the stairs into gathering plateaus leading to a rooftop terrace.
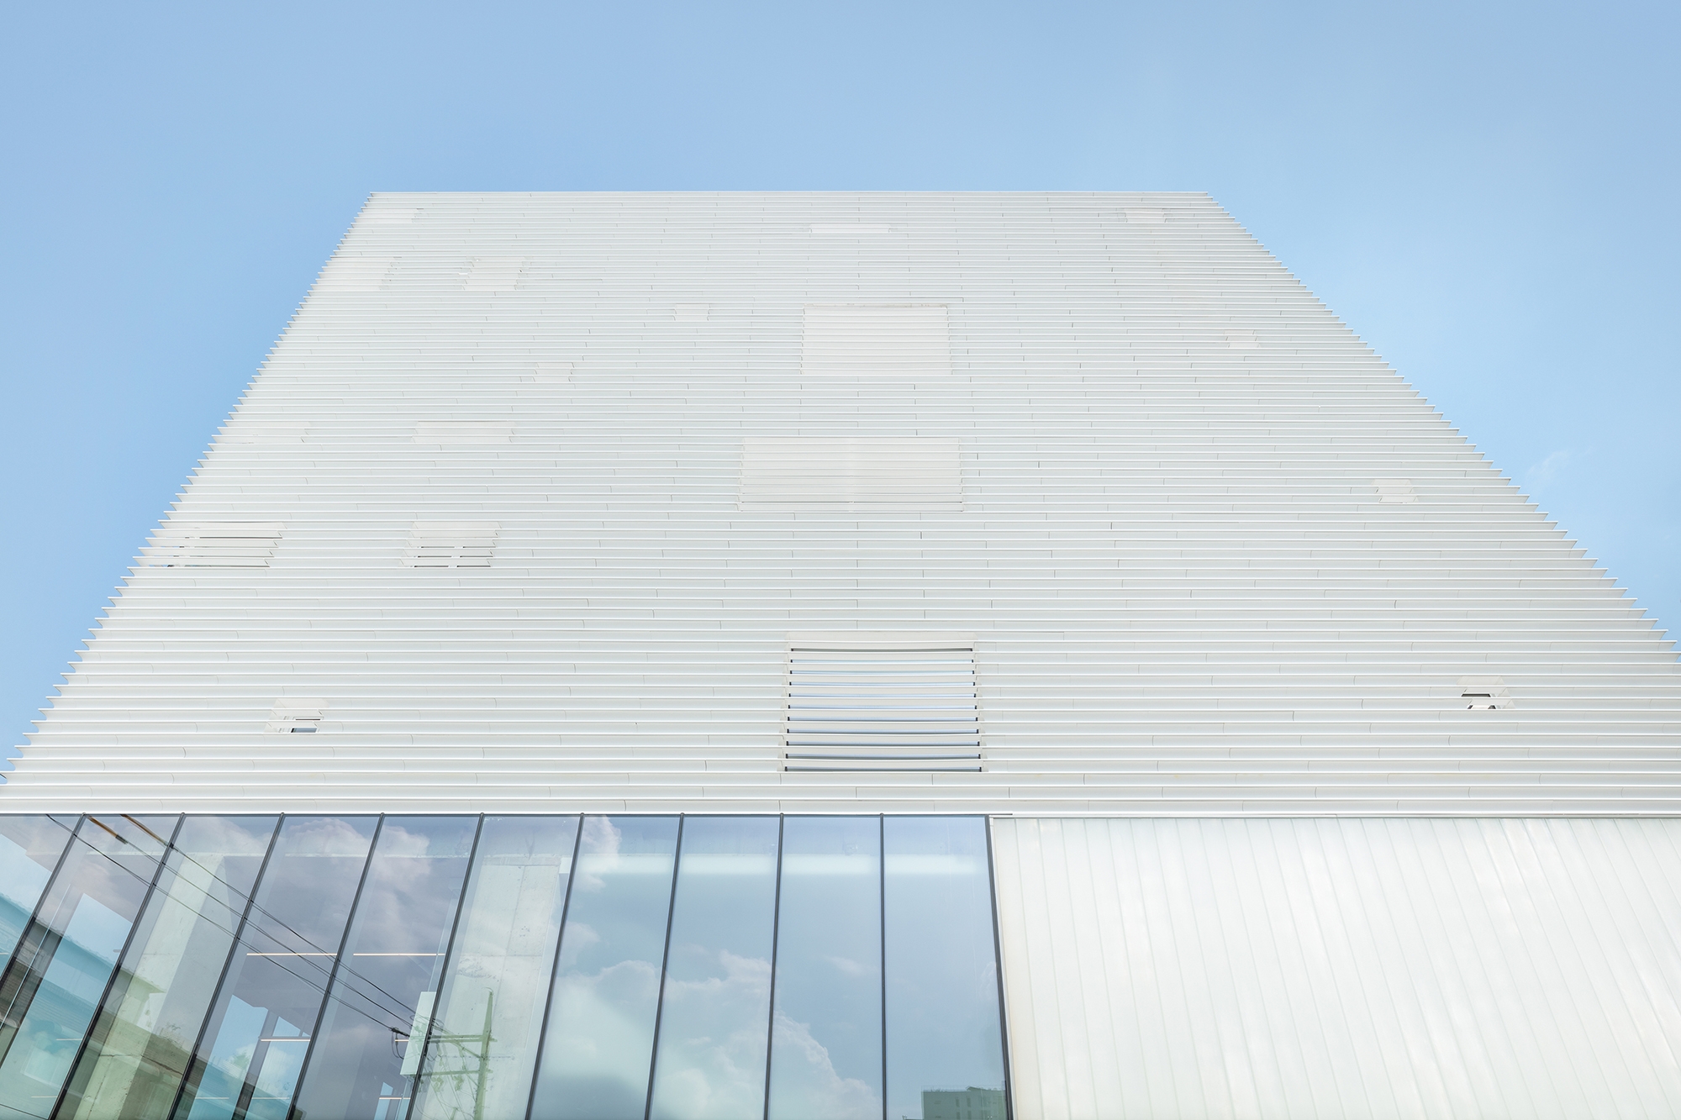
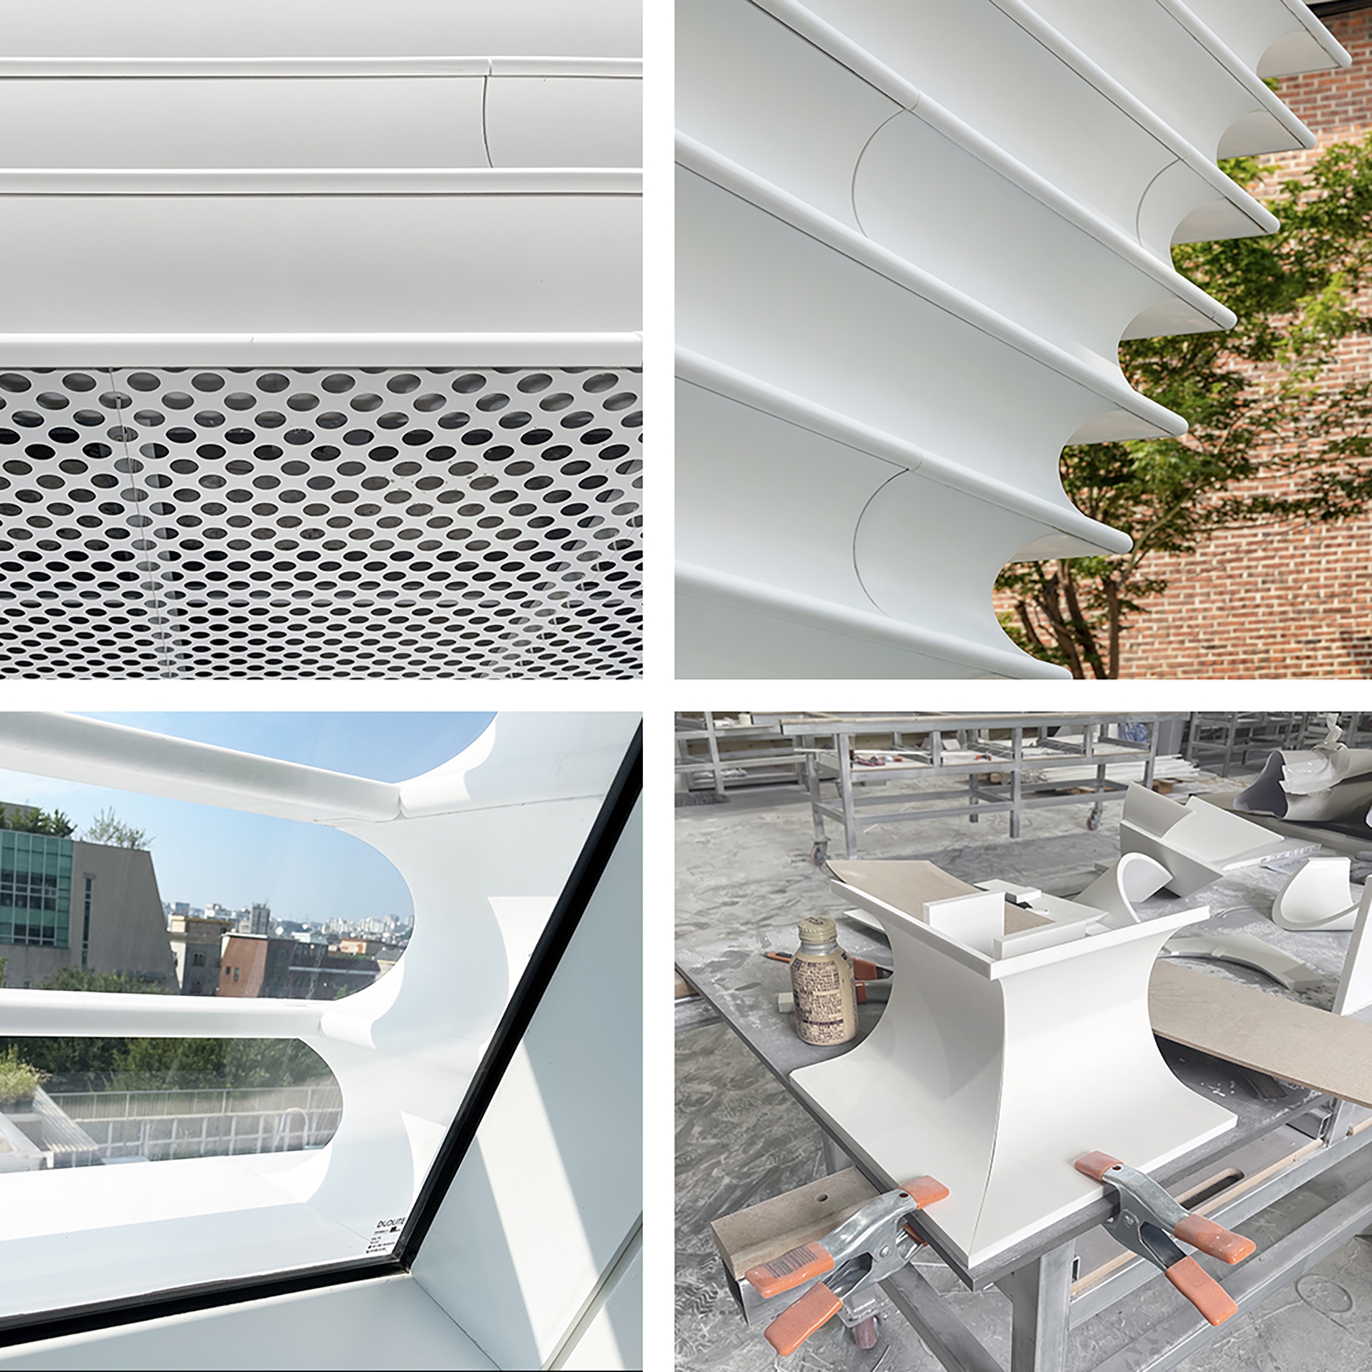
The form emerges from setbacks, carved voids, and a subtle 3° tilt from the third floor. Translucent, thermoformed stone panels with horizontal grain diffuse daylight, rendering a façade of shifting light and shadow.
Balancing solid and void, above and below, interior and exterior, the project transforms circulation into an experiential sequence where movement, perception, and collective memory intersect.
Bio NOTNOT is a strong affirmation.
But this affirmation is not a return to the origin. It expands into the surplus: a territory of the undefined.
not "NOT architecture,"
not "NOT art,"
not "NOT ..."
NOTNOT does not treat structure, material, boundary, circulation, and function as given. Instead, it unfolds the latent potentials in each project and reassembles them into an altered practicality.
What we derive is neither repackaged convention, nor a gesture of difference for its own sake. It is a genuine variation discovered at the threshold, where the established meets the undefined.
Other prizes 2026 Architecture Masterprize - Commercial Architecture Category