The Senses of the Wind
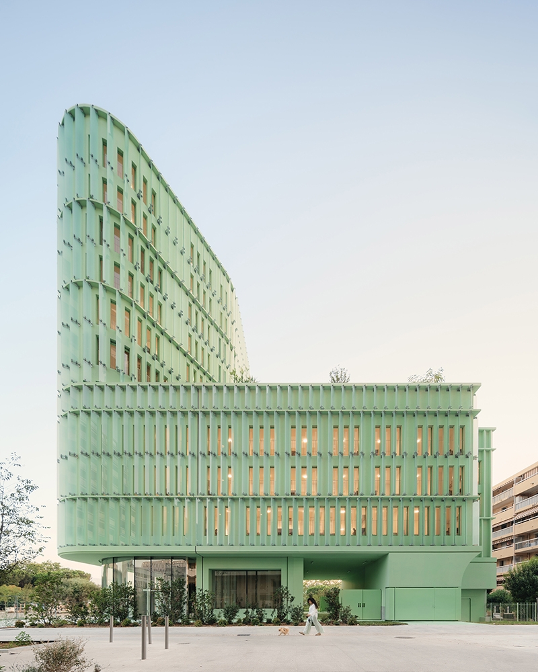
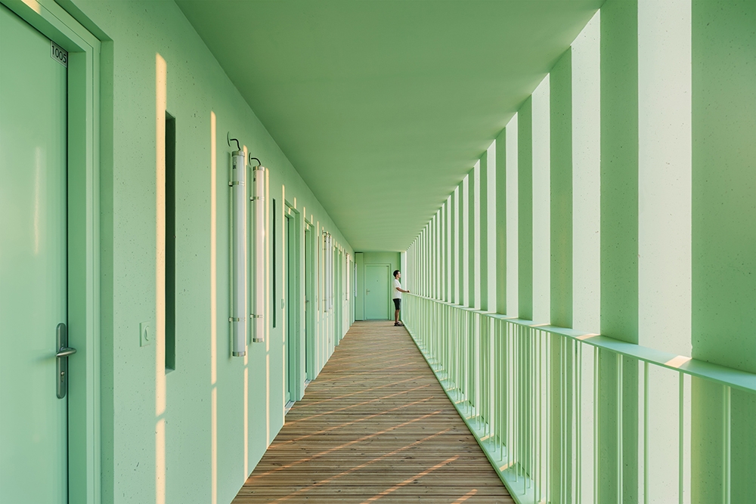
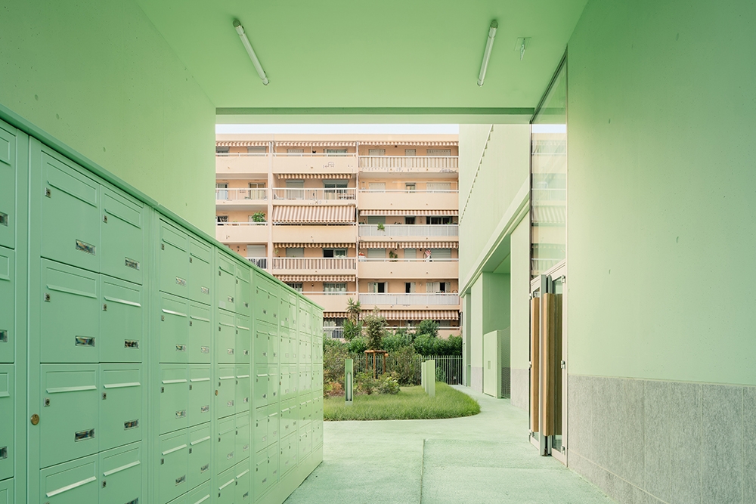
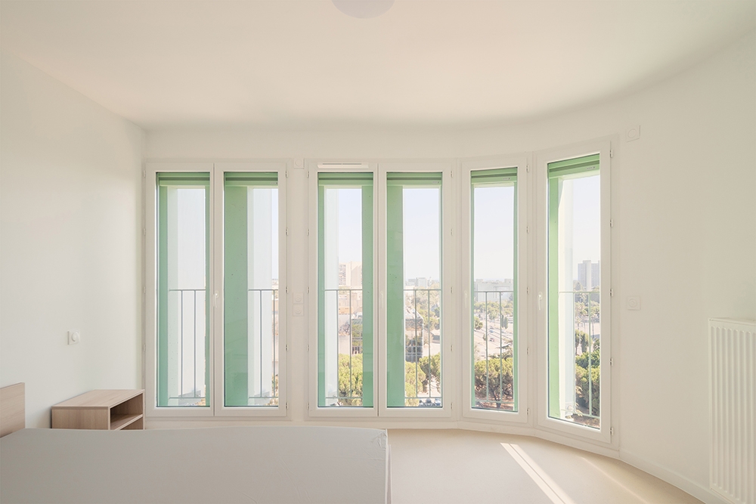
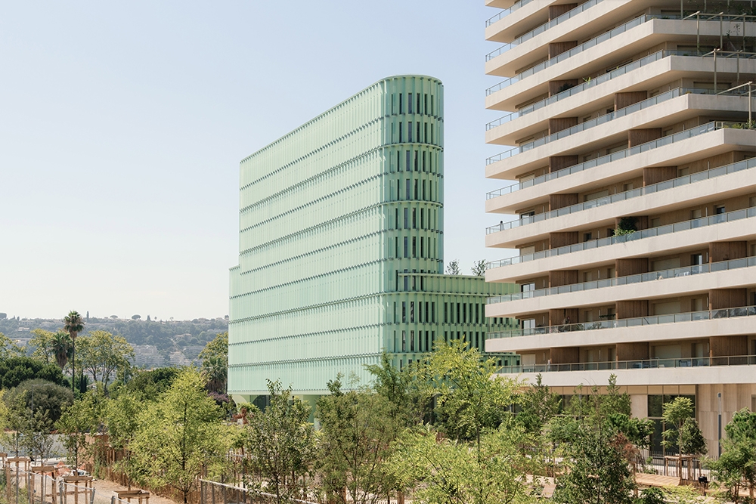
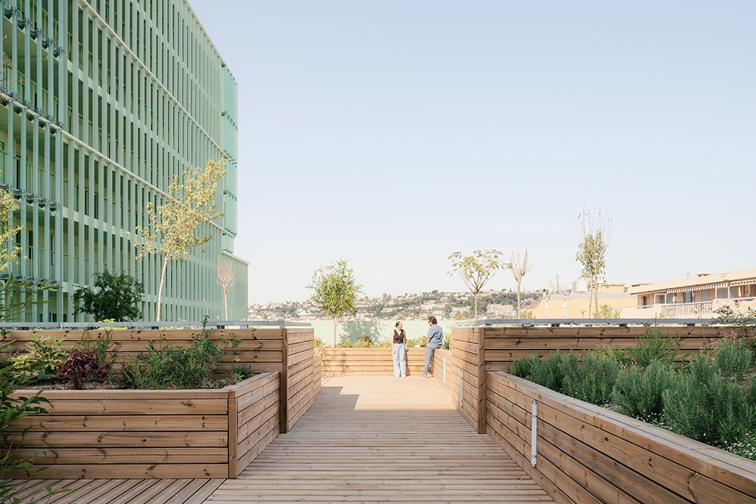
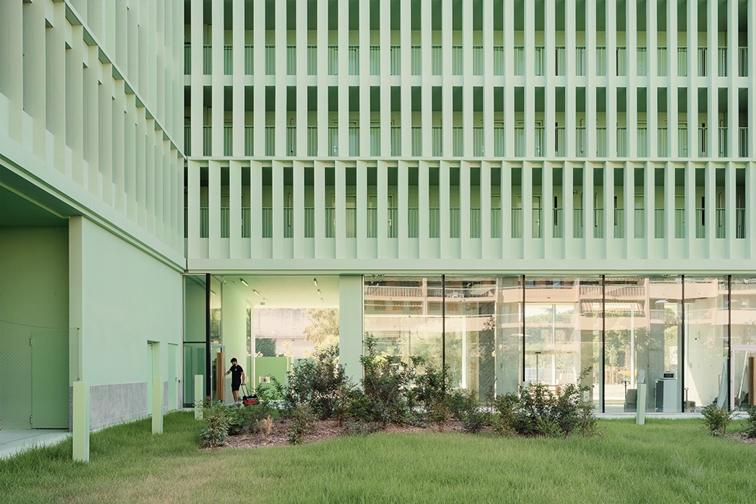
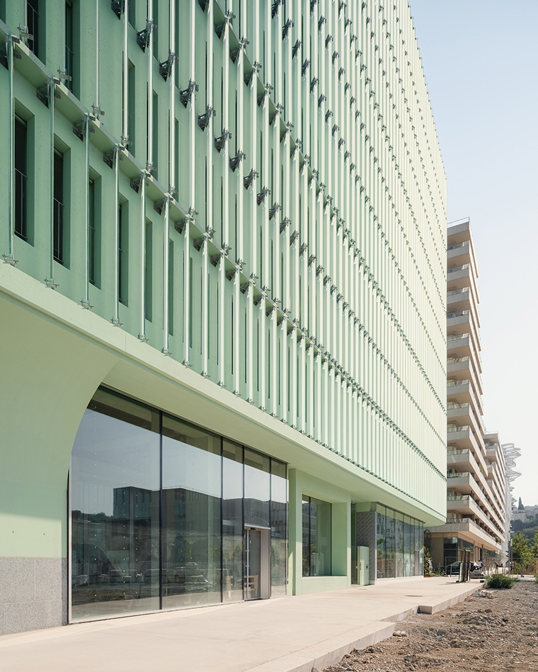
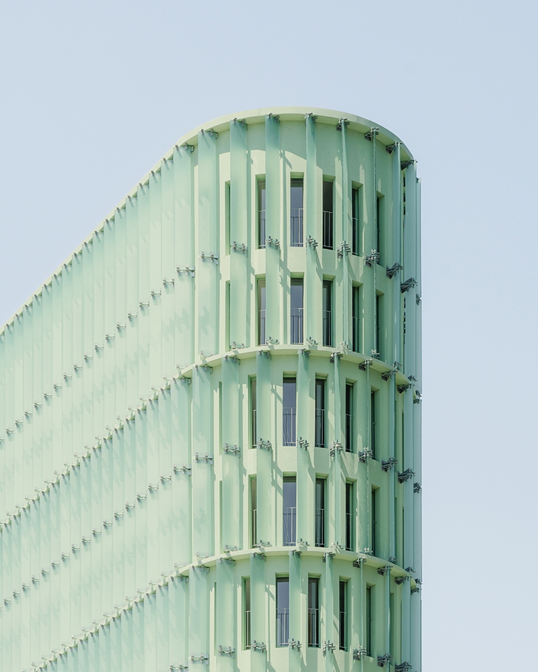
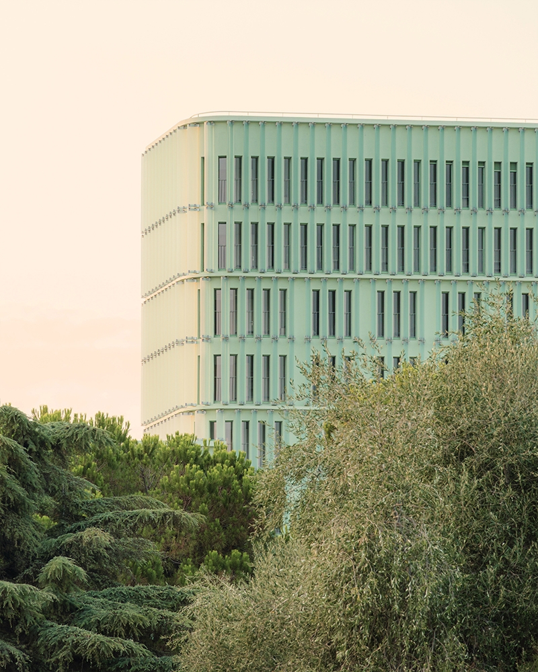
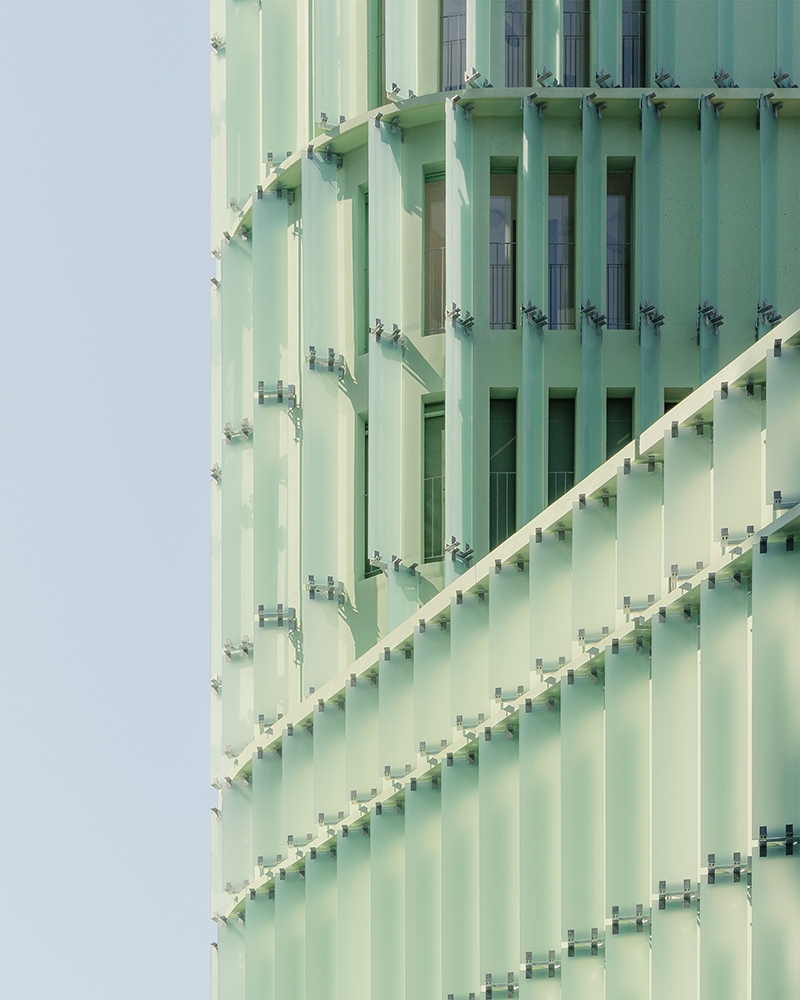
OASIS is rooted in the geography of the Plaine du Var, between city, river, sea and hills. Its slender form frees the ground for nature, opens distant views and allows the wind to flow through the building. Recycled glass fins, shaded walkways and cross-ventilated dwellings turn air into a material of architecture. Rooted in its territory, OASIS brings together climate, landscape and social life to create a sensitive and enduring place to dwell.Materiality extends this relationship with the territory. Low-carbon concrete, local stone, Alpine pine and recycled glass form a palette rooted in the landscape. From the planted ground to the shared rooftop, Mediterranean vegetation brings shade, coolness and biodiversity. A durable column-and-slab structure and adaptable partitions allow the building to evolve over time. Architecture becomes a living framework, where matter, nature and use are woven together.
Bio Minimalist in its expressions and maximalist by the extreme value given to each detail, the Stéphane Fernandez "silent architecture" invests the landscape as much as it takes shape, installing the man in the density of space and time. He models rough, thick and fragile monoliths by digging, by the movement of the bodies, generating tensions between the masses. Its architecture builds beyond form, by an atmosphere, an inhabited void. "I live in the landscape" likes to say Stéphane Fernandez, whose architectures offer multiple thresholds of perception.
Other prizes IAA EQUERRE ARGENT RIBA A+ ARCHDAILY WAF WAN MIES DEZEEN AR AWARDS