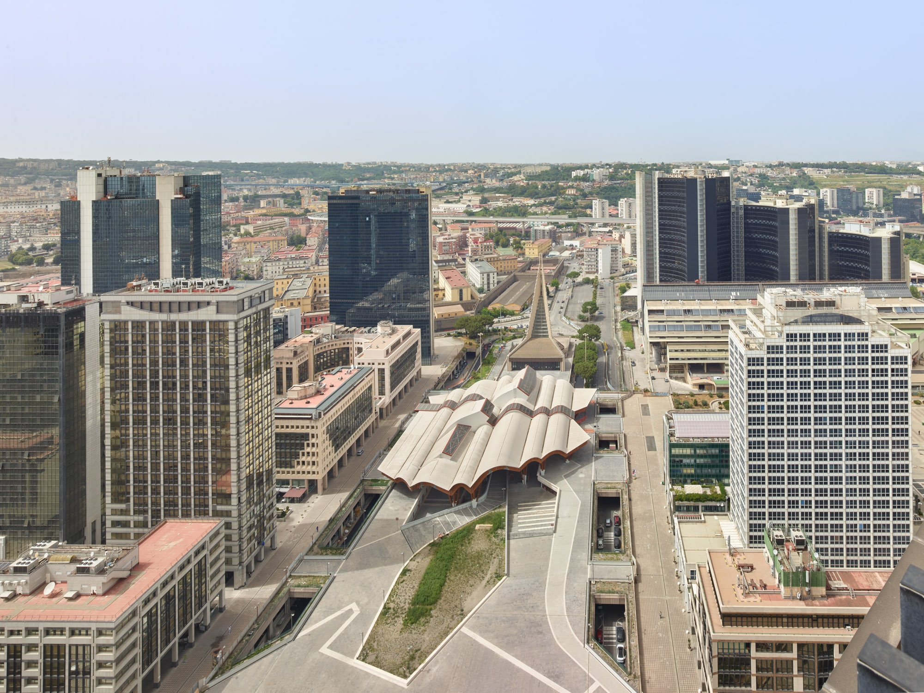
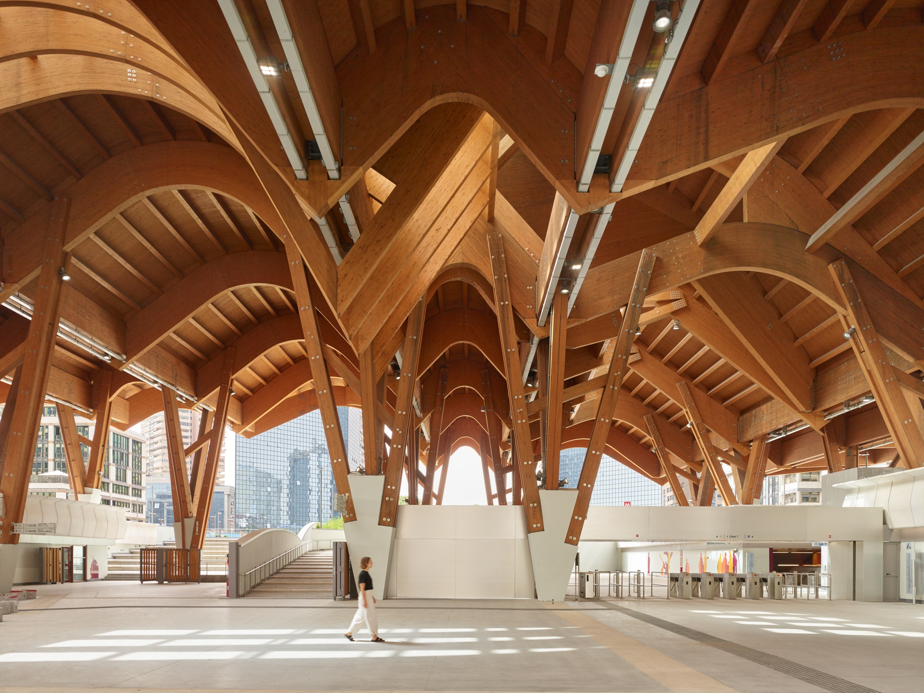
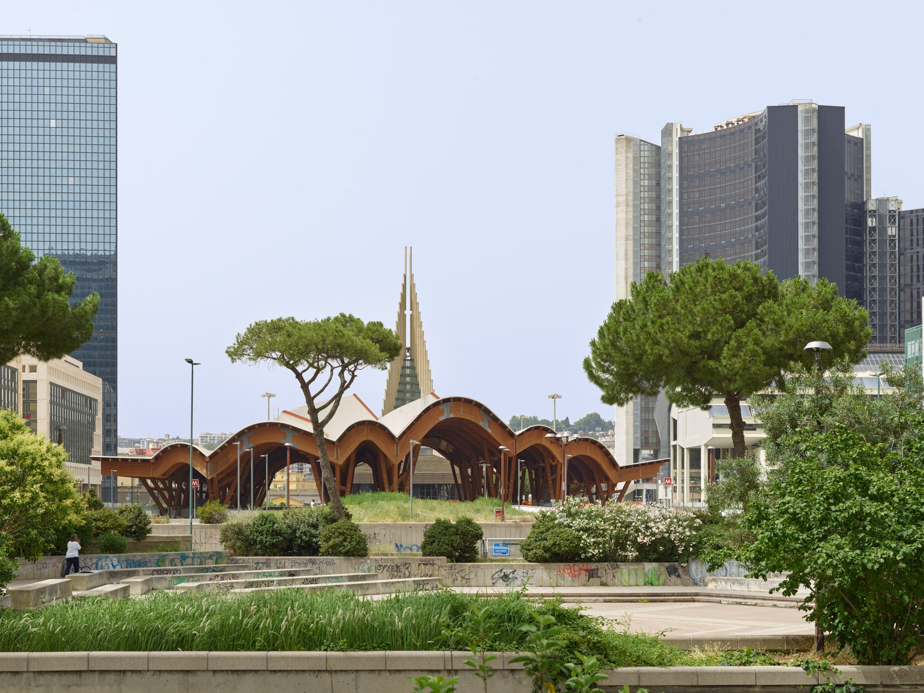
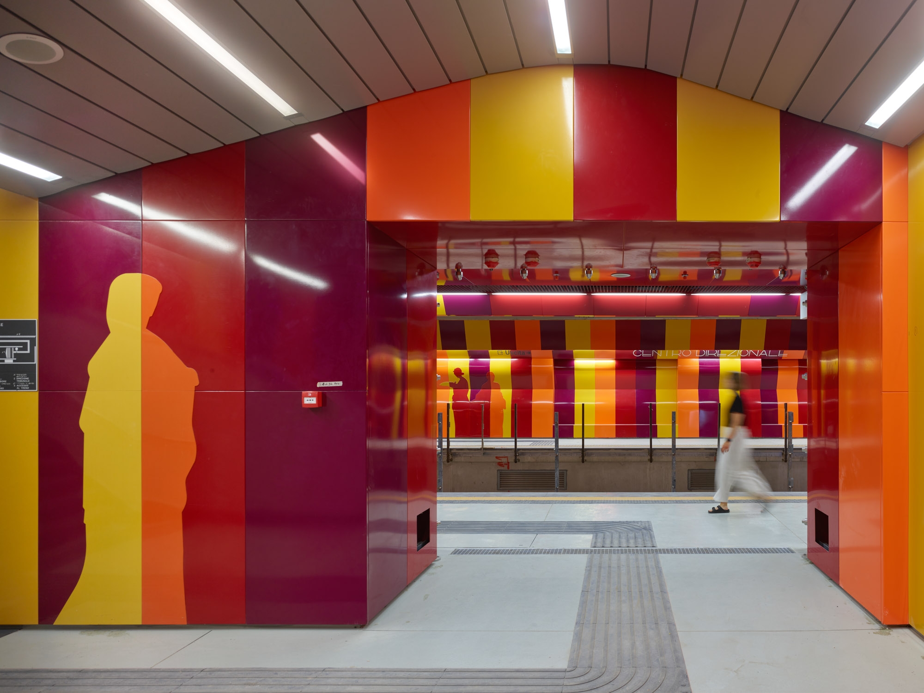
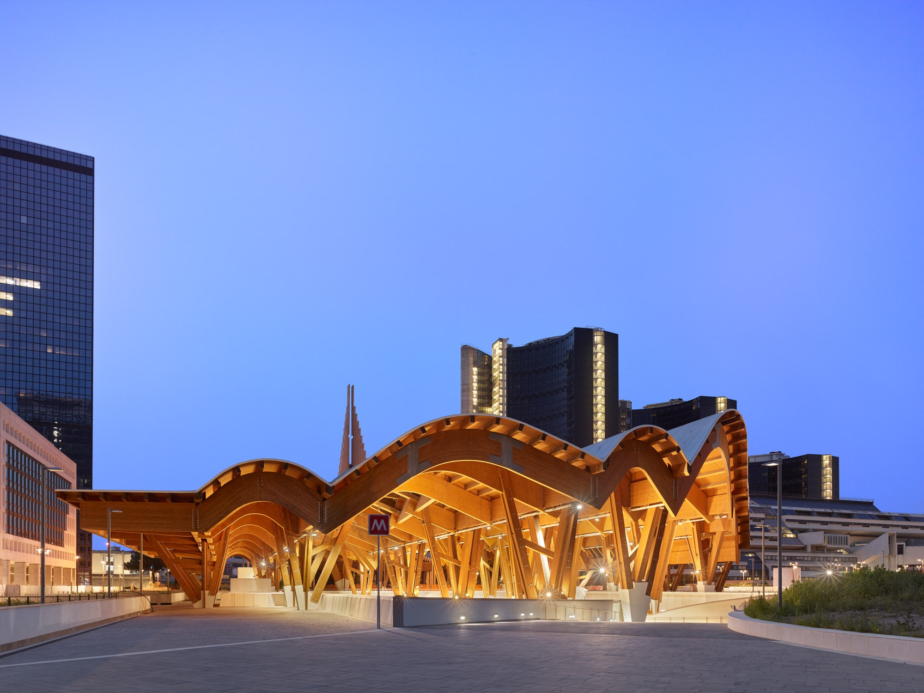
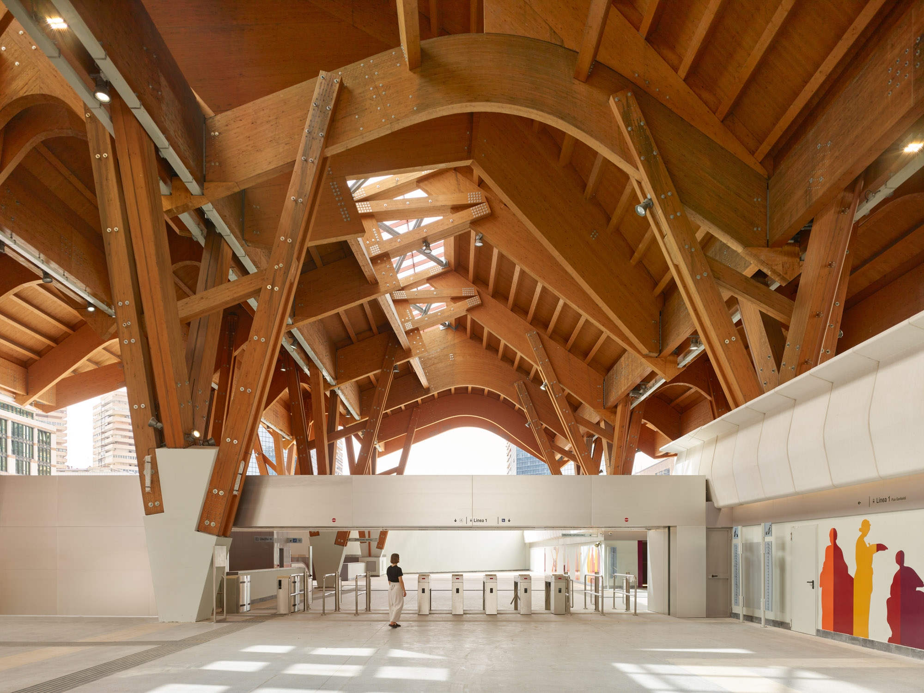
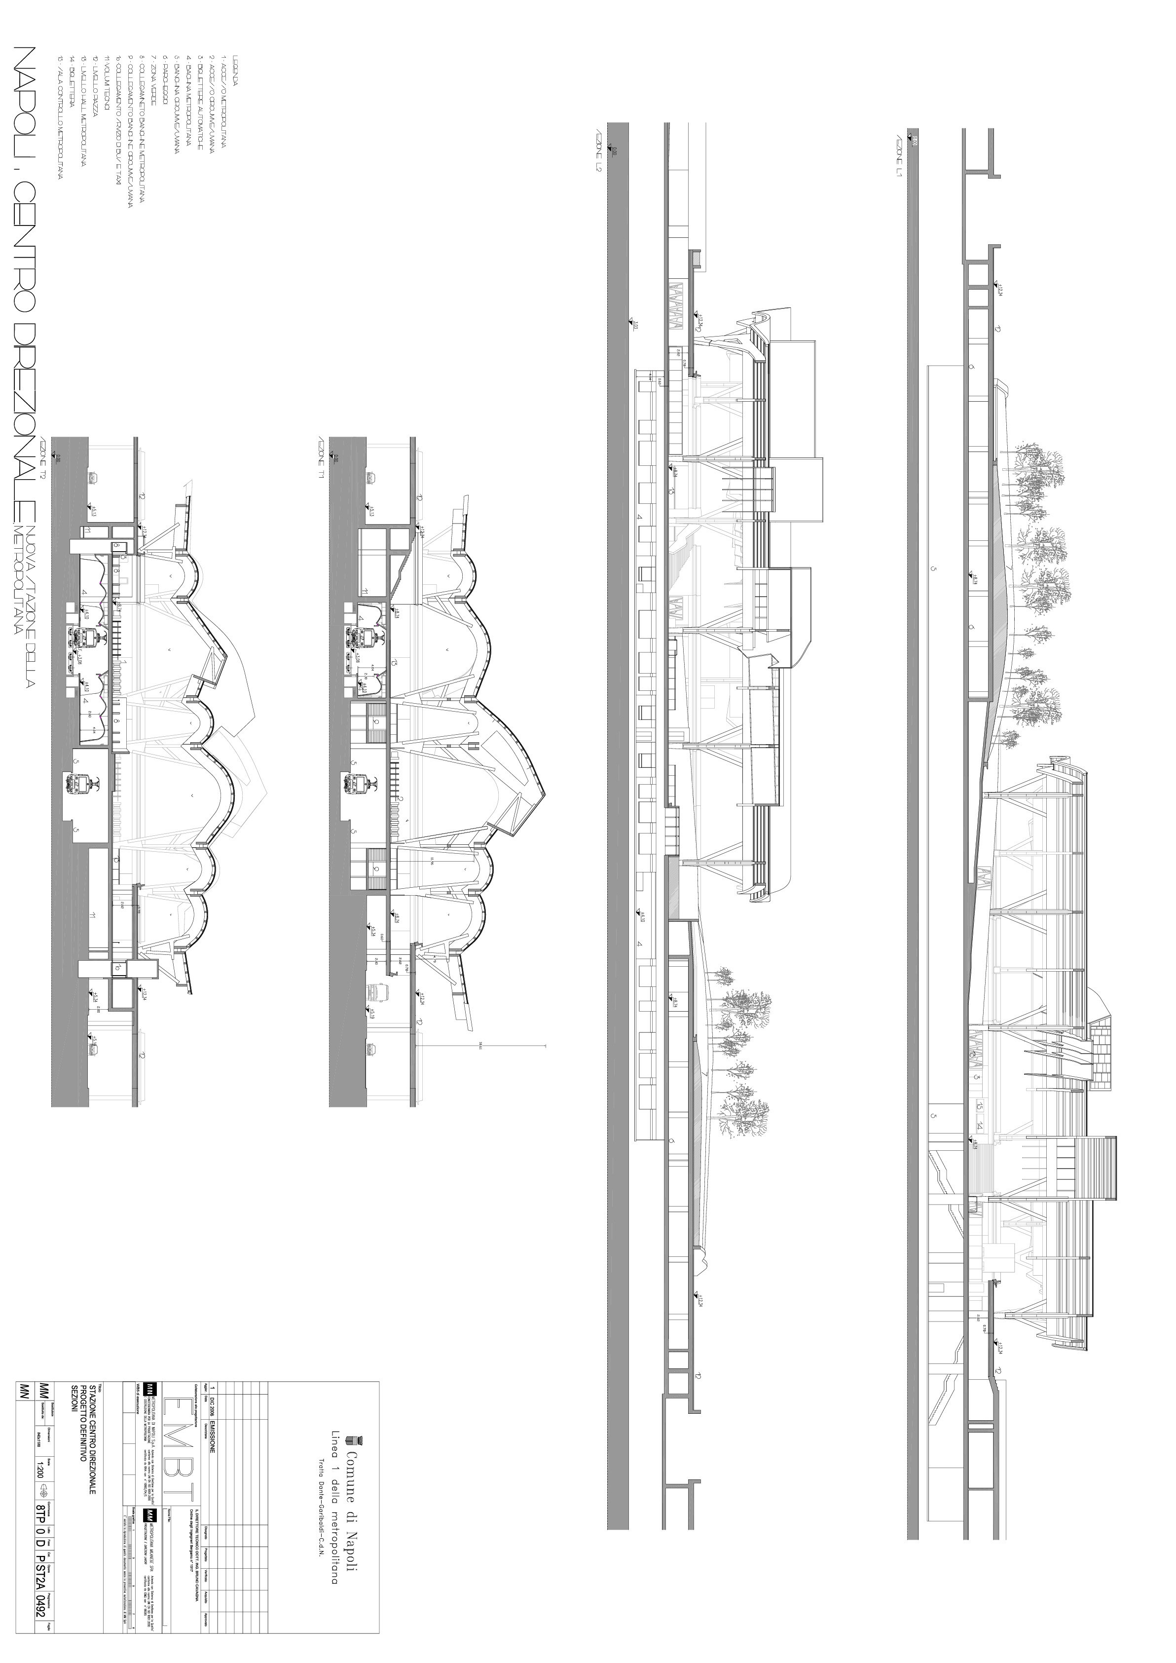
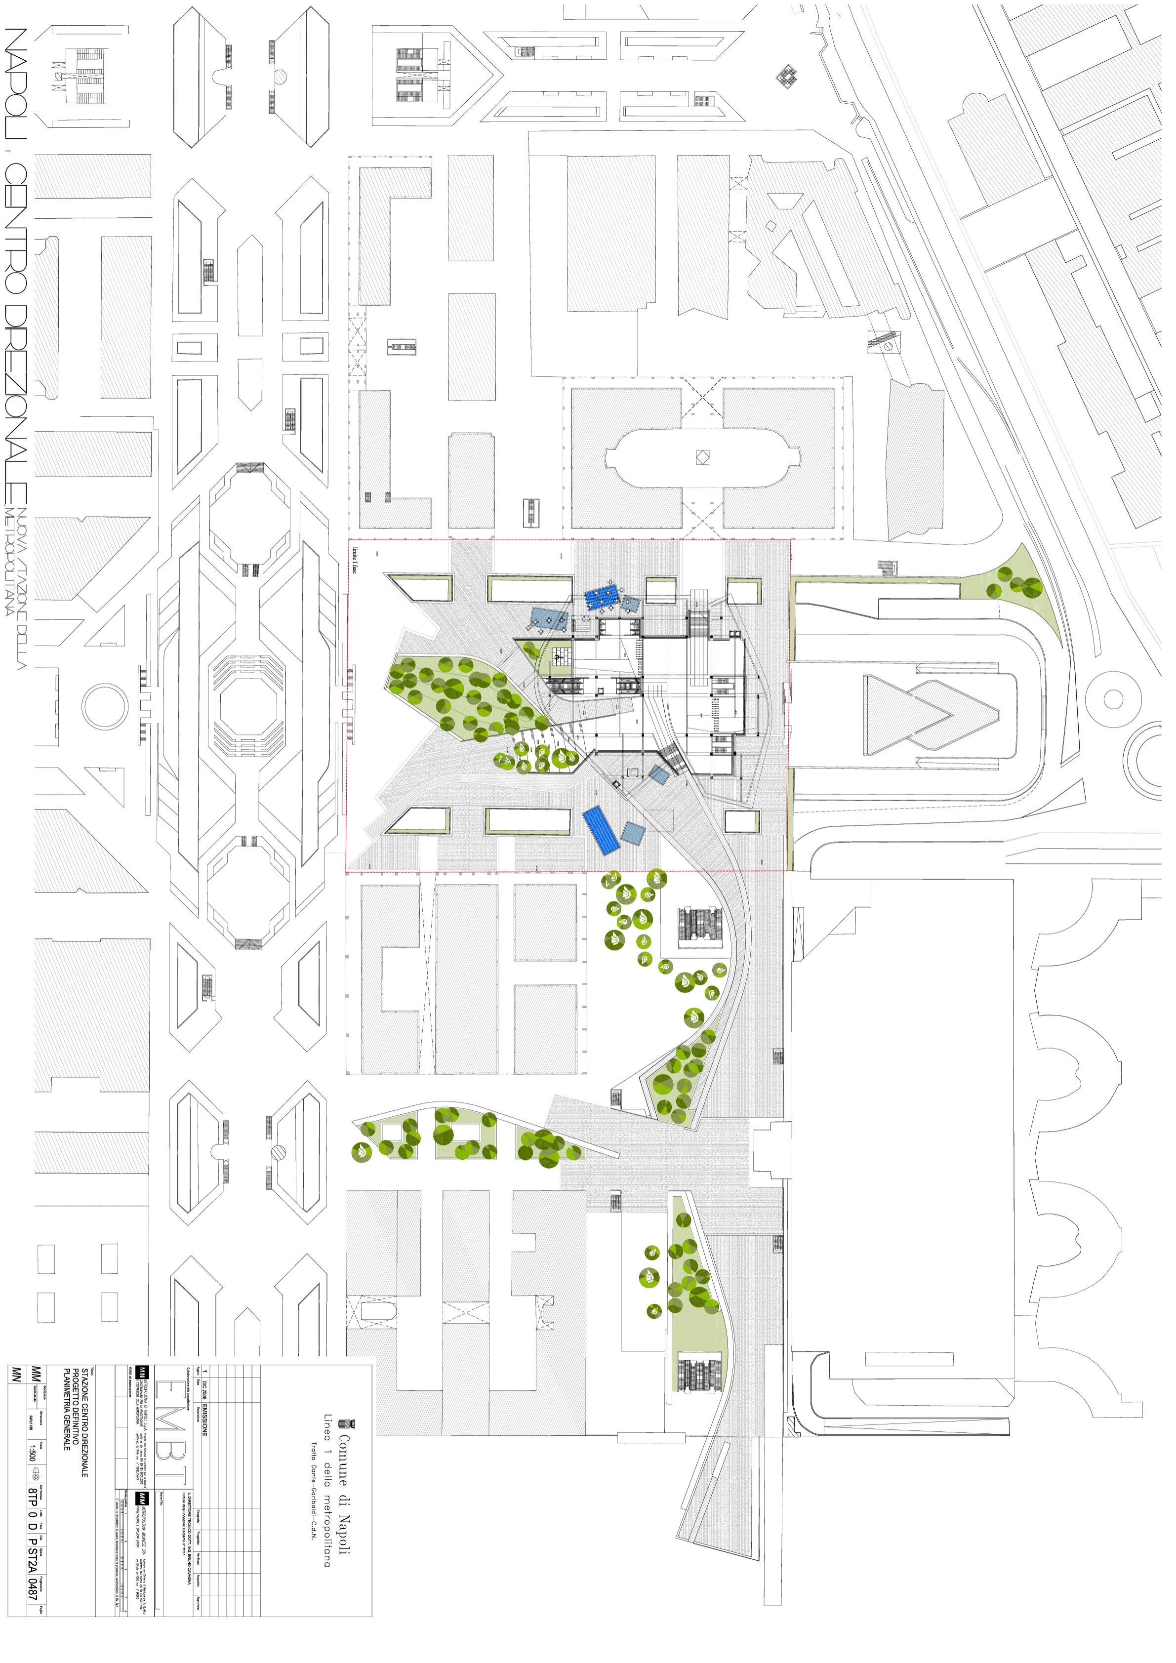
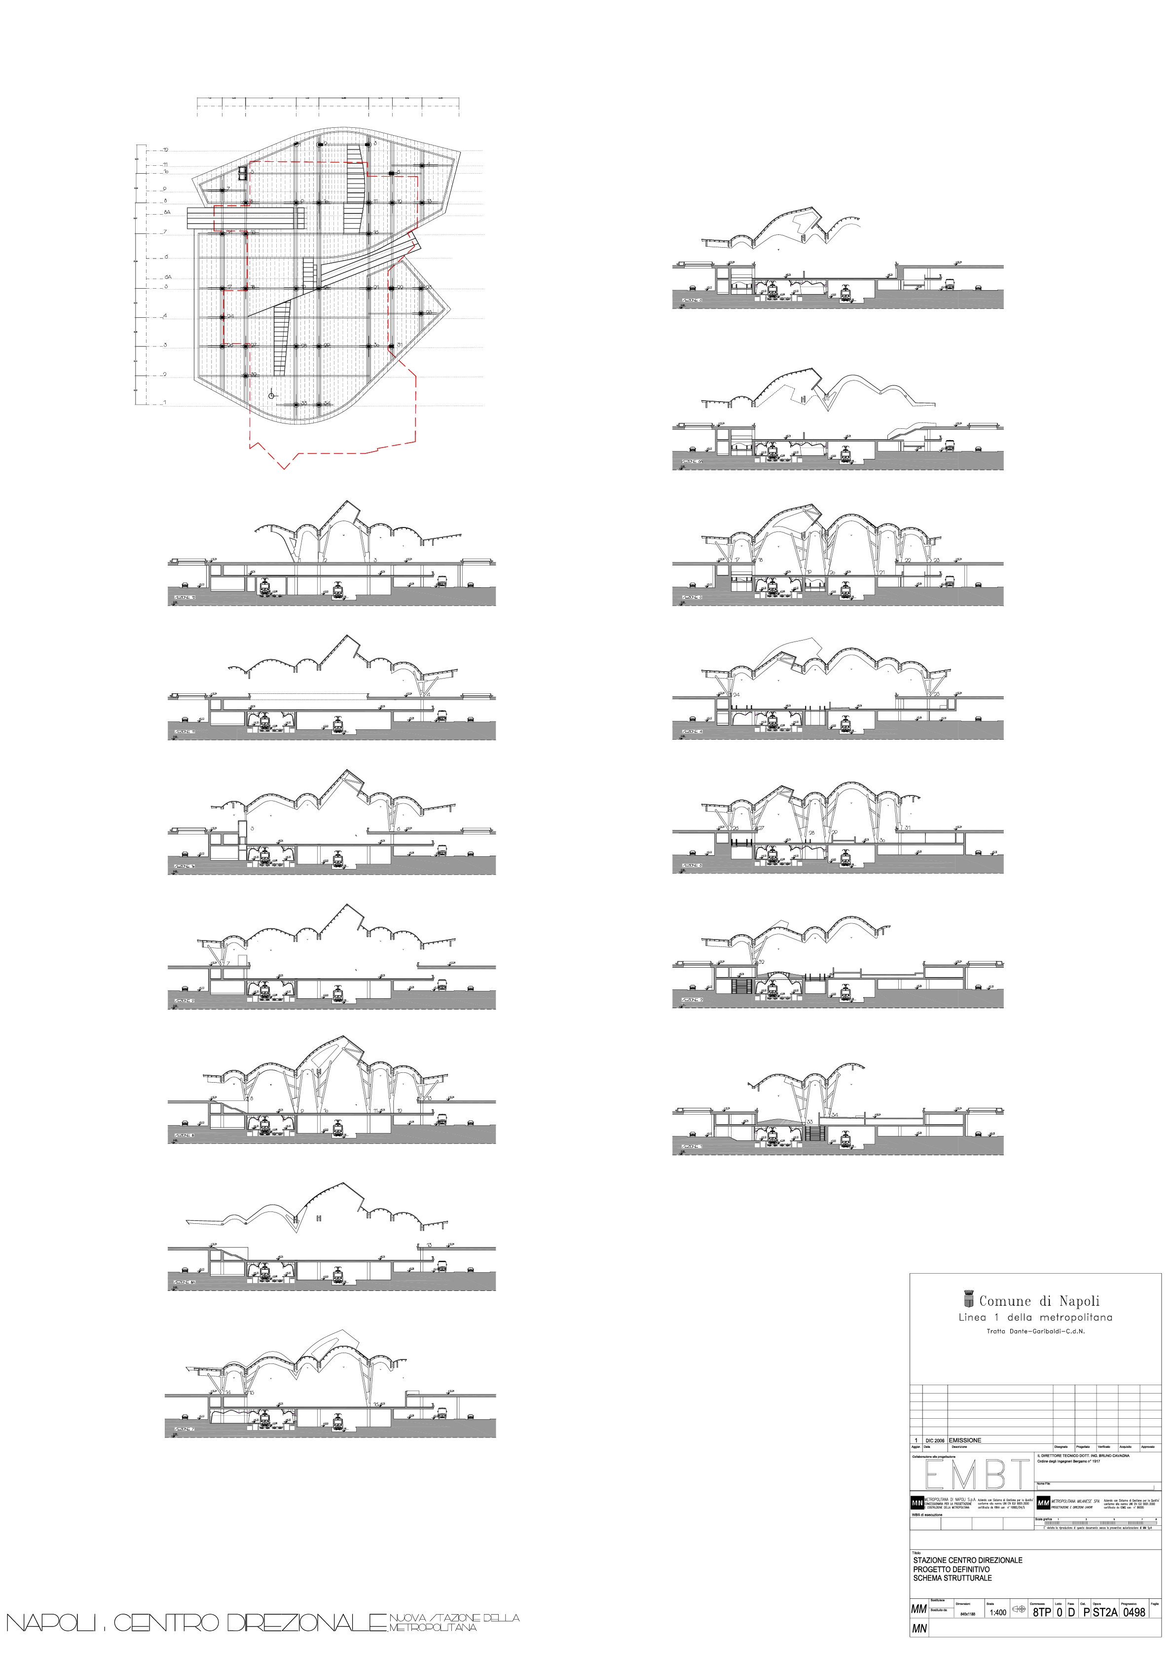
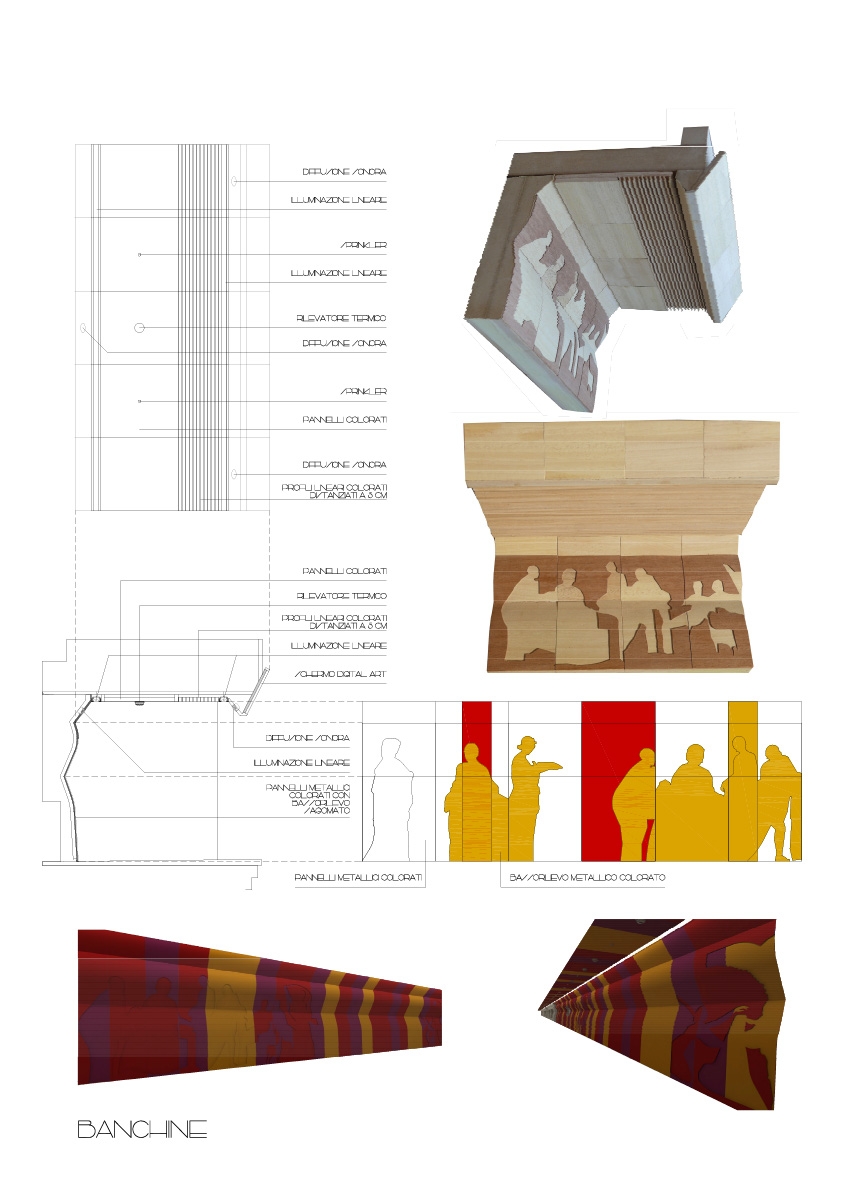
Centro Direzionale Metro Station transforms a rigid business district into a welcoming public space. Its flowing geometry reconnects the elevated urban landscape with the movement and character of Naples. An undulating roof of glued laminated timber creates a forest-like canopy, bringing warmth and a human scale to an environment dominated by concrete and glass. The timber structure is carefully integrated with existing concrete supports above the railway tracks, turning a complex infrastructure constraint into an architectural opportunity. Vaults recall the city's historic spaces and the tradition of great railway stations, while changes in level shape a sequence of pedestrian routes and gathering places. Conceived within Naples' vision of architecture, art and archaeology, the station brings transport and civic life together, giving an everyday journey a distinct spatial identity.